







Description
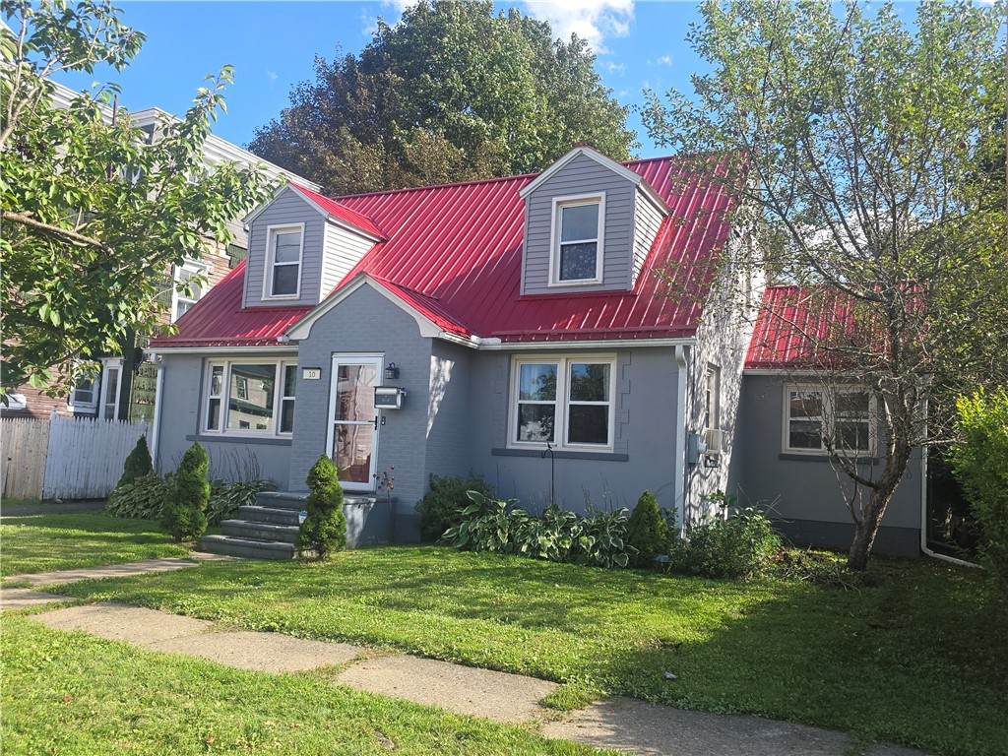
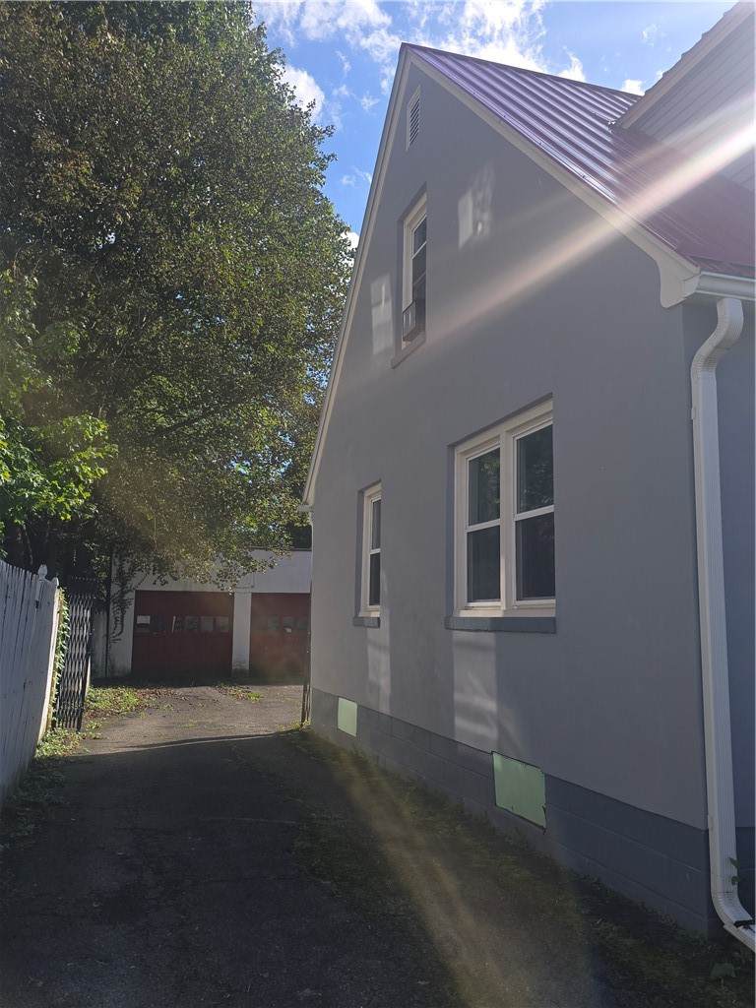
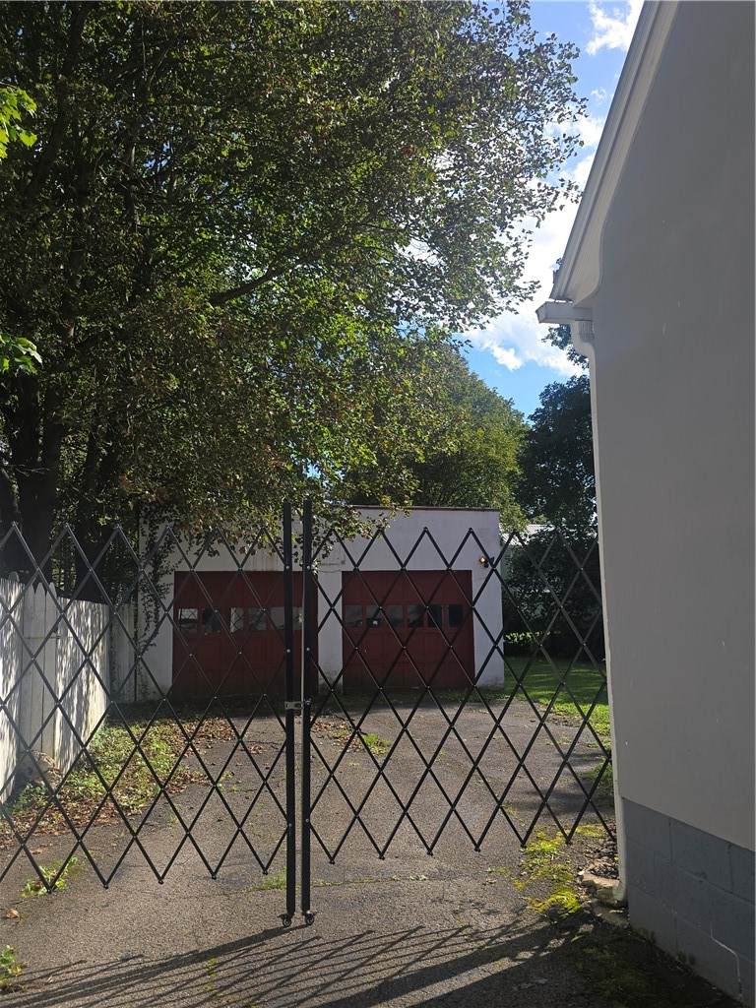
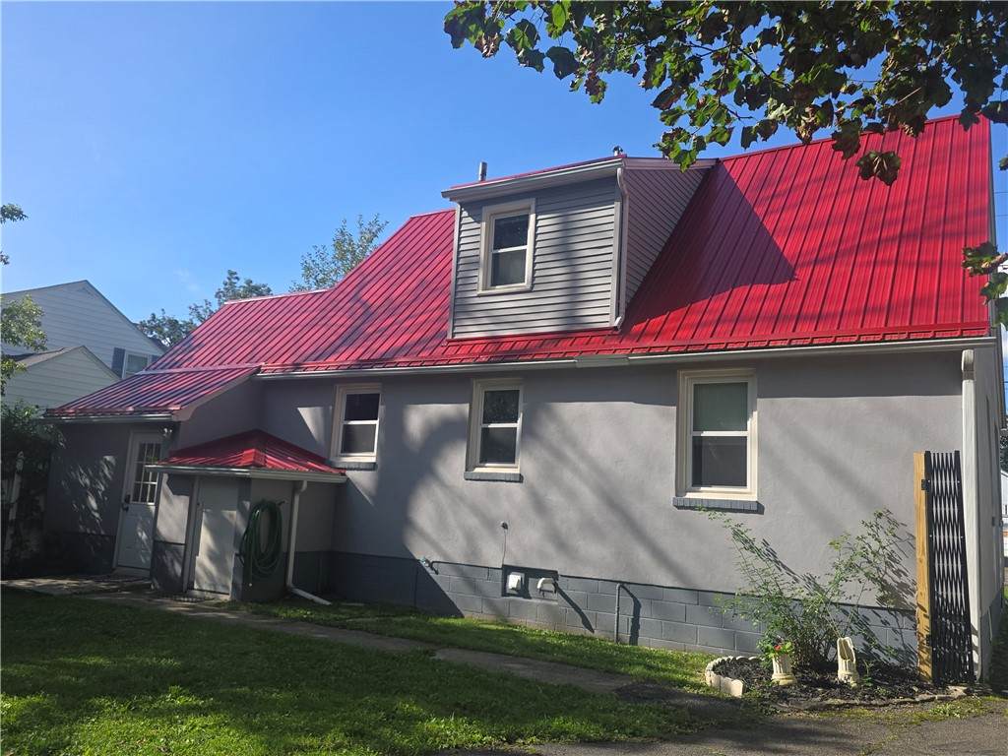
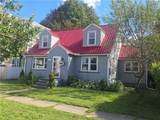
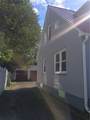
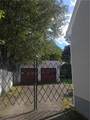
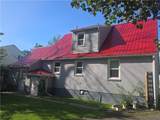
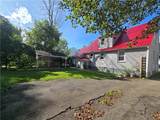
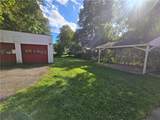
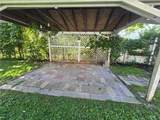
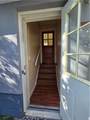
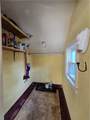
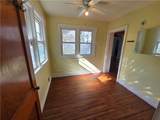
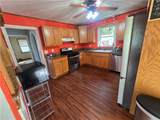
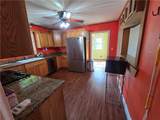
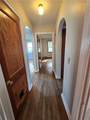
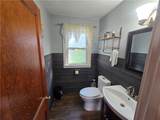
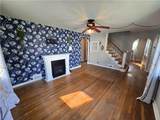
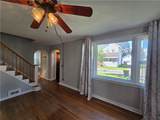
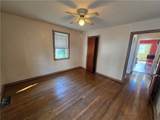
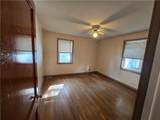
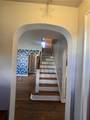
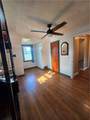
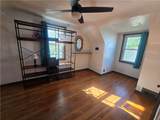
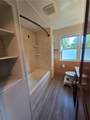
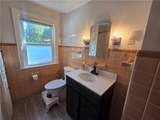
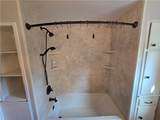
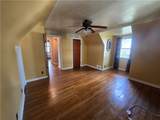
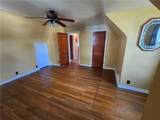
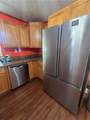
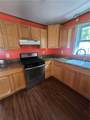
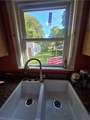
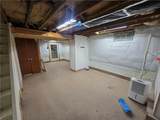
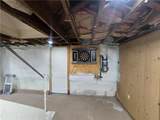
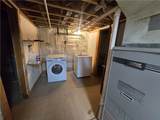
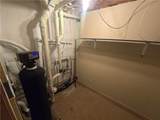
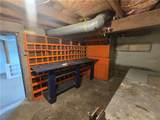
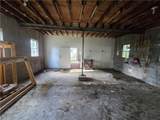
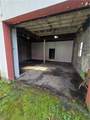
Make this beautiful and efficient Cape Cod on a quiet street in Norwich yours before the holidays! The interior boasts hardwood floors, tile, and luxury vinyl plank flooring, built ins, arched doorways, ceiling fans, an Alexa enabled smart thermostat, full basement with multiple rooms for bedrooms, storage, canning closet, a rec room area, a workshop, washer and dryer, a Sterling whole house water filter with a lifetime guarantee, and a brand new electric water heater. Halco installed spray foam in 2025 to help make this concrete house even more efficient. Keeps cool in the summer and holds the heat inside in the winter. The kitchen is just gorgeous with vinyl flooring, granite countertops, dishwasher, gas stove and new French door refrigerator, a pass through to the dining room and lots of storage. Make sure you check out the view out the window of your back yard as you stand in front of the deep double sink with a no touch Delta faucet with gold finish. And the corner cabinet by the sink has a double pull out for maximizing space! The back entrance brings you right into a 4 season sun room with a large storage closet. This room is ideal for plants, a coffee bar, breakfast nook, art displays, let your creativity flow. Outside, you will find storm doors, a foldable fence that stretches across the driveway to make the back yard fully fenced in, a covered stone patio and a firepit for entertaining, a deep back yard, a frost free outdoor spigot, strawberry, blackberry and black raspberry bushes and a 4 car garage! The center wall is easily removeable for parking 4 cars or leave it in to have an enclosed workshop in the back with it's own man door. New windows installed in 2017 by Window World, the 2FL bathroom upstairs has a newer tub, shower and flooring. A new metal roof with snow stops was installed in 2021. Large clothing rack upstairs can stay as well as the window air conditioners. Don't hesitate on this one!
-
3BEDS
-
0.2ACRES
-
1BATHS
-
11/2 BATHS
-
1,767SQFT
-
$116$/SQFT
Description
Make this beautiful and efficient Cape Cod on a quiet street in Norwich yours before the holidays! The interior boasts hardwood floors, tile, and luxury vinyl plank flooring, built ins, arched doorways, ceiling fans, an Alexa enabled smart thermostat, full basement with multiple rooms for bedrooms, storage, canning closet, a rec room area, a workshop, washer and dryer, a Sterling whole house water filter with a lifetime guarantee, and a brand new electric water heater. Halco installed spray foam in 2025 to help make this concrete house even more efficient. Keeps cool in the summer and holds the heat inside in the winter. The kitchen is just gorgeous with vinyl flooring, granite countertops, dishwasher, gas stove and new French door refrigerator, a pass through to the dining room and lots of storage. Make sure you check out the view out the window of your back yard as you stand in front of the deep double sink with a no touch Delta faucet with gold finish. And the corner cabinet by the sink has a double pull out for maximizing space! The back entrance brings you right into a 4 season sun room with a large storage closet. This room is ideal for plants, a coffee bar, breakfast nook, art displays, let your creativity flow. Outside, you will find storm doors, a foldable fence that stretches across the driveway to make the back yard fully fenced in, a covered stone patio and a firepit for entertaining, a deep back yard, a frost free outdoor spigot, strawberry, blackberry and black raspberry bushes and a 4 car garage! The center wall is easily removeable for parking 4 cars or leave it in to have an enclosed workshop in the back with it's own man door. New windows installed in 2017 by Window World, the 2FL bathroom upstairs has a newer tub, shower and flooring. A new metal roof with snow stops was installed in 2021. Large clothing rack upstairs can stay as well as the window air conditioners. Don't hesitate on this one!
The data relating to real estate on this web site comes in part from the Internet Data Exchange (IDX) Program of NYSAMLS’s. Real estate listings held by firms other than BridgeView Real Estate are marked with the IDX logo and detailed information about them includes the Listing Broker’s Firm Name. Data last updated: 2026-10-05T13:14:31.453.
 Listing information © 2026 CNYIS, GENRIS, WNYREIS. Listing provided by Janice Smith of Howard Hanna : 607-621-1415.