




Description
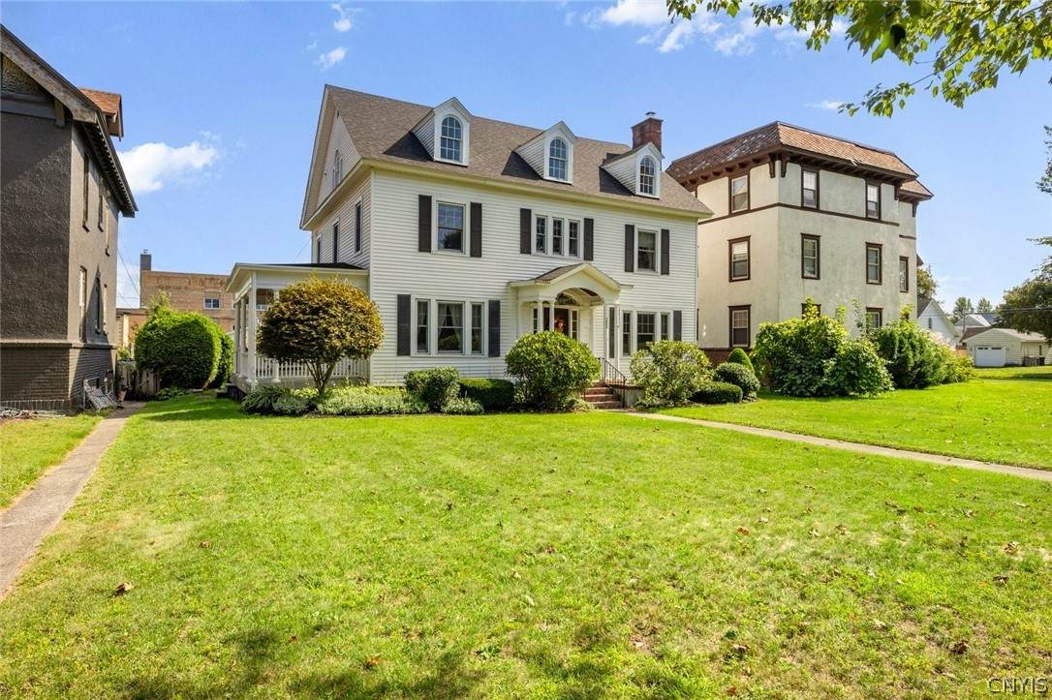
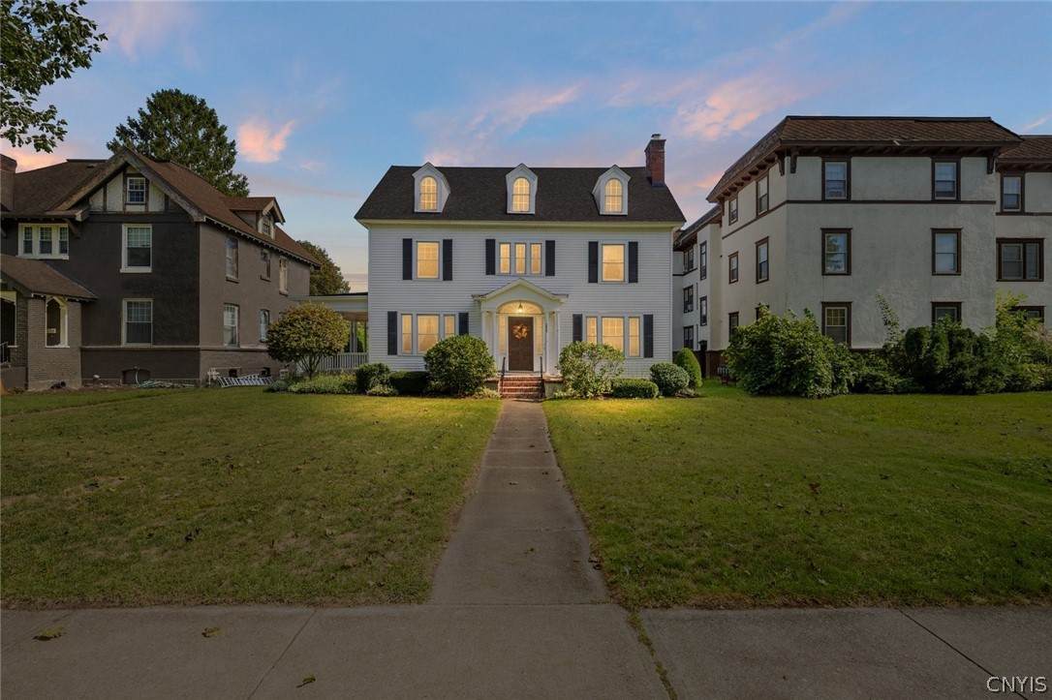
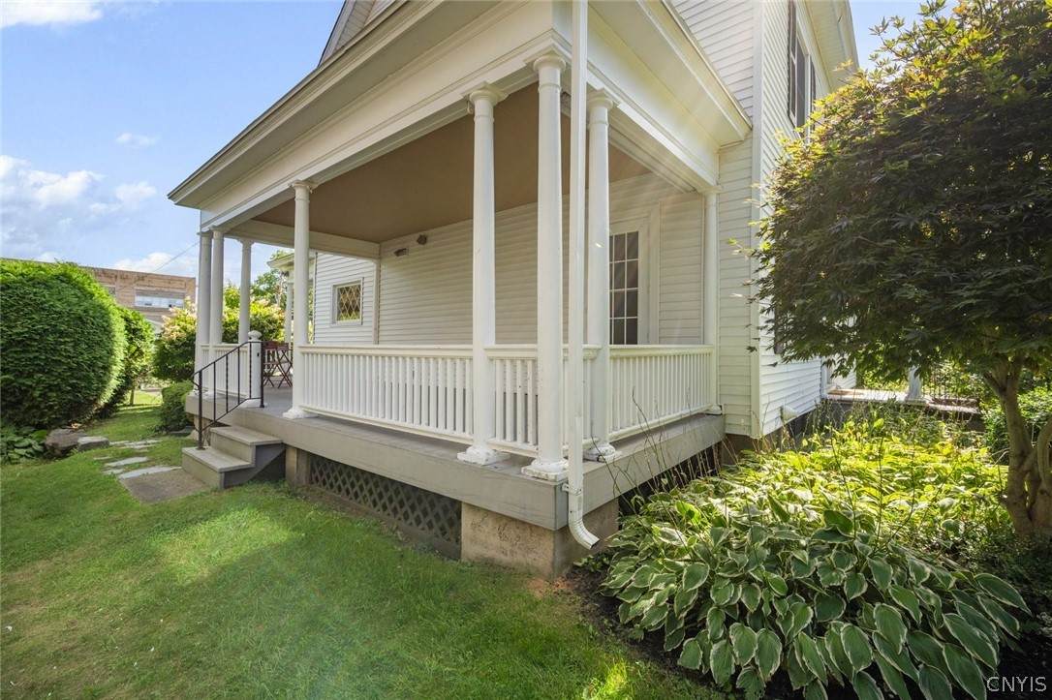
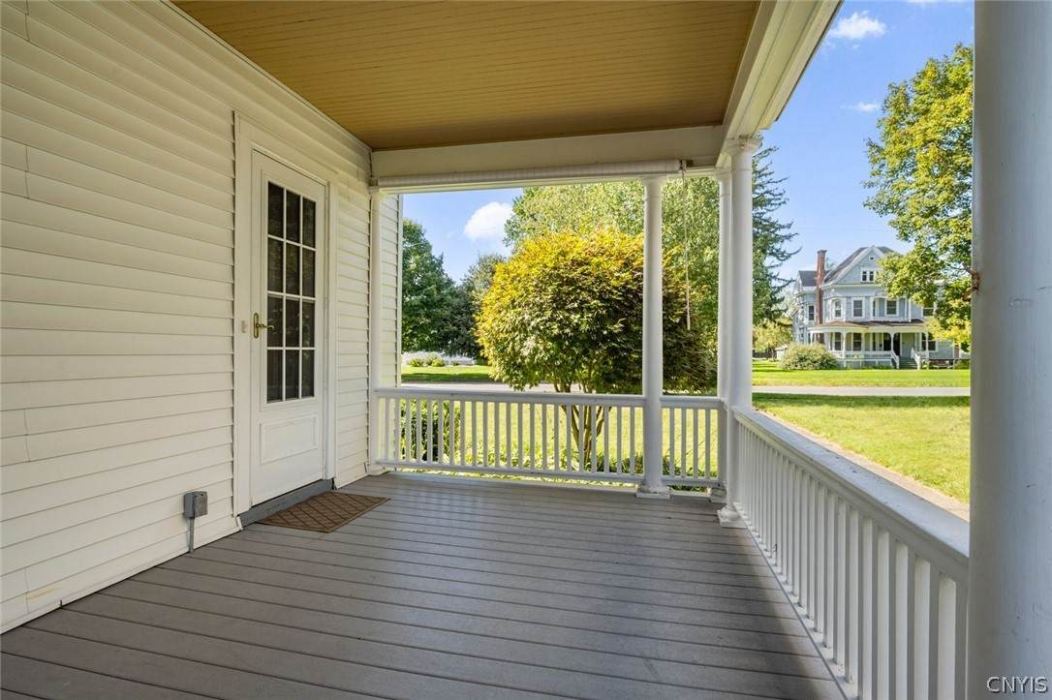
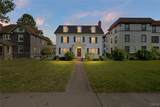
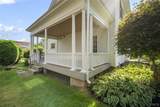
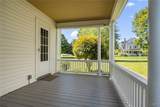
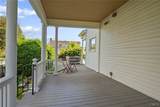
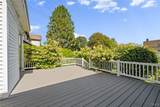
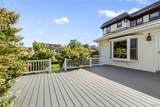
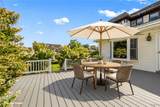
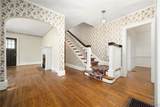
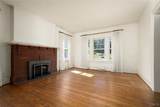
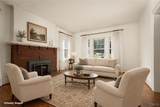
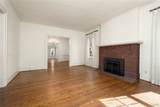
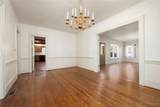
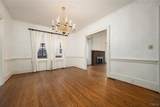
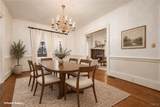
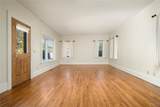
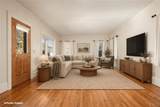
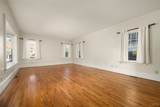
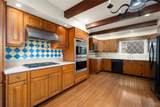
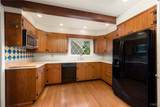
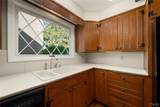
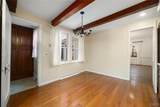
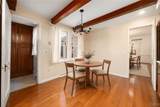
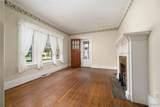
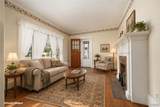
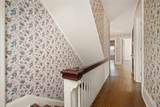
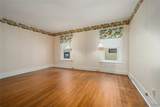
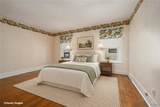
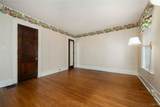
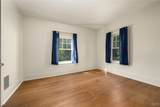
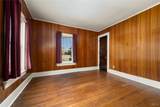
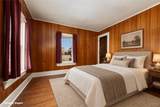
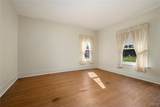
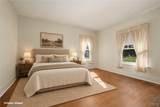
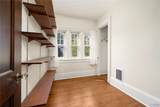
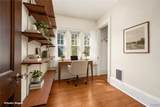
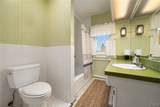
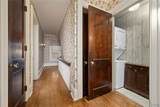
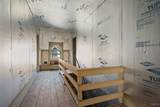
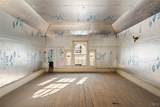
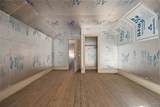
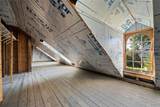
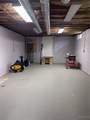
PREPARE TO BE AMAZED by the scale & character of this IMPRESSIVE 3,535 sq ft Colonial! Offering 4–5 bedrooms & 2 full bathrooms, this is a home with room to grow, gather & entertain. The main level is INCREDIBLY SPACIOUS, featuring a large formal living room, a formal dining room with enough space for a table of 12 or more, an expansive family room with a walkout to the deck, full bathroom and a cozy den with access to the covered side porch that wraps around to the rear of the home. The architectural details are truly special, with PRISTINE, recently revealed HARDWOOD FLOORS, exceptional trim work, solid wood doors & charming glass doorknobs. The spacious eat-in kitchen is a COOK'S DREAM, featuring high-end WOLF DOUBLE OVENS, a gas cooktop with pot filler, built-in microwave, refrigerator, and an abundance of quality cabinetry, counter space & pantry storage. Upstairs, you’ll find 4 GENEROUSLY SIZED BEDROOMS, plus a versatile 5th room with a closet that could easily serve as a smaller bedroom, dressing room, or home office. The upstairs bathroom is scheduled to receive BRAND NEW TILE FLOORING in the next couple of weeks. A convenient stackable washer and dryer is also located on the 2nd floor, with additional hookups in the basement. The insulated walk-up attic is ready for your vision. Imagine an art studio, playroom or TV /gaming retreat. The possibilities are limitless. ***NEW ROOF & FLASHING (2025) & UPDATED 200 AMP ELECTRICAL SERVICE!*** ONE OF THE MOST IMPORTANT IMPROVEMENTS is scheduled to begin October 26th, when the basement will receive a comprehensive overhaul by Woodford Brothers Basement Systems. The work will include sealed basement walls, French drain, painted flooring... all of the necessary measures for creating a perfectly dry, clean, ready to finish space. Additionally, a structural beam & posts will be installed at the front corner of the home to address the sloping in that area. This represents a significant investment by the seller, an intentional commitment to preserving this special home while giving its next owner added value and peace of mind for years to come. Details in attachments. **2027 Tax Reduction!**
-
4BEDS
-
0.28ACRES
-
2BATHS
-
01/2 BATHS
-
3,535SQFT
-
$105$/SQFT
School Information
Description
PREPARE TO BE AMAZED by the scale & character of this IMPRESSIVE 3,535 sq ft Colonial! Offering 4–5 bedrooms & 2 full bathrooms, this is a home with room to grow, gather & entertain. The main level is INCREDIBLY SPACIOUS, featuring a large formal living room, a formal dining room with enough space for a table of 12 or more, an expansive family room with a walkout to the deck, full bathroom and a cozy den with access to the covered side porch that wraps around to the rear of the home. The architectural details are truly special, with PRISTINE, recently revealed HARDWOOD FLOORS, exceptional trim work, solid wood doors & charming glass doorknobs. The spacious eat-in kitchen is a COOK'S DREAM, featuring high-end WOLF DOUBLE OVENS, a gas cooktop with pot filler, built-in microwave, refrigerator, and an abundance of quality cabinetry, counter space & pantry storage. Upstairs, you’ll find 4 GENEROUSLY SIZED BEDROOMS, plus a versatile 5th room with a closet that could easily serve as a smaller bedroom, dressing room, or home office. The upstairs bathroom is scheduled to receive BRAND NEW TILE FLOORING in the next couple of weeks. A convenient stackable washer and dryer is also located on the 2nd floor, with additional hookups in the basement. The insulated walk-up attic is ready for your vision. Imagine an art studio, playroom or TV /gaming retreat. The possibilities are limitless. ***NEW ROOF & FLASHING (2025) & UPDATED 200 AMP ELECTRICAL SERVICE!*** ONE OF THE MOST IMPORTANT IMPROVEMENTS is scheduled to begin October 26th, when the basement will receive a comprehensive overhaul by Woodford Brothers Basement Systems. The work will include sealed basement walls, French drain, painted flooring... all of the necessary measures for creating a perfectly dry, clean, ready to finish space. Additionally, a structural beam & posts will be installed at the front corner of the home to address the sloping in that area. This represents a significant investment by the seller, an intentional commitment to preserving this special home while giving its next owner added value and peace of mind for years to come. Details in attachments. **2027 Tax Reduction!**
The data relating to real estate on this web site comes in part from the Internet Data Exchange (IDX) Program of NYSAMLS’s. Real estate listings held by firms other than BridgeView Real Estate are marked with the IDX logo and detailed information about them includes the Listing Broker’s Firm Name. Data last updated: 2026-10-10T00:14:28.05.
 Listing information © 2026 CNYIS, GENRIS, WNYREIS. Listing provided by Lori Frieden of Coldwell Banker Faith Properties R : .