





Description
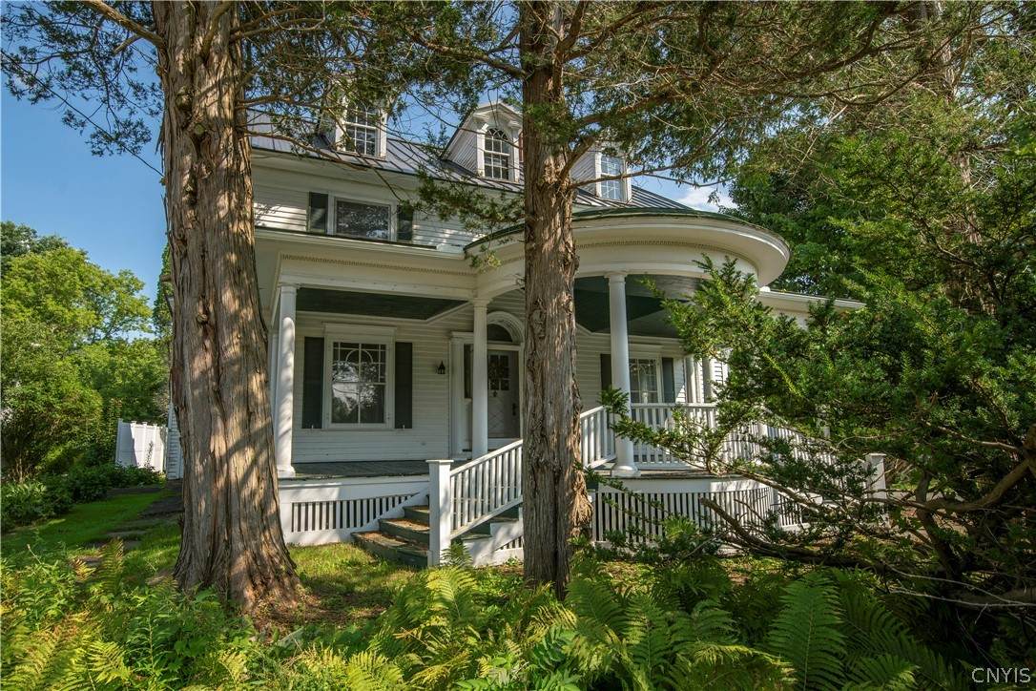
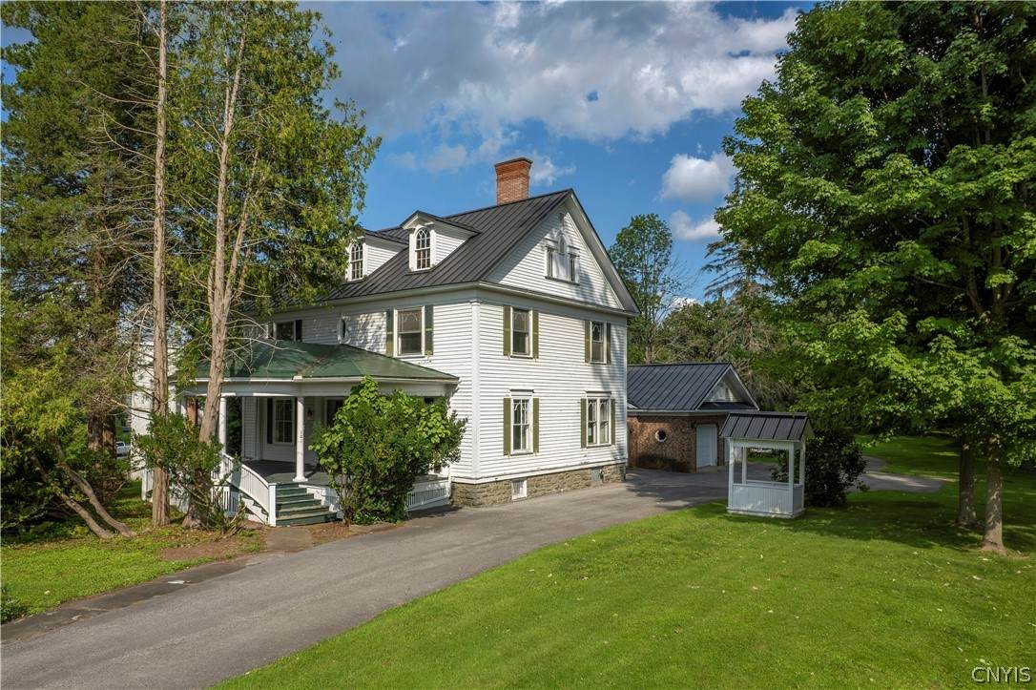
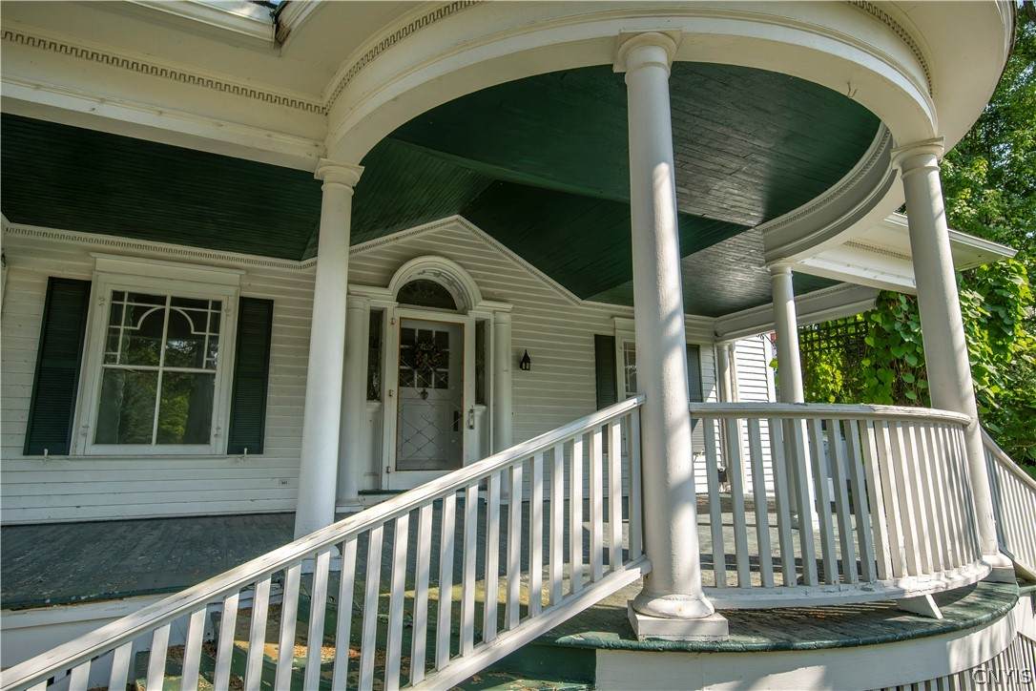
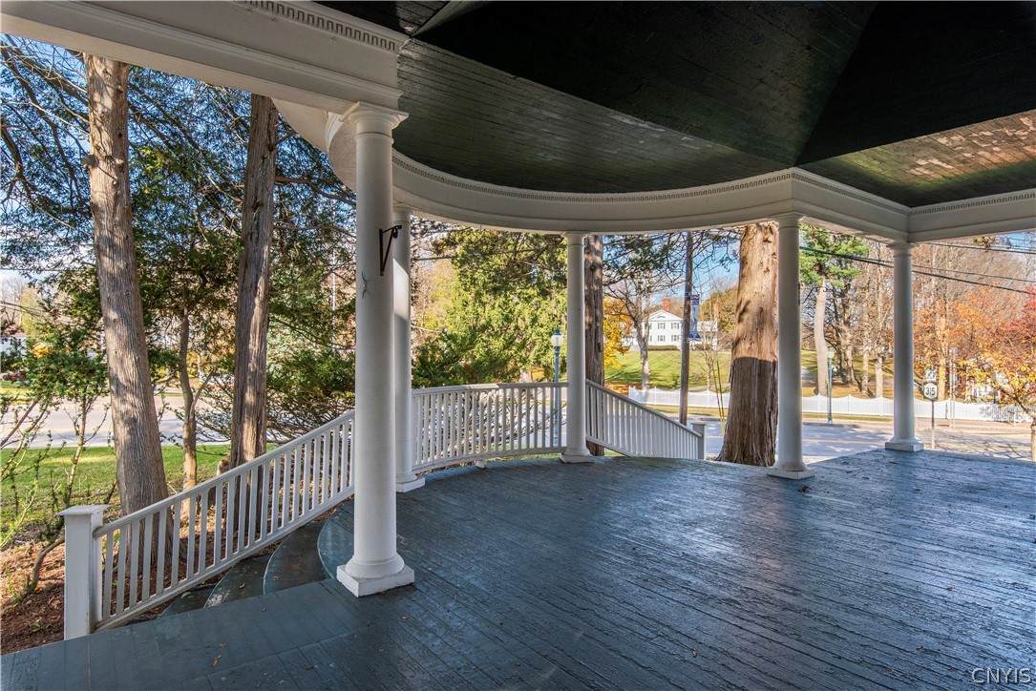
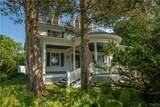
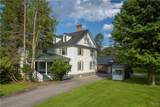
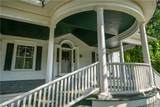
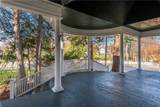
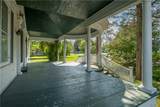
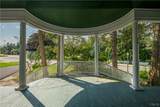
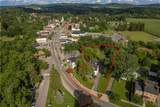
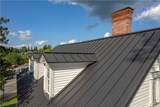
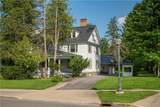
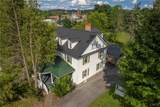
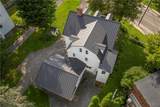
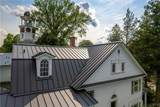
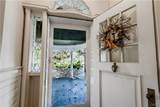
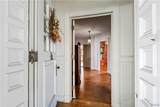
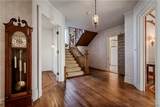
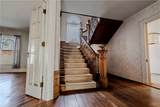
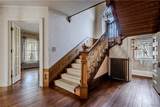
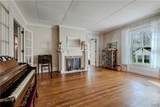
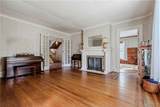
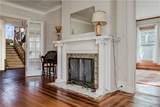
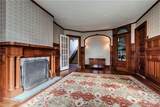
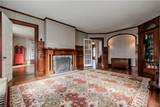
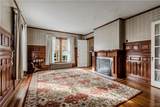
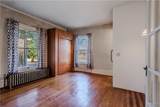
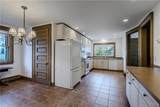
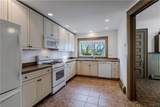
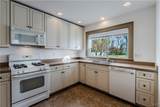
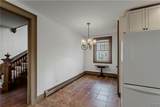
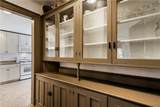
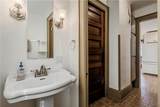
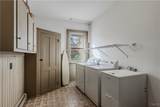
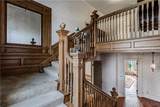
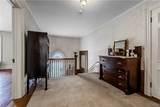
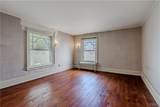
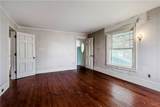
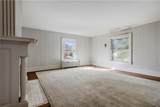
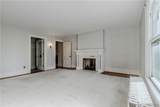
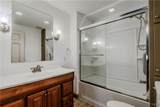
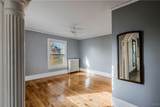
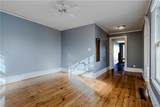
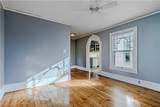
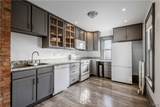
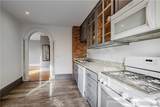
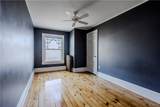
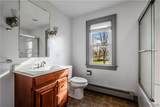
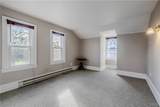
Step back to 1900, when proud craftsmen built homes that were as distinguished as they were enduring. 101 Sanger Avenue, directly across from the picturesque Village Green in the heart of Waterville, is one of those special homes. Even better, a new standing-seam metal roof was installed in 2026 at a cost of approximately $45,000, providing decades of durability and peace of mind. An impressive front porch with ornate columns and intricate hand-tooled dental moldings welcomes you through a leaded-glass front door into a grand foyer with beautiful oak and cherry floors and a magnificent oak staircase. The spacious formal living room features large windows and a beautiful fireplace, while the adjoining dining room is a showcase of craftsmanship with solid cherry floors, raised cherry-paneled walls, built-ins and a striking cherry fireplace surrounded by European-imported tile. A third room off the foyer, originally a sitting room, library or office, was converted to a first-floor bedroom with shower and offers great flexibility. The updated kitchen retains its original butler's pantry and glass-front cabinetry. A half bath and laundry are conveniently located near the attached two-stall garage. The hand-crafted staircase, with carved urn newel posts and bronze statue lamp, leads upstairs to two oversized bedrooms, including one with its own fireplace, and an updated full bath. An additional portion of the second floor offers its own kitchen, living space and full bath, creating an ideal in-law or private guest suite. Or easily reunite the spaces and return this remarkable property to a grand single-family home offering up to 5 bedrooms and 2.5 baths. Historic craftsmanship, flexible living and an incredible Village Green location make this one of Waterville's true architectural treasures.
-
5BEDS
-
1.33ACRES
-
2BATHS
-
11/2 BATHS
-
3,776SQFT
-
$117$/SQFT
Description
Step back to 1900, when proud craftsmen built homes that were as distinguished as they were enduring. 101 Sanger Avenue, directly across from the picturesque Village Green in the heart of Waterville, is one of those special homes. Even better, a new standing-seam metal roof was installed in 2026 at a cost of approximately $45,000, providing decades of durability and peace of mind. An impressive front porch with ornate columns and intricate hand-tooled dental moldings welcomes you through a leaded-glass front door into a grand foyer with beautiful oak and cherry floors and a magnificent oak staircase. The spacious formal living room features large windows and a beautiful fireplace, while the adjoining dining room is a showcase of craftsmanship with solid cherry floors, raised cherry-paneled walls, built-ins and a striking cherry fireplace surrounded by European-imported tile. A third room off the foyer, originally a sitting room, library or office, was converted to a first-floor bedroom with shower and offers great flexibility. The updated kitchen retains its original butler's pantry and glass-front cabinetry. A half bath and laundry are conveniently located near the attached two-stall garage. The hand-crafted staircase, with carved urn newel posts and bronze statue lamp, leads upstairs to two oversized bedrooms, including one with its own fireplace, and an updated full bath. An additional portion of the second floor offers its own kitchen, living space and full bath, creating an ideal in-law or private guest suite. Or easily reunite the spaces and return this remarkable property to a grand single-family home offering up to 5 bedrooms and 2.5 baths. Historic craftsmanship, flexible living and an incredible Village Green location make this one of Waterville's true architectural treasures.
The data relating to real estate on this web site comes in part from the Internet Data Exchange (IDX) Program of NYSAMLS’s. Real estate listings held by firms other than BridgeView Real Estate are marked with the IDX logo and detailed information about them includes the Listing Broker’s Firm Name. Data last updated: 2026-10-05T13:14:31.453.
 Listing information © 2026 CNYIS, GENRIS, WNYREIS. Listing provided by Joseph Mcharris of Coldwell Banker Sexton Real Estate : 315-853-3535.