





Description
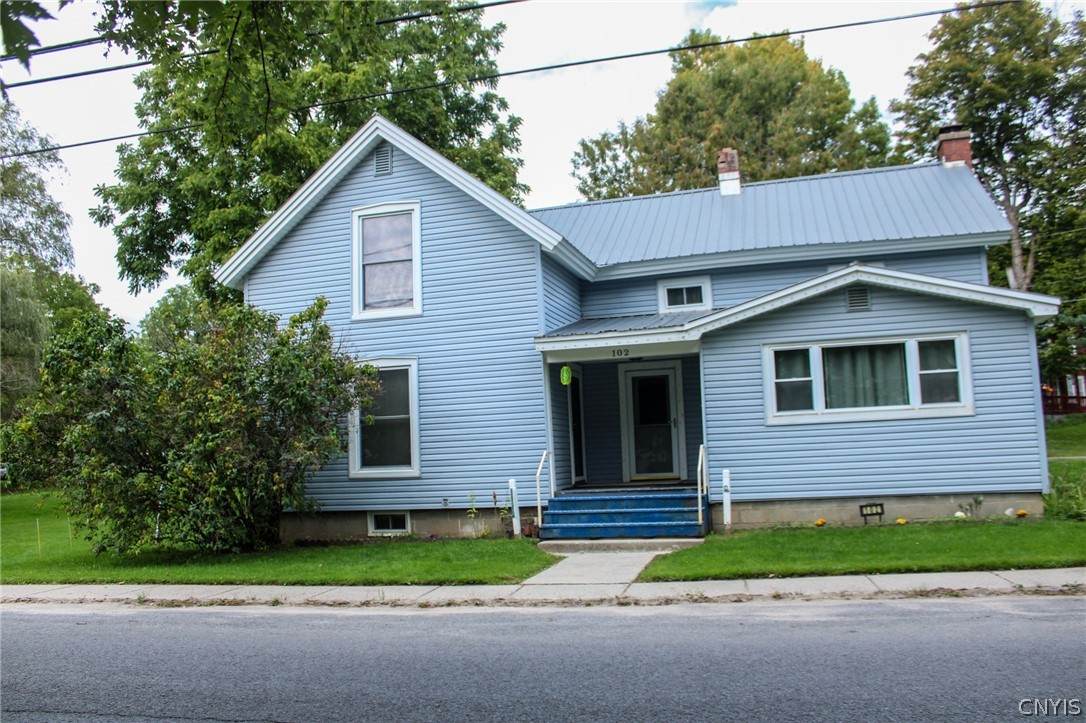
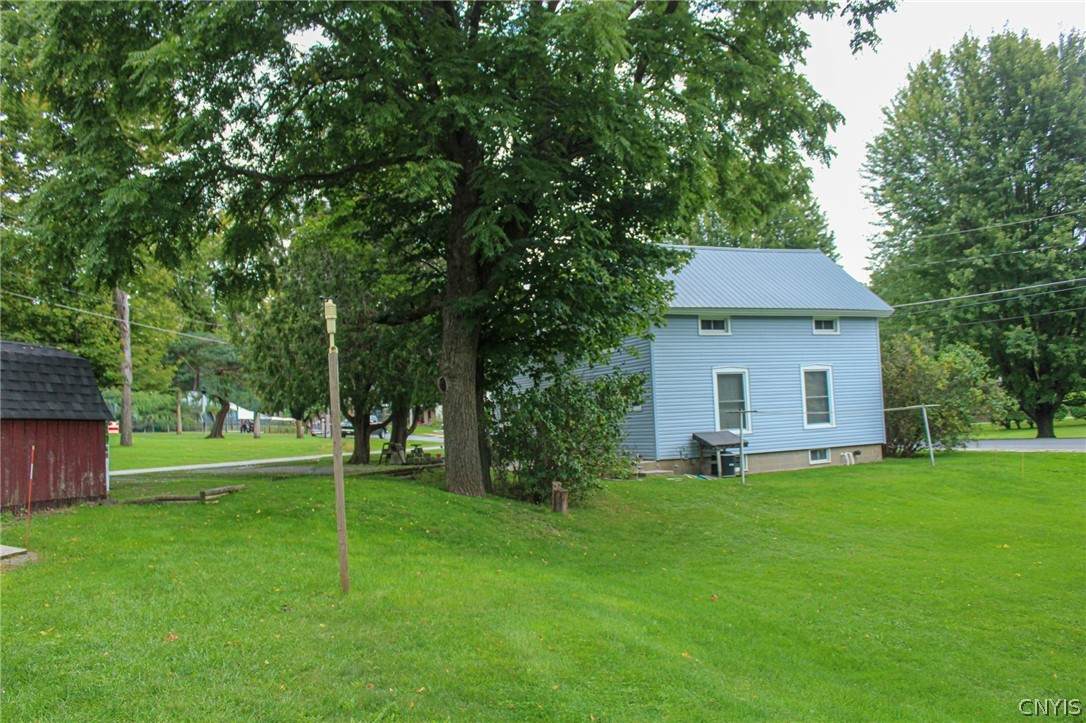
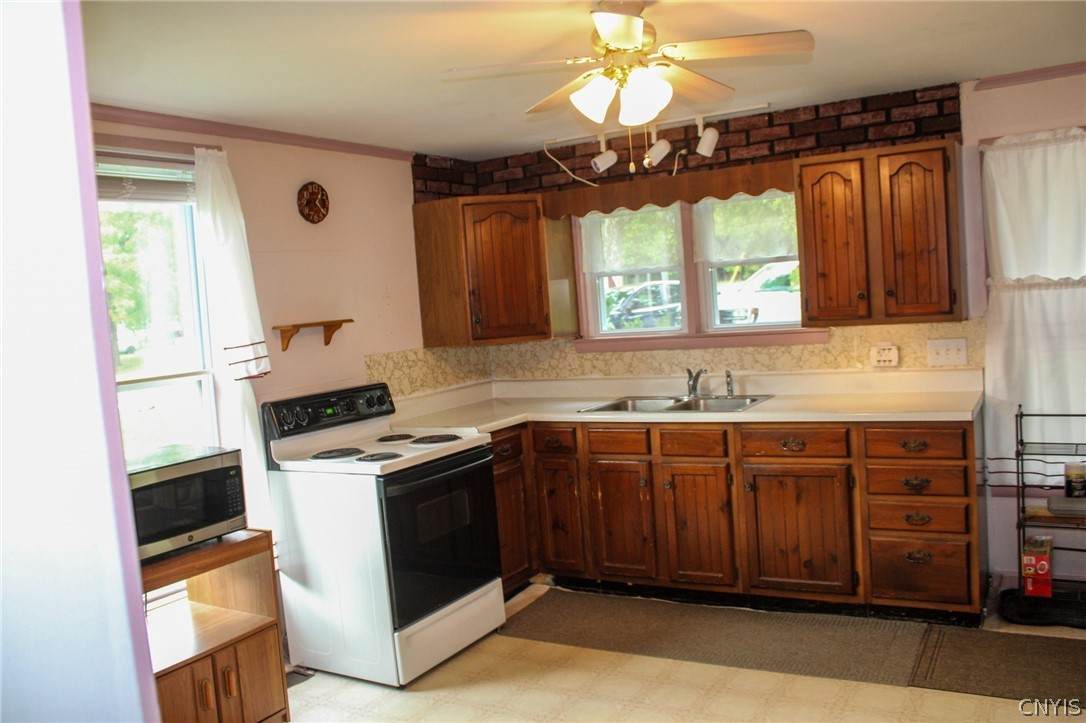
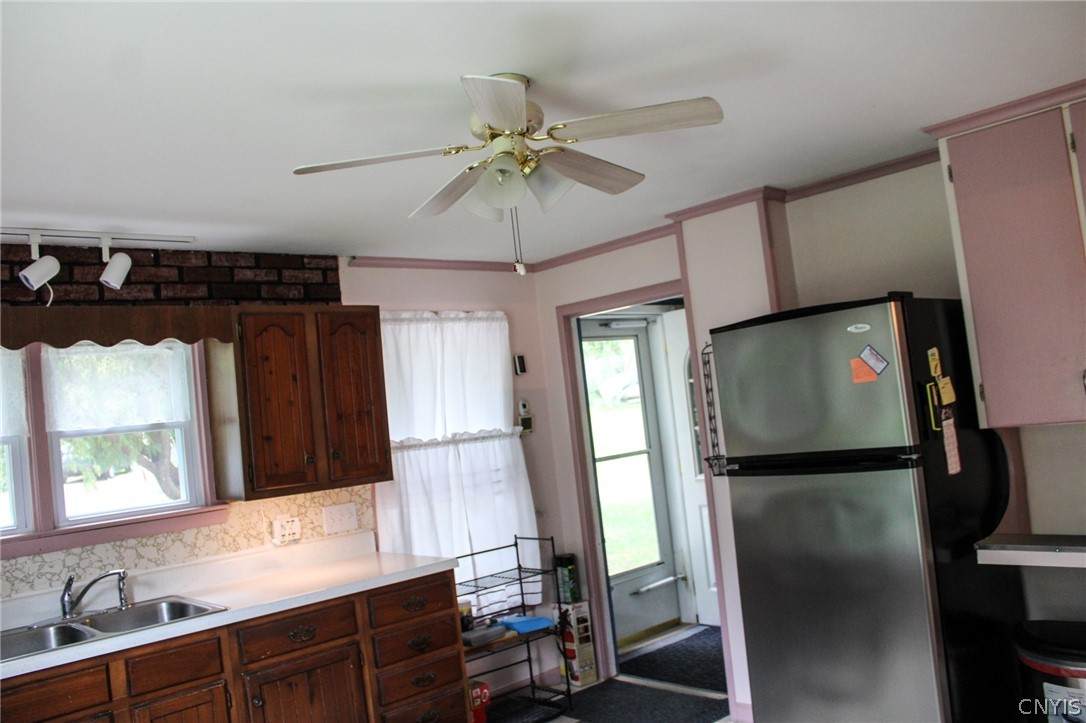
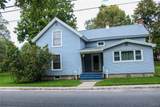
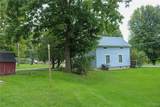
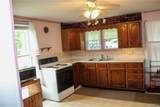
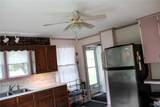
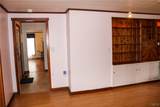
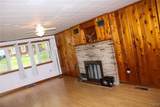
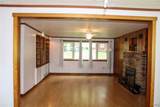
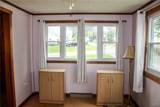
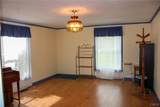
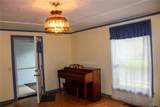
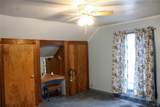
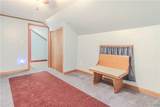
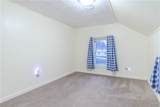
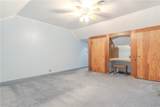
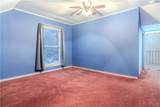
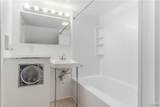
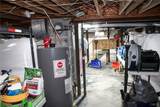
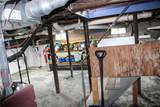
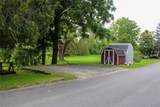
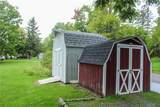
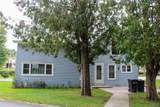
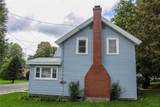
Step inside and discover the charm, comfort, and space this beautifully maintained Antwerp home has to offer. Set on a desirable 0.52-acre corner lot, this inviting property offers the kind of room both inside and out that makes a house truly feel like home. From the moment you enter, you'll appreciate the welcoming entryway, abundant natural light, and spacious living areas designed for everyday living and entertaining. The large living room provides a comfortable gathering space, while the formal dining room creates the perfect setting for family dinners, holidays, and making memories with friends and loved ones. With four bedrooms and 1.5 baths, there is plenty of flexibility for a growing family, guests, a home office, hobby space, or whatever your lifestyle requires. The convenient first-floor laundry adds to the functionality of the home, while the full basement provides valuable additional storage and workspace. Outside, the property truly shines. The generous corner lot offers plenty of room to relax, play, garden, entertain, or simply enjoy the outdoors. Mature trees add privacy and character, while the spacious yard gives you the freedom to create the outdoor space you've always wanted. A swing set, storage areas, and additional well water add even more versatility. This home has been lovingly cared for and is move-in ready, allowing you to settle in and start enjoying everything it has to offer. With its combination of classic character, comfortable living spaces, four bedrooms, generous lot, and convenient location in the Village of Antwerp, this is an opportunity you won't want to miss. Come see for yourself why 102 Mechanic Street could be the place you've been looking to call home!
-
4BEDS
-
0.52ACRES
-
1BATHS
-
11/2 BATHS
-
1,661SQFT
-
$114$/SQFT
School Information
Description
Step inside and discover the charm, comfort, and space this beautifully maintained Antwerp home has to offer. Set on a desirable 0.52-acre corner lot, this inviting property offers the kind of room both inside and out that makes a house truly feel like home. From the moment you enter, you'll appreciate the welcoming entryway, abundant natural light, and spacious living areas designed for everyday living and entertaining. The large living room provides a comfortable gathering space, while the formal dining room creates the perfect setting for family dinners, holidays, and making memories with friends and loved ones. With four bedrooms and 1.5 baths, there is plenty of flexibility for a growing family, guests, a home office, hobby space, or whatever your lifestyle requires. The convenient first-floor laundry adds to the functionality of the home, while the full basement provides valuable additional storage and workspace. Outside, the property truly shines. The generous corner lot offers plenty of room to relax, play, garden, entertain, or simply enjoy the outdoors. Mature trees add privacy and character, while the spacious yard gives you the freedom to create the outdoor space you've always wanted. A swing set, storage areas, and additional well water add even more versatility. This home has been lovingly cared for and is move-in ready, allowing you to settle in and start enjoying everything it has to offer. With its combination of classic character, comfortable living spaces, four bedrooms, generous lot, and convenient location in the Village of Antwerp, this is an opportunity you won't want to miss. Come see for yourself why 102 Mechanic Street could be the place you've been looking to call home!
The data relating to real estate on this web site comes in part from the Internet Data Exchange (IDX) Program of NYSAMLS’s. Real estate listings held by firms other than BridgeView Real Estate are marked with the IDX logo and detailed information about them includes the Listing Broker’s Firm Name. Data last updated: 2026-10-05T13:14:31.453.
 Listing information © 2026 CNYIS, GENRIS, WNYREIS. Listing provided by Joni Bates of Marble Key Realty LLC : .