


Description
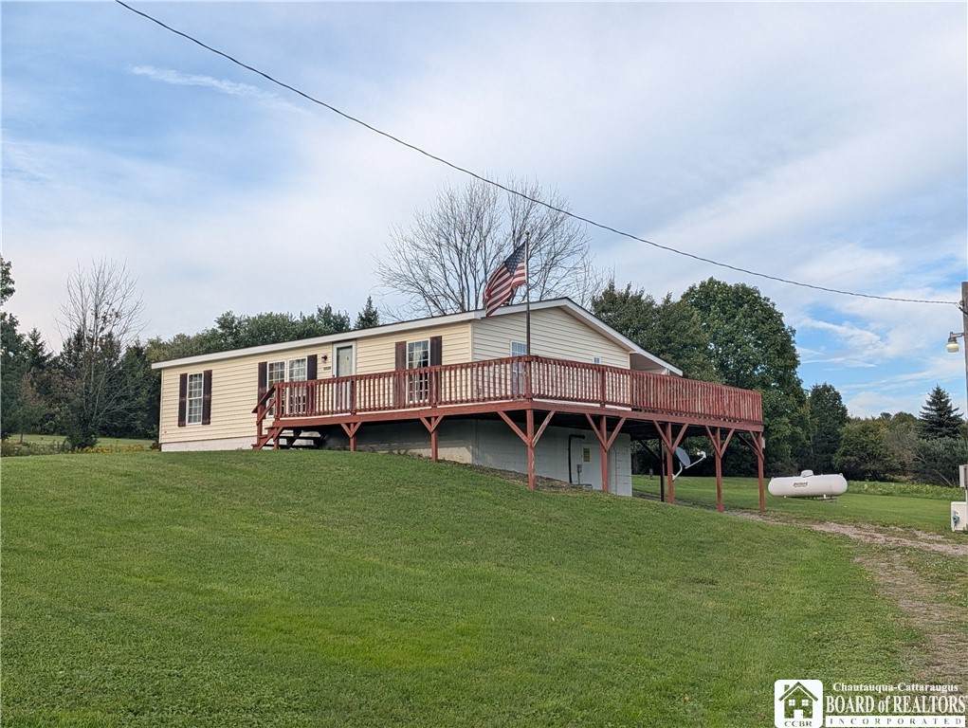
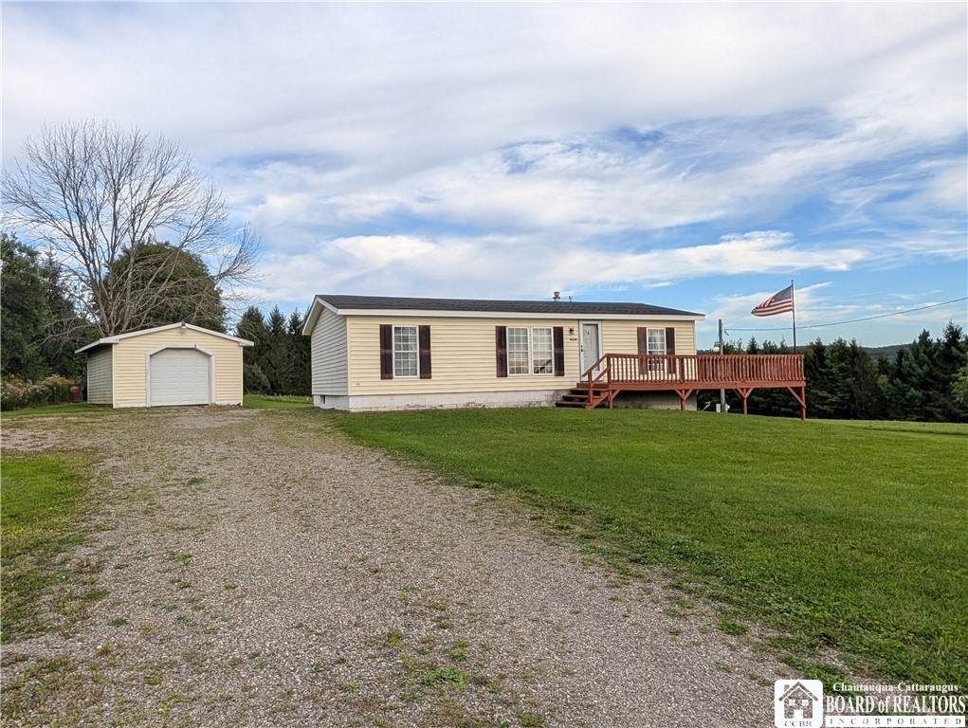
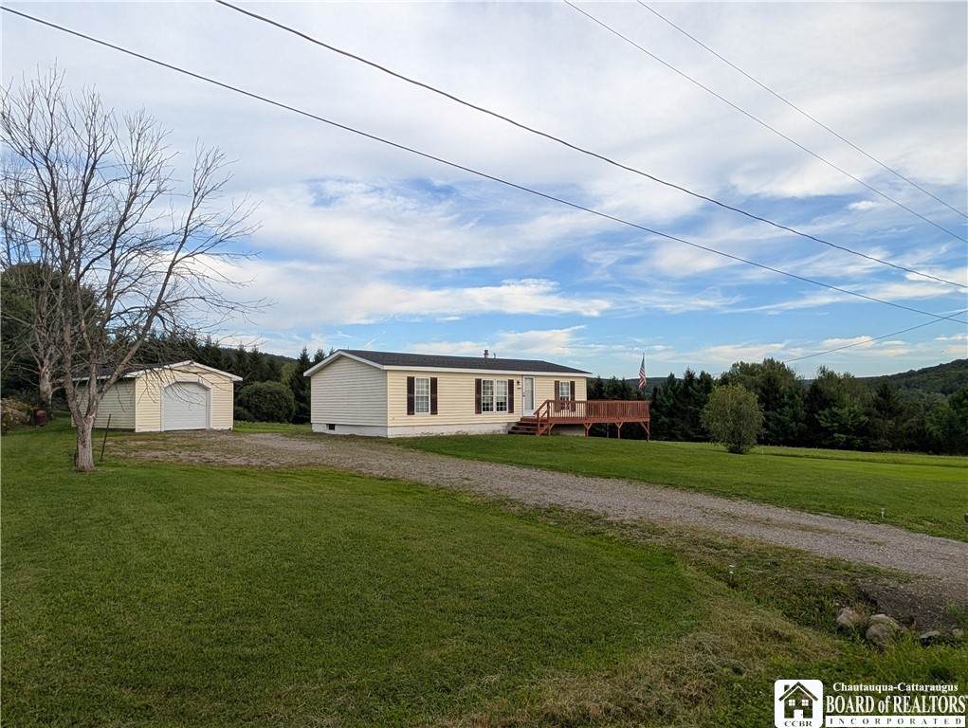
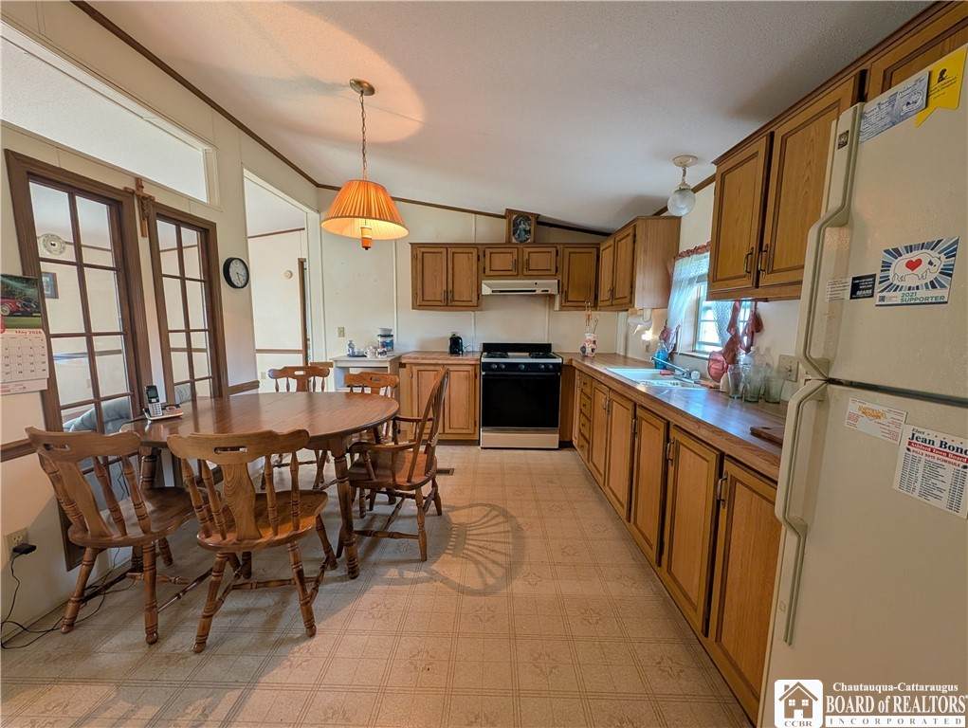
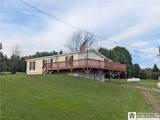
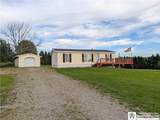
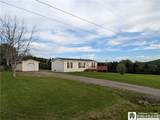
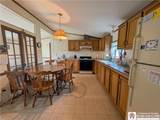
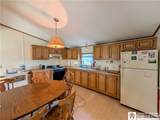
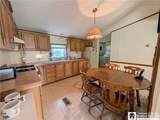
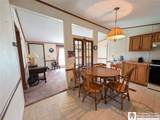
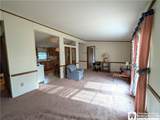
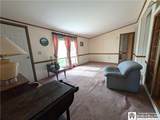
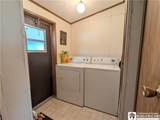
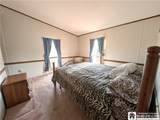
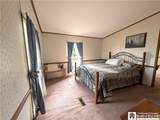
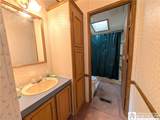
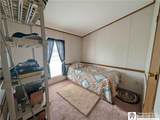
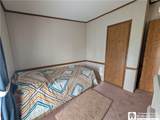
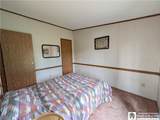
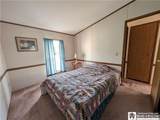
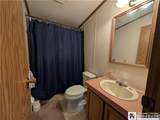
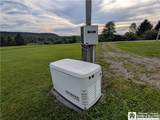
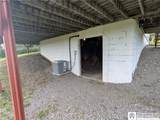
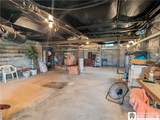
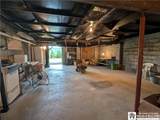
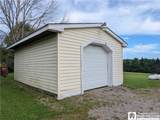
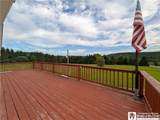
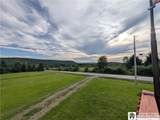
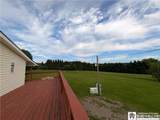
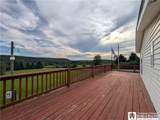
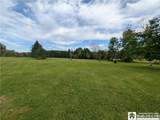
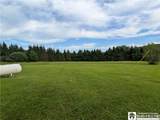
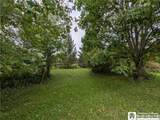
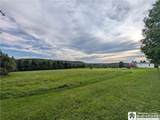
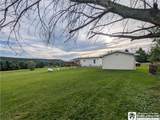
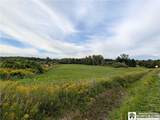
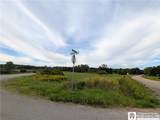
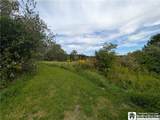
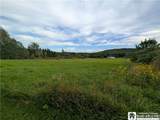
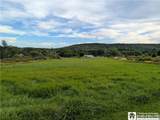
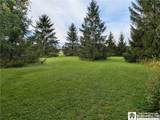
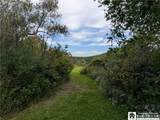
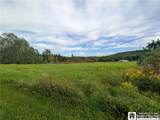
Enjoy peaceful country living, panoramic south facing views and room to spread out on approximately 10 acres! This 3 bedroom, 2 bath Fairmont Friendship double-wide manufactured home offers a unique combination of acreage, extensive road frontage and features not often found in a manufactured home. The home sits over a full basement with steel support beams and convenient exterior walk-in access, providing an abundance of additional storage and usable space. Inside, the home is ready for some updating and TLC, giving the next owner the opportunity to make it their own. Central air conditioning and a hardwired Generac whole house generator add year round comfort and peace of mind, while the wraparound deck is the perfect spot to relax and take in the beautiful, far reaching countryside views. Inside, you’ll find a spacious eat in kitchen that opens to the living room, creating a comfortable and functional main living space. The primary bedroom is privately situated at one end of the home and features a large closet and its own full bath. Two additional bedrooms and a second full bath are located at the opposite end, providing a nice separation of space. Convenient first floor laundry is located just off the entryway. The property also features an artesian well, 1 car garage and two driveways. With approximately 1,277 feet of frontage on Beech Tree Rd and an additional 390 feet on Gooseneck Rd, the mostly open acreage offers plenty of space and possibilities. Enjoy the entire property as one spacious country retreat or explore the potential offered by the acreage and extensive frontage. Property is also being offered as the home with approximately 5 acres, see ML R1714946 or the adjoining approximately 5-acre vacant parcel separately at ML R1714953. See additional listings for purchase options.
-
3BEDS
-
10ACRES
-
2BATHS
-
01/2 BATHS
-
1,040SQFT
-
$211$/SQFT
Description
Enjoy peaceful country living, panoramic south facing views and room to spread out on approximately 10 acres! This 3 bedroom, 2 bath Fairmont Friendship double-wide manufactured home offers a unique combination of acreage, extensive road frontage and features not often found in a manufactured home. The home sits over a full basement with steel support beams and convenient exterior walk-in access, providing an abundance of additional storage and usable space. Inside, the home is ready for some updating and TLC, giving the next owner the opportunity to make it their own. Central air conditioning and a hardwired Generac whole house generator add year round comfort and peace of mind, while the wraparound deck is the perfect spot to relax and take in the beautiful, far reaching countryside views. Inside, you’ll find a spacious eat in kitchen that opens to the living room, creating a comfortable and functional main living space. The primary bedroom is privately situated at one end of the home and features a large closet and its own full bath. Two additional bedrooms and a second full bath are located at the opposite end, providing a nice separation of space. Convenient first floor laundry is located just off the entryway. The property also features an artesian well, 1 car garage and two driveways. With approximately 1,277 feet of frontage on Beech Tree Rd and an additional 390 feet on Gooseneck Rd, the mostly open acreage offers plenty of space and possibilities. Enjoy the entire property as one spacious country retreat or explore the potential offered by the acreage and extensive frontage. Property is also being offered as the home with approximately 5 acres, see ML R1714946 or the adjoining approximately 5-acre vacant parcel separately at ML R1714953. See additional listings for purchase options.
The data relating to real estate on this web site comes in part from the Internet Data Exchange (IDX) Program of NYSAMLS’s. Real estate listings held by firms other than BridgeView Real Estate are marked with the IDX logo and detailed information about them includes the Listing Broker’s Firm Name. Data last updated: 2026-10-14T09:14:25.103.
 Listing information © 2026 CNYIS, GENRIS, WNYREIS. Listing provided by Melissa Frank of Metro Kirsch Real Estate, Inc. : 716-949-9946.