



Skip To Content

10429 Salter Road

Rose, NY 14516
  • $179,900
  • STATUS: Pending
  • ON SITE: 23 Days
  • MLS #: R1715114
Pending
UPDATED: 53 min ago
$179,900
  • 2
    BEDS
  • 1.01
    ACRES
  • 2
    BATHS
  • 0
    1/2 BATHS
  • 1,104
    SQFT
  • $163
    $/SQFT
Neighborhood:
Type:
Single-Family Home
Built:
1974
County:
Area:

School Ratings & Info

School District:

Description

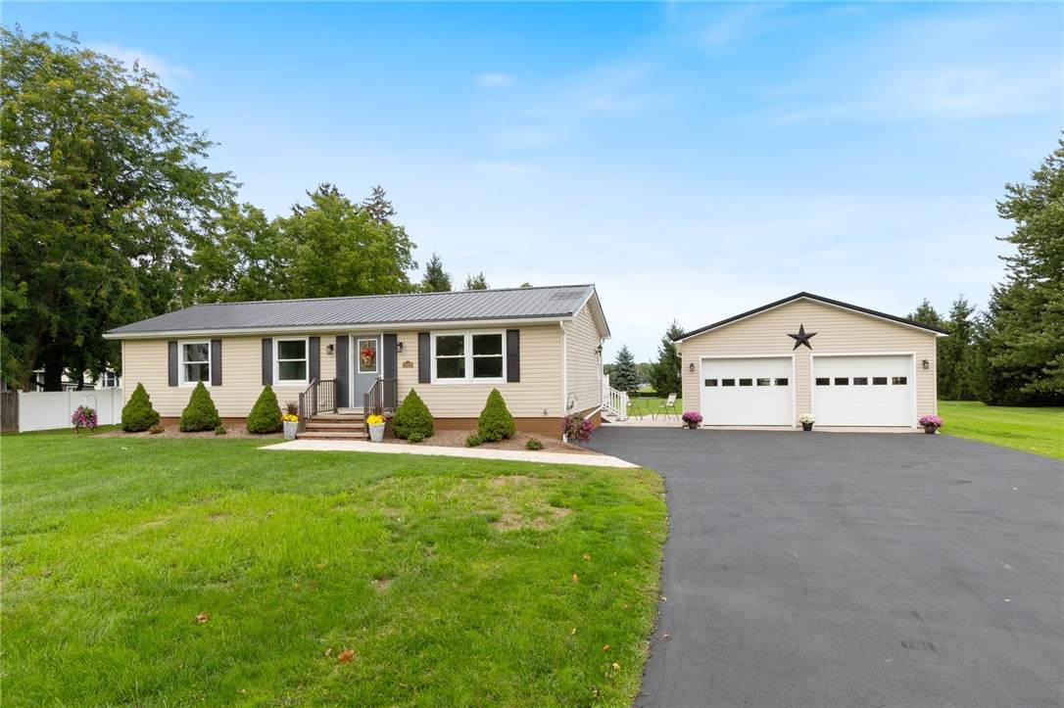
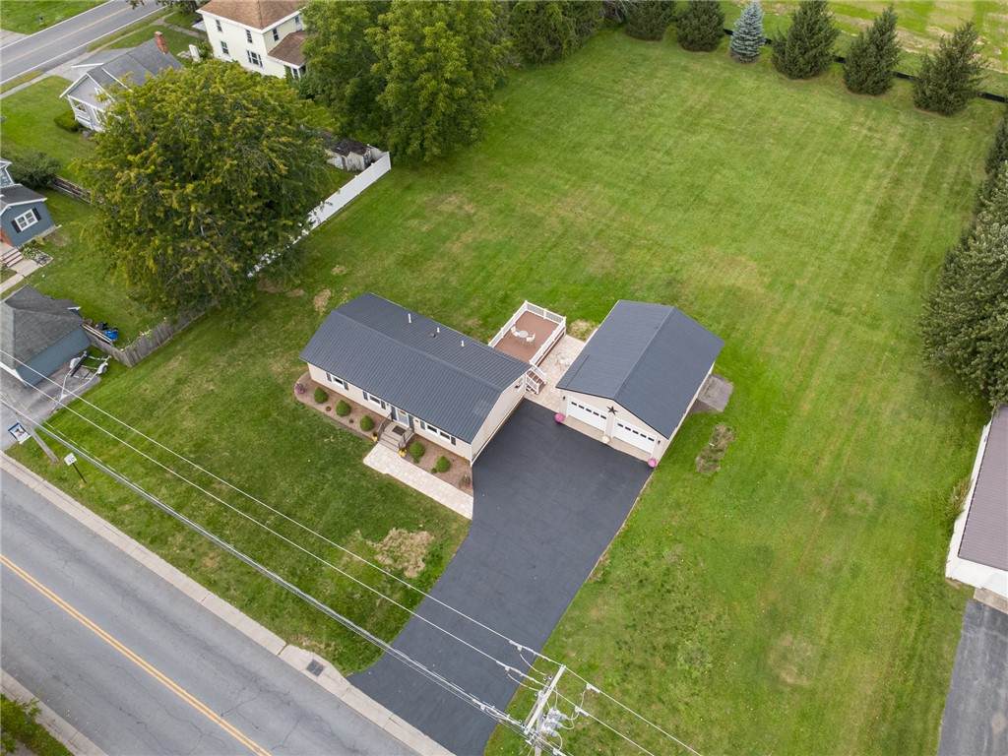
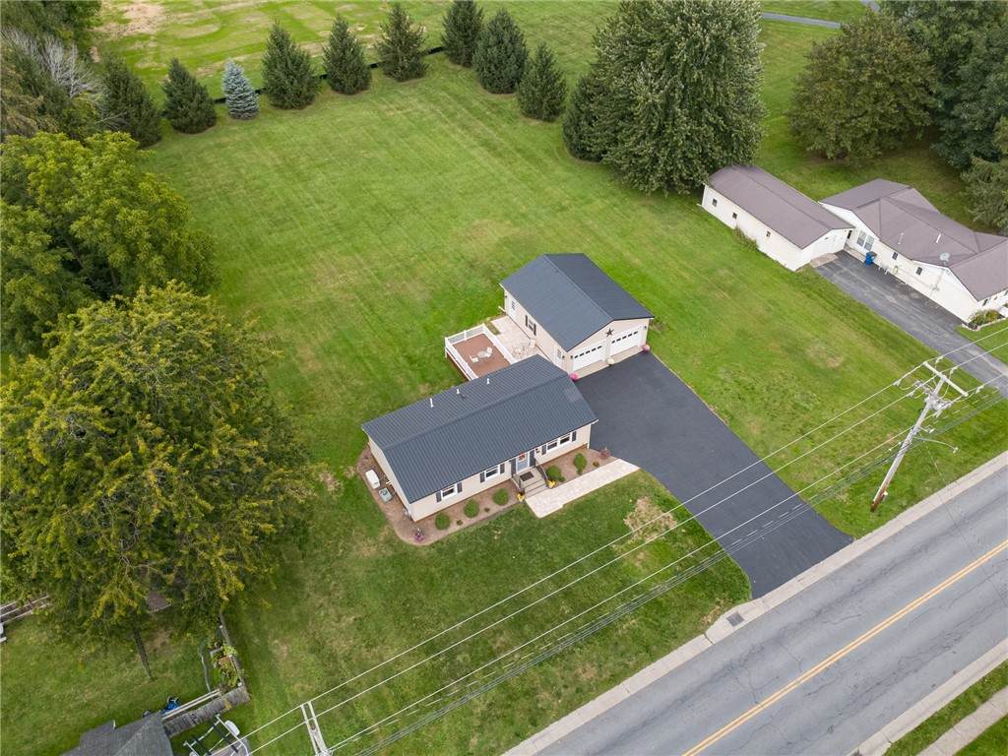
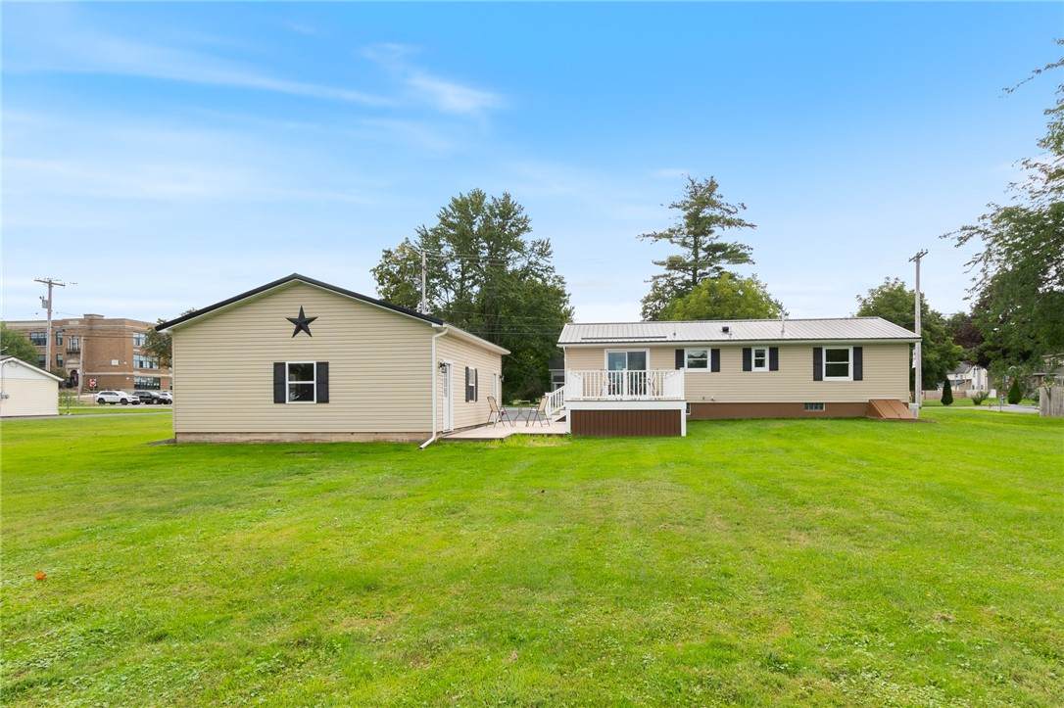
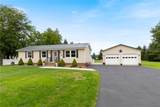
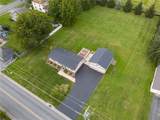
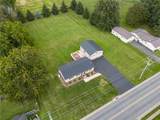
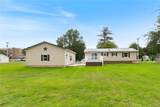
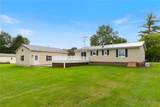
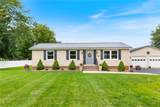
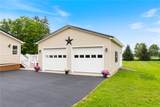
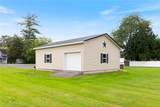
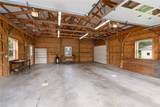
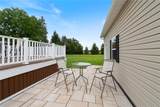
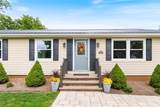
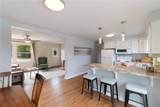
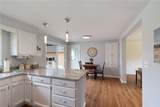
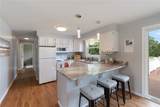
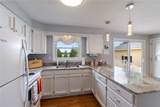
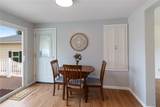
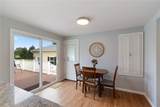
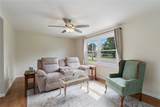
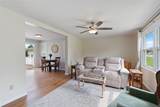
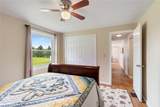
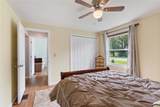
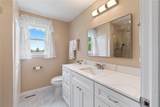
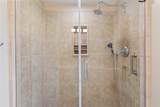
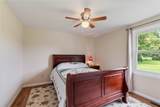
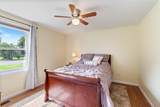
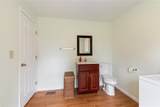
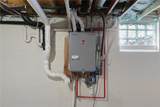
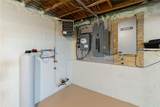
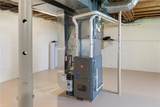
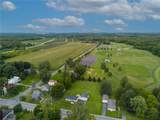
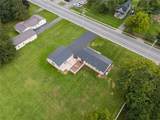
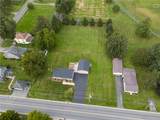
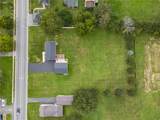
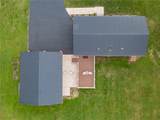
Looking for a meticulously maintained RANCH STYLE HOME? Then please take a tour of 10429 Salter Rd in Rose NY! Located in Wayne County- just a few miles from beautiful Lake Ontario- the home of apple orchards- farms and miles of incredible scenery! This 2 (originally 3 bed floor plan) bedroom, 2 FULL BATH (one has a custom tile, no step shower and the other has a full tub, for those long and luxurious soaks!) home has been updated throughout! Both aesthetically AND mechanically! The same LVP flows throughout the home for a classic and continuous look! The kitchen has QUARTZITE (natural stone that's high heat resistant!) counters - lots of cupboard space including 2 lazy susan style cabinets for ample storage and even a BUILT IN / PULL OUT DRAWER pantry in the dinette area! The living room is open and bright with updated vinyl windows! In the lower level you see TANKLESS WATER HEATER-updated RHEEM FURNACE-WATER FILTRATION (yes, public water!) a SPRAY FOAM INSULATED sill plate and a slider to the WALK UP/WALK OUT basement door! Outside you'll enjoy a TREXX DECK with VINYL RAILS- a PAVER PATIO and walkway that have both been grouted so no pesky weeds pop through! The 2+ car garage has electric service and a rear ramp with an overhead door so you can easily store your ZERO TURN- EXCAVATOR- or whatever you choose!! Both the home and the garage are covered with METAL ROOFING! This private, tree lined parcel backs to MARSHALL PARK with over 28 acres of green space- walking trails, pickleball and more! OFFERS REVIEWED ON OCT 5TH AT NOON

Monthly Payment Calculator

©2026 CNYIS, GENRIS, WNYREIS. All rights reserved. IDX information is provided exclusively for consumers' personal, non-commercial use and may not be used for any purpose other than to identify prospective properties consumers may be interested in purchasing. All information deemed reliable but not guaranteed and should be independently verified. All properties are subject to prior sale, change or withdrawal. Neither the listing broker(s) nor BridgeView Real Estate shall be responsible for any typographical errors, misinformation, misprints, and shall be held totally harmless.

The data relating to real estate on this web site comes in part from the Internet Data Exchange (IDX) Program of NYSAMLS’s. Real estate listings held by firms other than BridgeView Real Estate are marked with the IDX logo and detailed information about them includes the Listing Broker’s Firm Name. Data last updated: 2026-10-14T09:14:25.103.
www.bridgeviewny.com/homes/181393481
Print Image

10429 Salter Road Rose, NY 14516

  • Price: $179,900
  • Status: Pending
  • On Site: 23 Days
  • Updated: 53 min ago
  • MLS #: R1715114
2
Beds
2
Baths
0
½ Baths
1.01
Acres
1,104
SQFT
$163
$/SQFT
1974
Built
Neighborhood:
Rose-543800
County:
Wayne
Area:
Rose-543800
School District:
North Rose-Wolcott
Property Description
Looking for a meticulously maintained RANCH STYLE HOME? Then please take a tour of 10429 Salter Rd in Rose NY! Located in Wayne County- just a few miles from beautiful Lake Ontario- the home of apple orchards- farms and miles of incredible scenery! This 2 (originally 3 bed floor plan) bedroom, 2 FULL BATH (one has a custom tile, no step shower and the other has a full tub, for those long and luxurious soaks!) home has been updated throughout! Both aesthetically AND mechanically! The same LVP flows throughout the home for a classic and continuous look! The kitchen has QUARTZITE (natural stone that's high heat resistant!) counters - lots of cupboard space including 2 lazy susan style cabinets for ample storage and even a BUILT IN / PULL OUT DRAWER pantry in the dinette area! The living room is open and bright with updated vinyl windows! In the lower level you see TANKLESS WATER HEATER-updated RHEEM FURNACE-WATER FILTRATION (yes, public water!) a SPRAY FOAM INSULATED sill plate and a slider to the WALK UP/WALK OUT basement door! Outside you'll enjoy a TREXX DECK with VINYL RAILS- a PAVER PATIO and walkway that have both been grouted so no pesky weeds pop through! The 2+ car garage has electric service and a rear ramp with an overhead door so you can easily store your ZERO TURN- EXCAVATOR- or whatever you choose!! Both the home and the garage are covered with METAL ROOFING! This private, tree lined parcel backs to MARSHALL PARK with over 28 acres of green space- walking trails, pickleball and more! OFFERS REVIEWED ON OCT 5TH AT NOON
Exterior Features

Architectural Style Ranch Attached Garage YN No Construction Materials Aluminum Siding Spray Foam Insulation Vinyl Siding PEX Plumbing Exterior Features Blacktop Driveway Deck Garage YN Yes Lot Features Agricultural Rectangular Rectangular Lot Parking Features Detached Garage Storage Workshop in Garage Driveway Garage Door Opener Patio And Porch Features Deck Open Porch Roof Metal Waterfront YN No

Interior Features

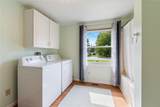
Appliances Dryer Free- Standing Range Gas Water Heater Microwave Oven Refrigerator Washer Basement Exterior Entry Full Walk- Up Access Sump Pump Basement YN Yes Cooling Central Air Cooling YN Yes Fireplace YN No Fireplaces Total 0 Flooring Luxury Vinyl Foundation Details Block Heating Gas Forced Air Heating YN Yes Interior Features Quartz Counters Sliding Glass Door(s) Solid Surface Counters Bedroom on Main Level Main Level Primary Workshop Laundry Features Accessible Utilities or Laundry In Basement Main Level Levels One Living Area 1104 Main Level Bedrooms 2

Property Features

Accessibility Features Low Threshold Shower Electric Circuit Breakers Listing Terms Cash Conventional FHA USDA Loan VA Loan Possession Close Of Escrow Property Condition Resale Property Sub Type Single Family Residence Sewer Septic Tank Special Listing Conditions Standard Tax Annual Amount 3454 Utilities Cable Available Electricity Connected High Speed Internet Available Water Connected Water Source Connected Public Year Built Details Existing

Greater Rochester Association of Realtors logo Listing information © 2026 CNYIS, GENRIS, WNYREIS. Listing provided by Darlene Maimone of Howard Hanna : 585-766-9336.
©2026 CNYIS, GENRIS, WNYREIS. All rights reserved. IDX information is provided exclusively for consumers' personal, non-commercial use and may not be used for any purpose other than to identify prospective properties consumers may be interested in purchasing. All information deemed reliable but not guaranteed and should be independently verified. All properties are subject to prior sale, change or withdrawal. Neither the listing broker(s) nor BridgeView Real Estate shall be responsible for any typographical errors, misinformation, misprints, and shall be held totally harmless.

The data relating to real estate on this web site comes in part from the Internet Data Exchange (IDX) Program of NYSAMLS’s. Real estate listings held by firms other than BridgeView Real Estate are marked with the IDX logo and detailed information about them includes the Listing Broker’s Firm Name. Data last updated: 2026-10-14T09:14:25.103.
 
https://bt-photos.global.ssl.fastly.net/rochester/orig_boomver_1_R1715114-2.jpg https://bt-photos.global.ssl.fastly.net/rochester/orig_boomver_1_R1715114-2.jpg https://bt-photos.global.ssl.fastly.net/rochester/orig_boomver_1_R1715114-2.jpg
Logo
BridgeView Real Estate
128 Ten Eyck St #2
Watertown NY, 13601