





Description
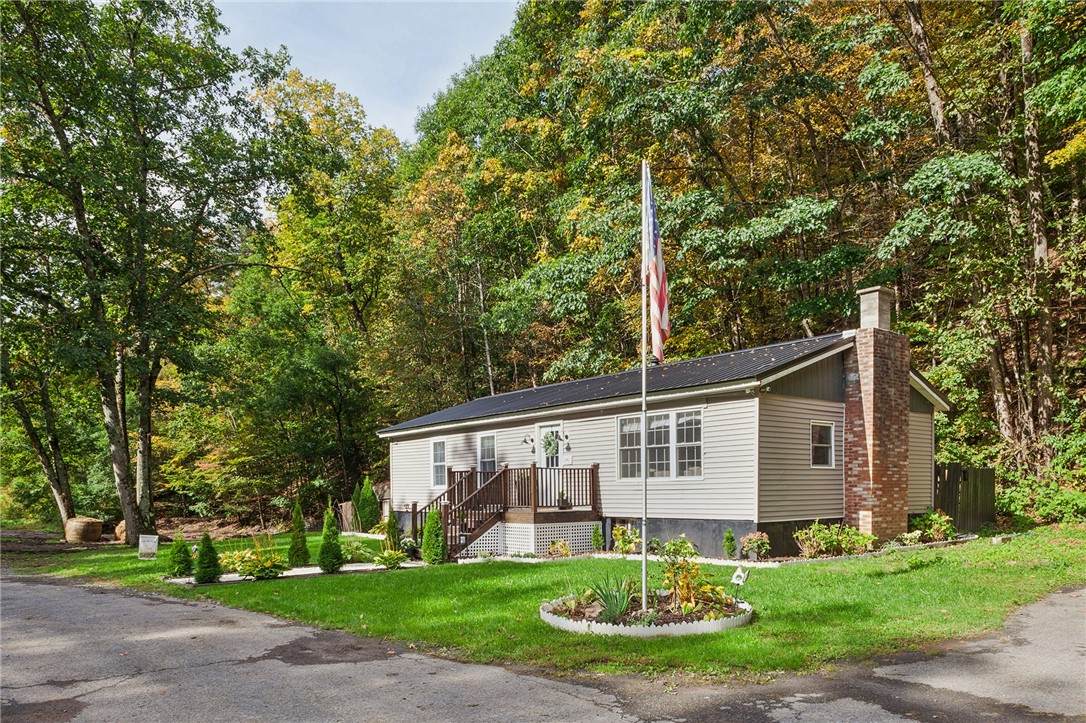
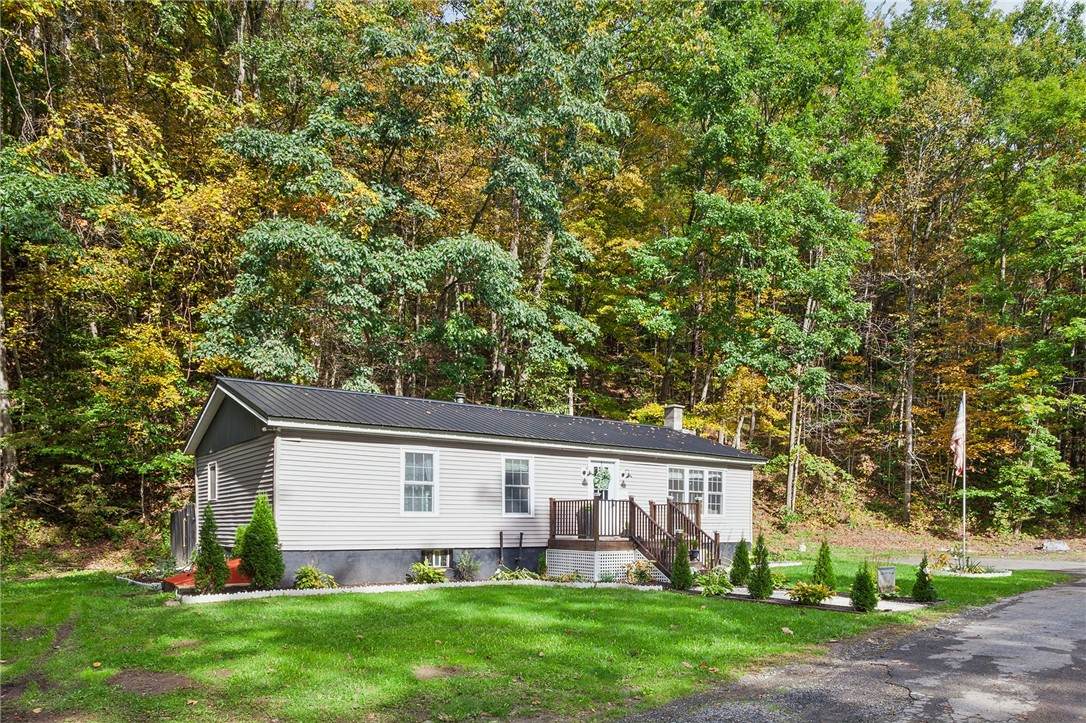
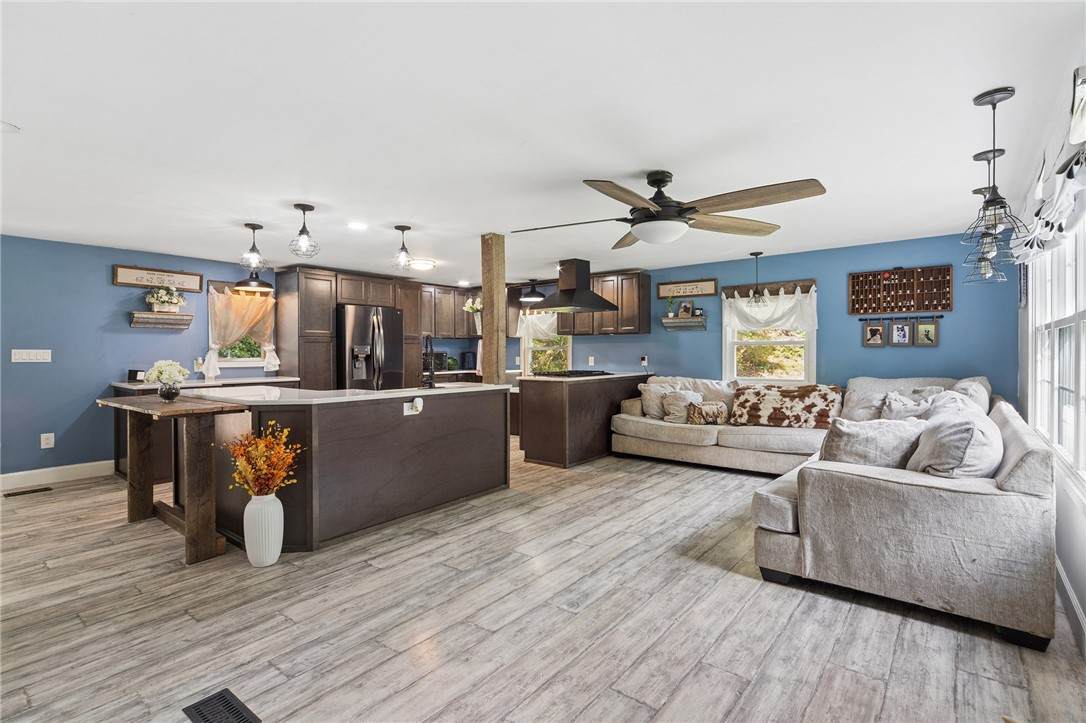
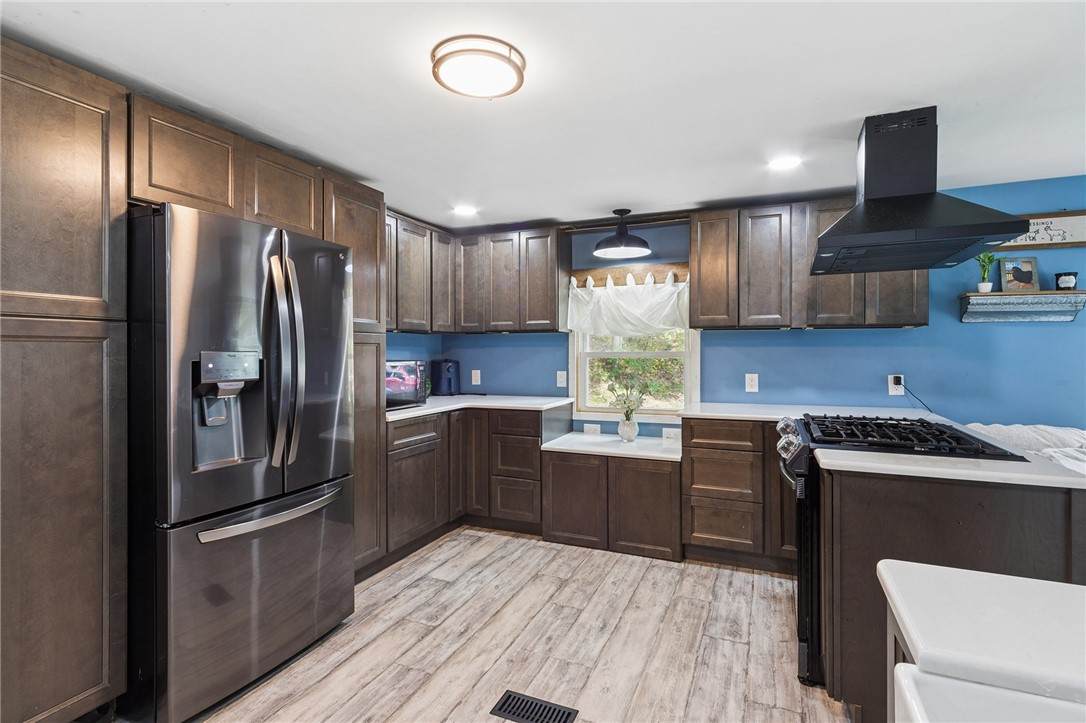
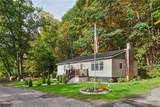
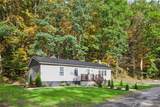
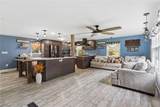
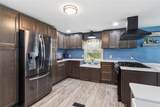
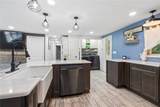
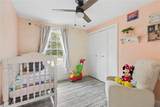
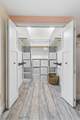
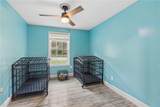
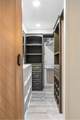
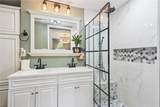
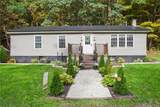
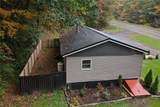
TOTALLY RENOVATED, MOVE-IN READY & READY TO BE YOURS!Welcome to 1046 Fox Creek Road, where an entirely new chapter has been created from a 1970s doublewide. Completely renovated from the ground up, this home has been transformed into a gorgeous, comfortable, modern retreat set on 1.5 acres. Step inside and prepare to be impressed! The open-concept floor plan creates a wonderful flow between the huge chef's kitchen, dining area and spacious great room, making everyday living easy and entertaining a breeze. The kitchen is truly the heart of this home, with plenty of space to cook, gather and enjoy time with family and friends. This easy-living ranch offers 3 spacious bedrooms and 2 full baths, including a private full bath in the primary bedroom. Two of the bedrooms feature walk-in closets, offering the storage everyone wants. The third bedroom is currently being enjoyed by the family pups, but make no mistake it is a full-size bedroom ready for whatever your needs may be.Everything has been renovated and updated, so there is truly nothing to do but move in and start enjoying your new home. Even the laundry is conveniently tucked into a closet right off the great room for maximum ease and efficiency.Step out the back door and you'll find a fenced yard, perfect for children, pets or simply enjoying the outdoors. Beyond the fenced area, the 1.5 acres give you room to spread out, garden, entertain or bring a few animals. A small barn with fencing offers the perfect setup for chickens, goats, sheep or whatever backyard homesteading dreams you may have.A circular driveway and extensive off-street parking provide plenty of room for vehicles, guests, trailers and toys.Privacy, low-maintenance living, beautiful upgrades, an open floor plan and room to enjoy the outdoors this one checks a lot of boxes! And with financing options available through the Bank of Delhi, owning this beautifully renovated home may be closer than you think.1046 Fox Creek Road is calling you home.
-
3BEDS
-
1.5ACRES
-
2BATHS
-
01/2 BATHS
-
1,152SQFT
-
$195$/SQFT
Description
TOTALLY RENOVATED, MOVE-IN READY & READY TO BE YOURS!Welcome to 1046 Fox Creek Road, where an entirely new chapter has been created from a 1970s doublewide. Completely renovated from the ground up, this home has been transformed into a gorgeous, comfortable, modern retreat set on 1.5 acres. Step inside and prepare to be impressed! The open-concept floor plan creates a wonderful flow between the huge chef's kitchen, dining area and spacious great room, making everyday living easy and entertaining a breeze. The kitchen is truly the heart of this home, with plenty of space to cook, gather and enjoy time with family and friends. This easy-living ranch offers 3 spacious bedrooms and 2 full baths, including a private full bath in the primary bedroom. Two of the bedrooms feature walk-in closets, offering the storage everyone wants. The third bedroom is currently being enjoyed by the family pups, but make no mistake it is a full-size bedroom ready for whatever your needs may be.Everything has been renovated and updated, so there is truly nothing to do but move in and start enjoying your new home. Even the laundry is conveniently tucked into a closet right off the great room for maximum ease and efficiency.Step out the back door and you'll find a fenced yard, perfect for children, pets or simply enjoying the outdoors. Beyond the fenced area, the 1.5 acres give you room to spread out, garden, entertain or bring a few animals. A small barn with fencing offers the perfect setup for chickens, goats, sheep or whatever backyard homesteading dreams you may have.A circular driveway and extensive off-street parking provide plenty of room for vehicles, guests, trailers and toys.Privacy, low-maintenance living, beautiful upgrades, an open floor plan and room to enjoy the outdoors this one checks a lot of boxes! And with financing options available through the Bank of Delhi, owning this beautifully renovated home may be closer than you think.1046 Fox Creek Road is calling you home.
The data relating to real estate on this web site comes in part from the Internet Data Exchange (IDX) Program of NYSAMLS’s. Real estate listings held by firms other than BridgeView Real Estate are marked with the IDX logo and detailed information about them includes the Listing Broker’s Firm Name. Data last updated: 2026-11-14T22:14:32.157.
 Listing information © 2026 CNYIS, GENRIS, WNYREIS. Listing provided by Lisa Tenneson of Four Star Realty Group, Inc : 518-702-4194.