




Description
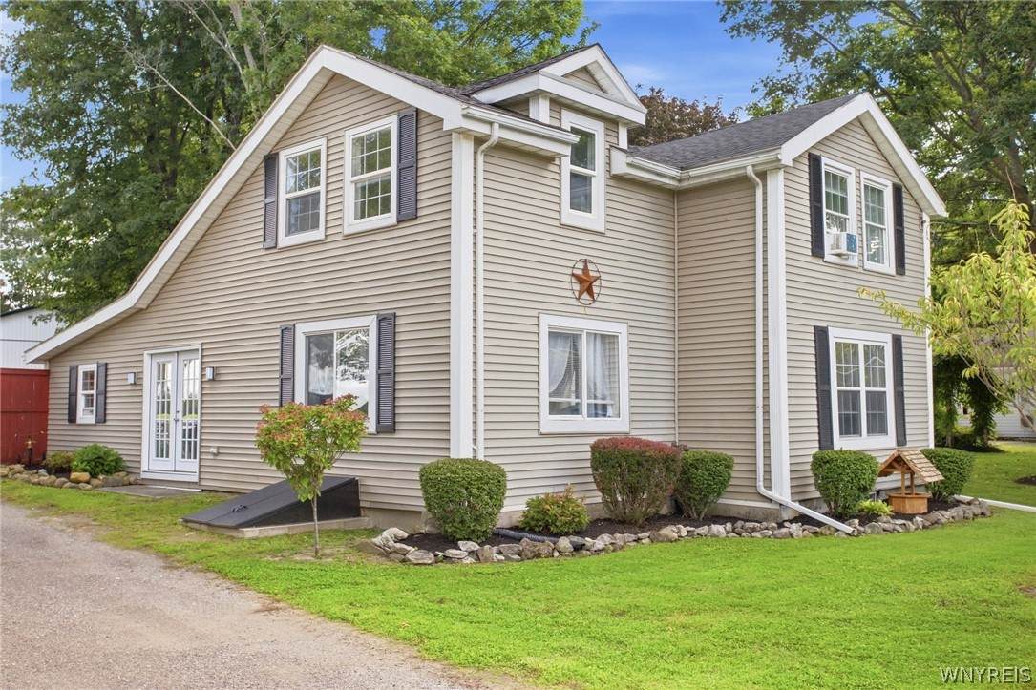
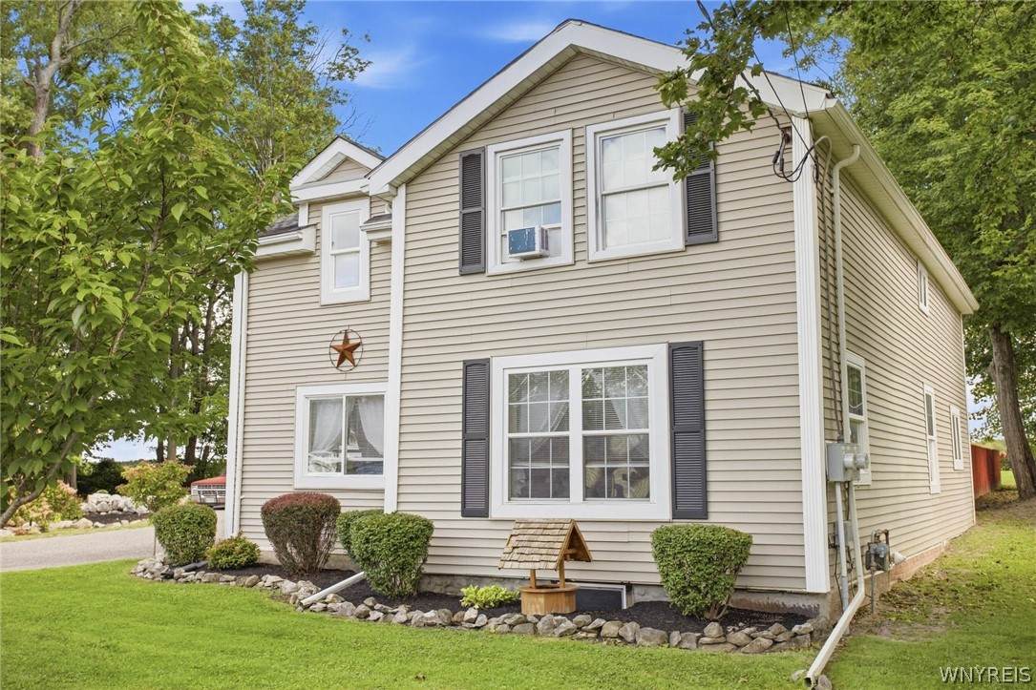
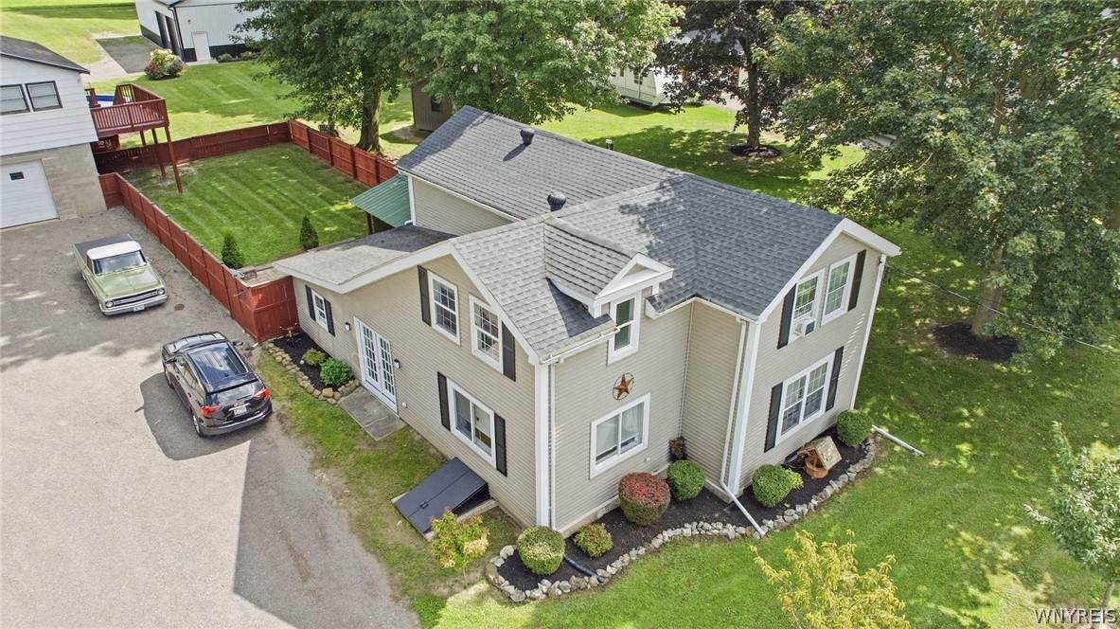
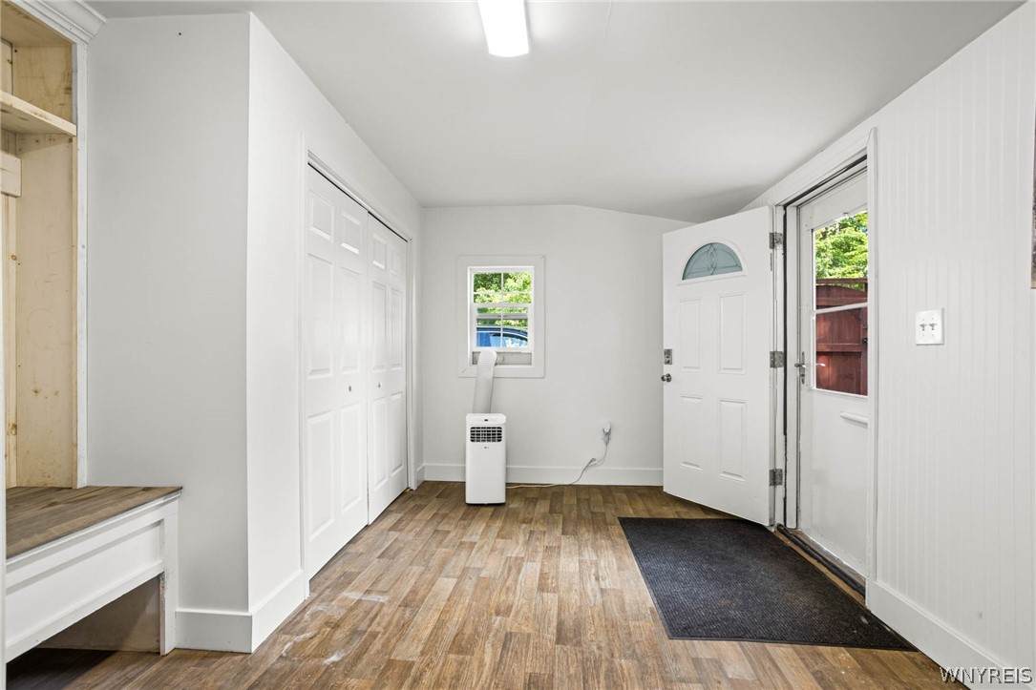
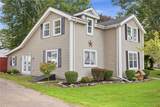
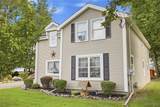
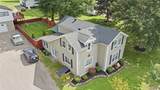
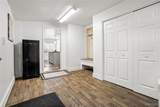
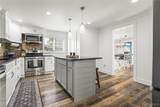
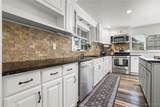
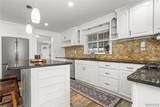
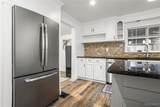
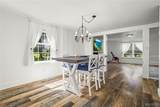
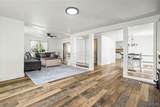
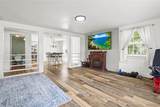
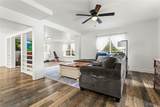
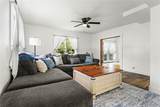
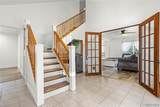
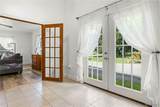
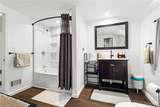
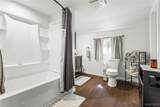
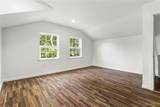
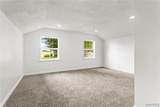
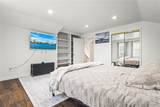
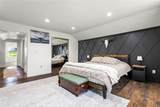
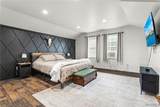
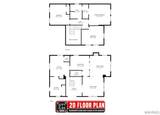
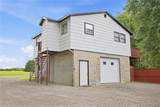
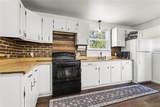
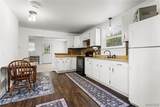
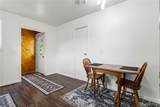
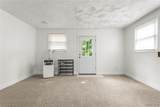
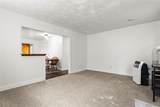
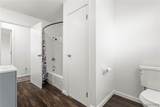
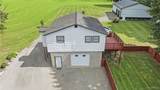
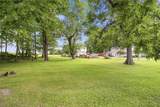
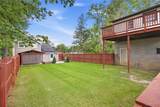
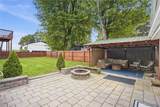
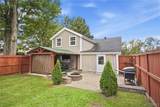
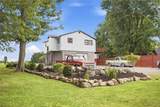
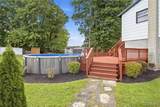
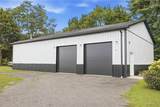
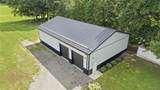
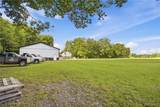
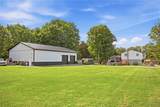
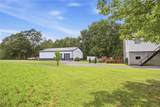
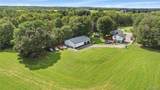
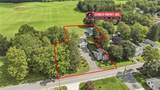
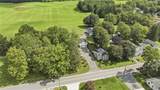
Welcome to this versatile property situated on just over an acre, offering updated living space, additional income potential, and an exceptional newly built barn. The spacious 2,024 sq. ft. main home featuring 3 bedrooms and 1.5 baths, has been freshly painted throughout, and boasts an impressive list of recent updates, including all new windows, all new flooring, a remodeled kitchen and bathroom, new hot water tank, new smart meters, updated plumbing, electrical and drain lines, plus a 1-year-old roof with 30-year architectural shingles. The remodeled kitchen features abundant cabinetry, generous counter space, and stainless steel appliances, while the open living areas provide a comfortable and inviting setting for everyday living and entertaining. The fenced-in yard is designed for privacy as well as entertaining, complete with an above-ground pool, patio, gazebo, fire pit, outdoor TV and lighting. The beautiful landscaping all throughout the property adds amazing curb appeal. Above the garage is a separate 840 sq. ft. Newly remodeled apartment featuring 2 bedrooms, 1 bath, fresh paint throughout, and a brand new bathroom, offering excellent potential for rental income, extended living, or guest accommodations. Below, the 2-car garage features electric and ample space for vehicles, storage, or a workshop, with fuel oil providing heat to both the garage and apartment. The true standout is the brand new 40x60 Amish-built barn, fully insulated and finished with OSB interior walls. Equipped with concrete flooring, electric, a fuel-oil furnace, wood stove, and a car lift that stays with the property, this impressive space is ideal for vehicle enthusiasts, a workshop, storage, hobbies, or recreational equipment. With two living spaces, extensive updates, over an acre of land, and exceptional garage and barn space, this one-of-a-kind property offers tremendous versatility and opportunity. This unique property is one you’ll want to experience in person! Seller reserves the right to set a deadline.
-
5BEDS
-
1.3ACRES
-
2BATHS
-
11/2 BATHS
-
2,864SQFT
-
$169$/SQFT
Description
Welcome to this versatile property situated on just over an acre, offering updated living space, additional income potential, and an exceptional newly built barn. The spacious 2,024 sq. ft. main home featuring 3 bedrooms and 1.5 baths, has been freshly painted throughout, and boasts an impressive list of recent updates, including all new windows, all new flooring, a remodeled kitchen and bathroom, new hot water tank, new smart meters, updated plumbing, electrical and drain lines, plus a 1-year-old roof with 30-year architectural shingles. The remodeled kitchen features abundant cabinetry, generous counter space, and stainless steel appliances, while the open living areas provide a comfortable and inviting setting for everyday living and entertaining. The fenced-in yard is designed for privacy as well as entertaining, complete with an above-ground pool, patio, gazebo, fire pit, outdoor TV and lighting. The beautiful landscaping all throughout the property adds amazing curb appeal. Above the garage is a separate 840 sq. ft. Newly remodeled apartment featuring 2 bedrooms, 1 bath, fresh paint throughout, and a brand new bathroom, offering excellent potential for rental income, extended living, or guest accommodations. Below, the 2-car garage features electric and ample space for vehicles, storage, or a workshop, with fuel oil providing heat to both the garage and apartment. The true standout is the brand new 40x60 Amish-built barn, fully insulated and finished with OSB interior walls. Equipped with concrete flooring, electric, a fuel-oil furnace, wood stove, and a car lift that stays with the property, this impressive space is ideal for vehicle enthusiasts, a workshop, storage, hobbies, or recreational equipment. With two living spaces, extensive updates, over an acre of land, and exceptional garage and barn space, this one-of-a-kind property offers tremendous versatility and opportunity. This unique property is one you’ll want to experience in person! Seller reserves the right to set a deadline.
The data relating to real estate on this web site comes in part from the Internet Data Exchange (IDX) Program of NYSAMLS’s. Real estate listings held by firms other than BridgeView Real Estate are marked with the IDX logo and detailed information about them includes the Listing Broker’s Firm Name. Data last updated: 2026-10-14T00:14:16.227.
 Listing information © 2026 CNYIS, GENRIS, WNYREIS. Listing provided by Aryne Abdella of Berkshire Hathaway Homeservices Zambito Realtors : 585-815-5949.