


Description
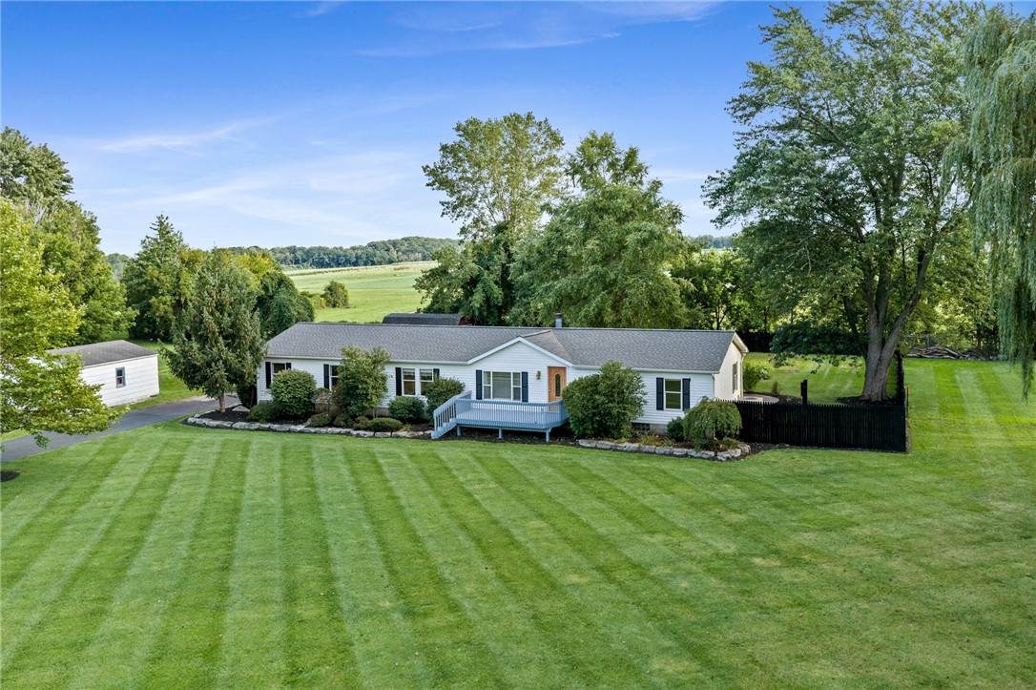
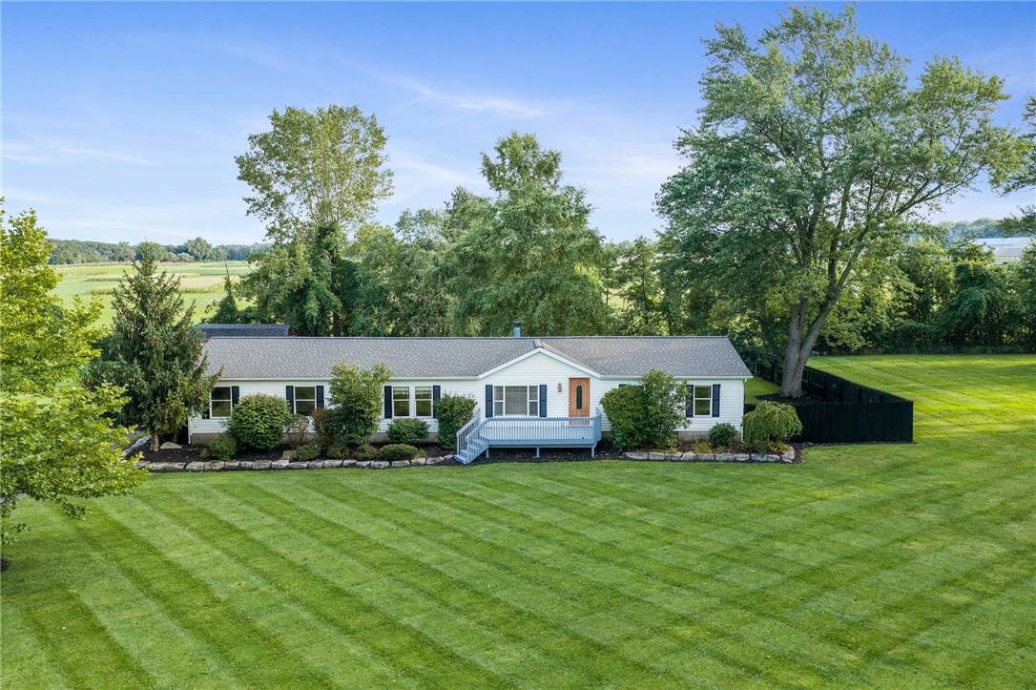
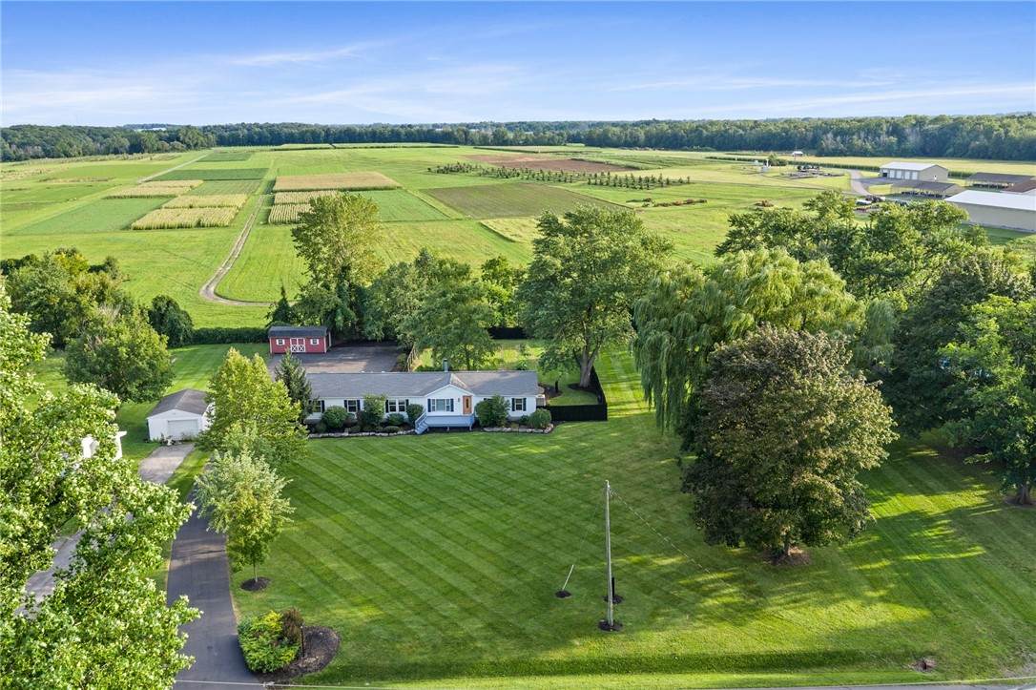
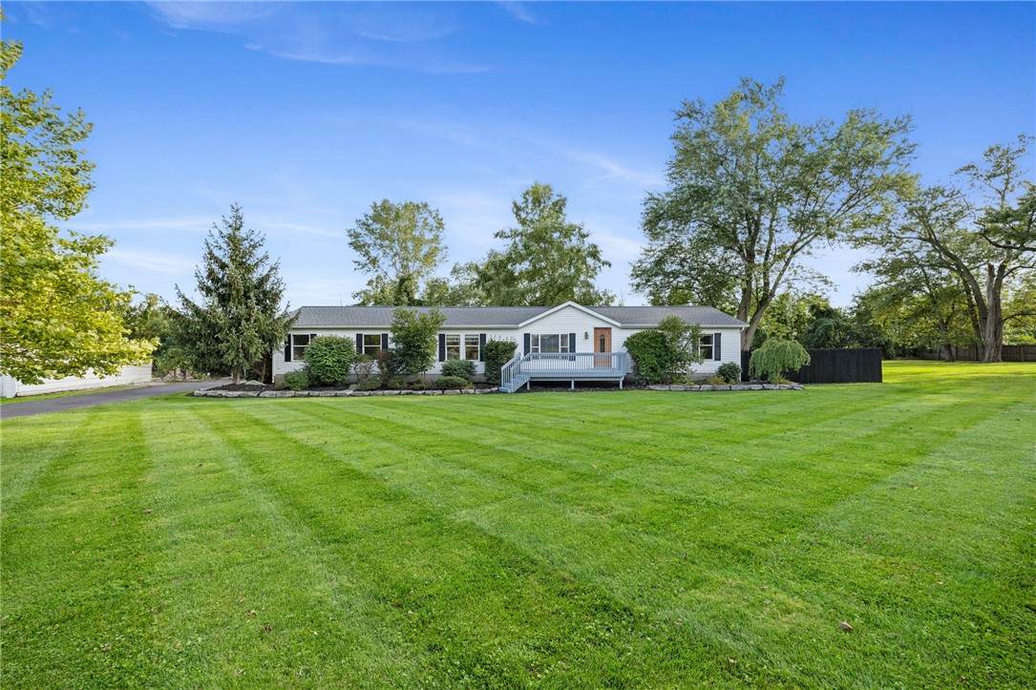
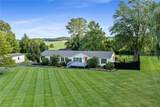
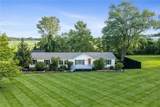
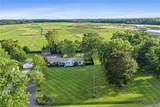
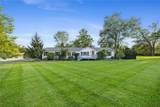
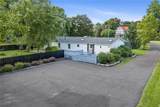
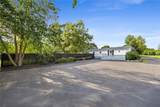
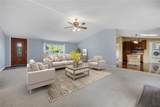
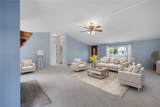
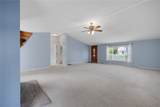
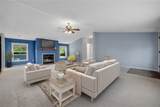
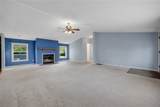
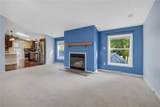
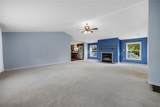
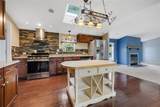
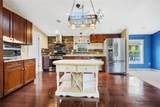
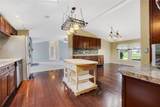
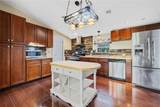
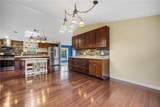
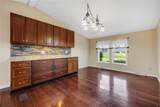
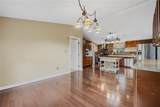
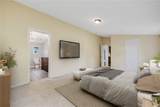
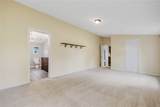
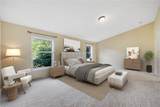
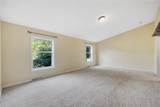
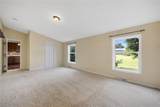
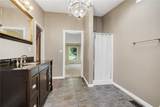
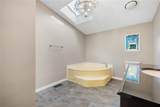
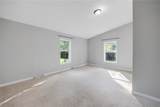
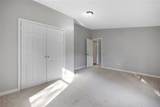
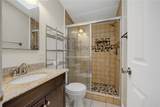
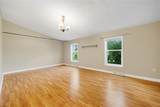
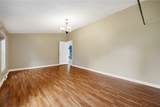
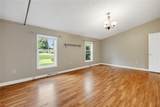
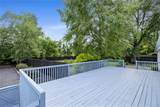
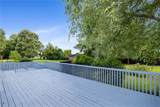
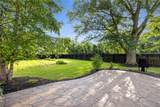
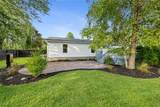
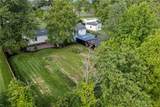
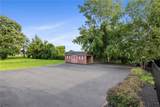
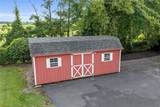
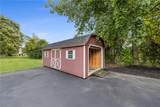
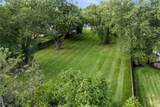
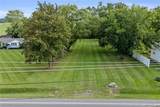
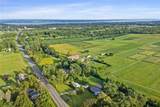
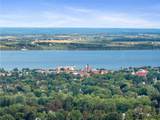
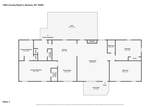
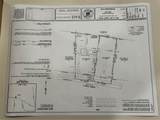
Welcome to 1063 County Road 4! Where one level living, incredible outdoor space, and the Finger Lakes lifestyle come together! Ideally located between Canandaigua and Geneva and just minutes from Seneca Lake, this spacious home offers 3 generous bedrooms, 2.5 baths, and an open floor plan built for comfortable everyday living and easy entertaining! The expansive family room and fireplace gives plenty of room to gather, relax, and entertain, while the kitchen opens to the dining area and features stainless steel appliances, an island, and breakfast bar! Step outside and you'll find a massive rear deck overlooking a large, privacy fenced lawn and garden, creating a private backyard that's perfect for pets, play, and simply enjoying the outdoors! A stamped concrete patio with potential for a future hot tub setup, mature shade trees, storage shed, and a paved driveway and large parking area add even more versatility! Some of the home's biggest ticket improvements have already been taken care of. A complete tear off roof with new skylights was installed in 2024 and includes a transferable warranty for the next owner! The central air and furnace were replaced in 2019, and a Martin Water whole house treatment system provides treated water throughout the home, along with a separate reverse osmosis system for drinking water. The location puts you within easy reach of wineries, shopping, schools, medical services, restaurants, I-90 and everything the Finger Lakes has to offer! Want even more space and possibilities? The next owner has the unique opportunity to purchase the adjacent, already subdivided approximately half acre vacant parcel, offering the potential for a substantially larger property, additional privacy, an expanded yard, or future development opportunities. Come see 1063 County Road 4 and discover just how much this property has to offer! Delayed Negotiations Tuesday 9/22 at 5PM
-
3BEDS
-
1.54ACRES
-
2BATHS
-
11/2 BATHS
-
1,976SQFT
-
$182$/SQFT
Description
Welcome to 1063 County Road 4! Where one level living, incredible outdoor space, and the Finger Lakes lifestyle come together! Ideally located between Canandaigua and Geneva and just minutes from Seneca Lake, this spacious home offers 3 generous bedrooms, 2.5 baths, and an open floor plan built for comfortable everyday living and easy entertaining! The expansive family room and fireplace gives plenty of room to gather, relax, and entertain, while the kitchen opens to the dining area and features stainless steel appliances, an island, and breakfast bar! Step outside and you'll find a massive rear deck overlooking a large, privacy fenced lawn and garden, creating a private backyard that's perfect for pets, play, and simply enjoying the outdoors! A stamped concrete patio with potential for a future hot tub setup, mature shade trees, storage shed, and a paved driveway and large parking area add even more versatility! Some of the home's biggest ticket improvements have already been taken care of. A complete tear off roof with new skylights was installed in 2024 and includes a transferable warranty for the next owner! The central air and furnace were replaced in 2019, and a Martin Water whole house treatment system provides treated water throughout the home, along with a separate reverse osmosis system for drinking water. The location puts you within easy reach of wineries, shopping, schools, medical services, restaurants, I-90 and everything the Finger Lakes has to offer! Want even more space and possibilities? The next owner has the unique opportunity to purchase the adjacent, already subdivided approximately half acre vacant parcel, offering the potential for a substantially larger property, additional privacy, an expanded yard, or future development opportunities. Come see 1063 County Road 4 and discover just how much this property has to offer! Delayed Negotiations Tuesday 9/22 at 5PM
The data relating to real estate on this web site comes in part from the Internet Data Exchange (IDX) Program of NYSAMLS’s. Real estate listings held by firms other than BridgeView Real Estate are marked with the IDX logo and detailed information about them includes the Listing Broker’s Firm Name. Data last updated: 2026-10-05T13:14:31.453.
 Listing information © 2026 CNYIS, GENRIS, WNYREIS. Listing provided by Paul Casanzio of Keller Williams Realty Greater Rochester : 585-260-9483.