
Skip To Content

108 Burns Ter

Milo, NY 14527
  • $299,900
  • STATUS: Active
  • ON SITE: 22 Days
  • MLS #: R1711339
UPDATED: 37 min ago
$299,900
  • 4
    BEDS
  • 0.29
    ACRES
  • 2
    BATHS
  • 1
    1/2 BATHS
  • 1,968
    SQFT
  • $152
    $/SQFT
Type:
Single-Family Home
Built:
1930
County:

School Ratings & Info

School District:

Description

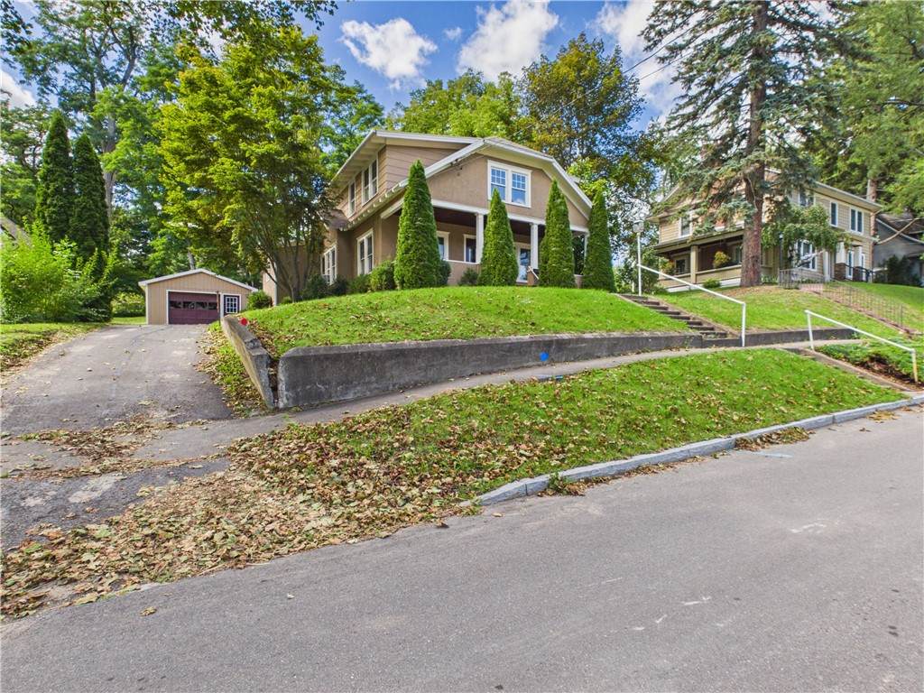
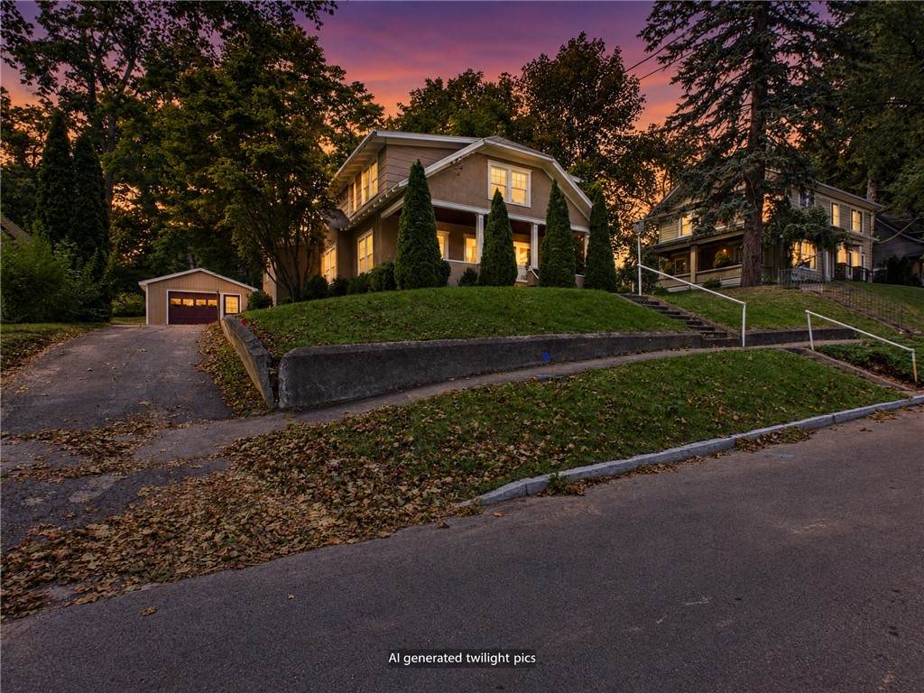
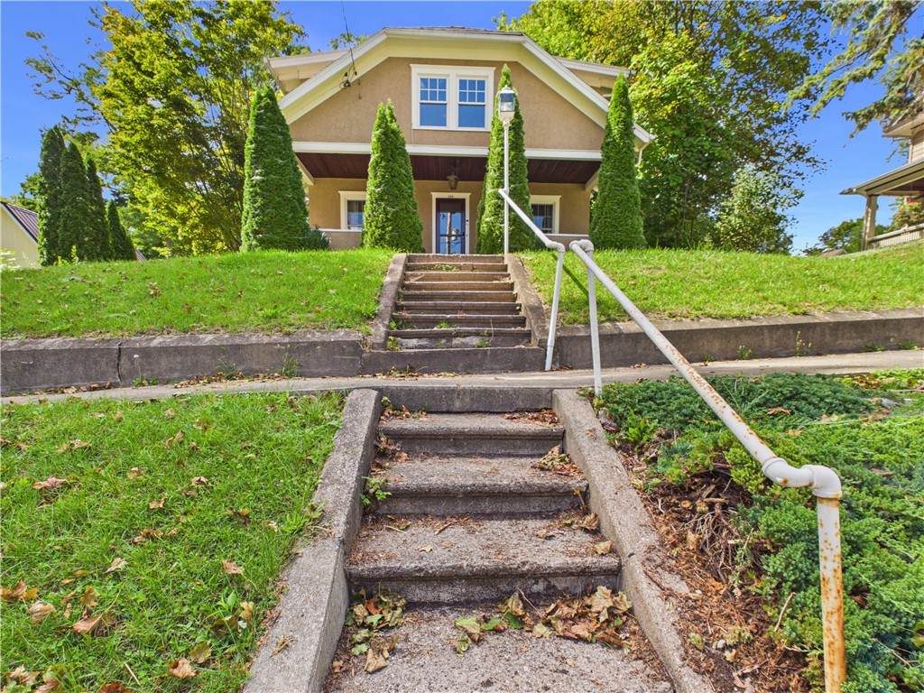
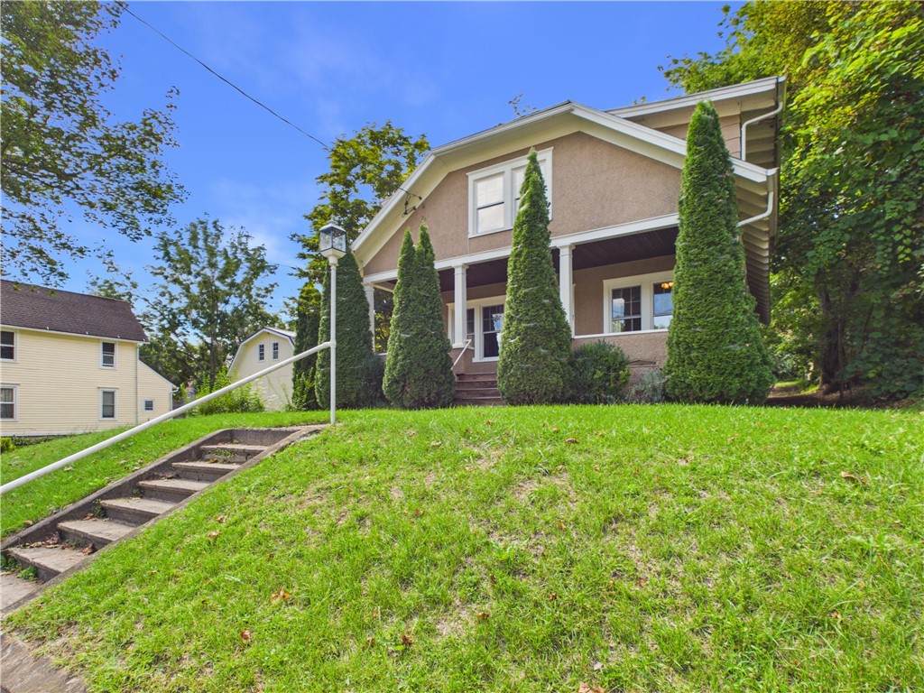
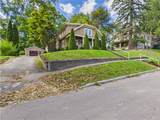
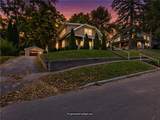
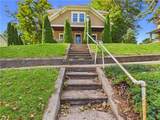
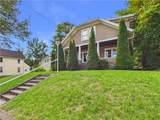
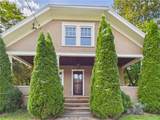
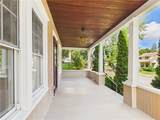
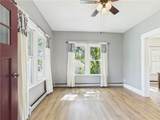
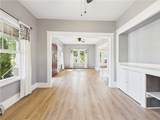
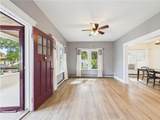
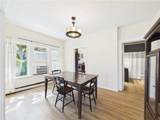
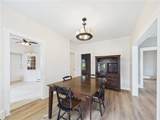
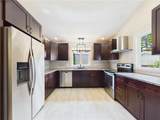
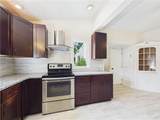
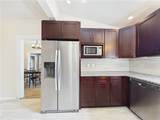
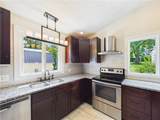
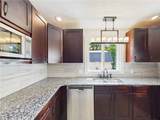
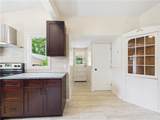
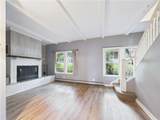
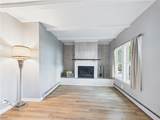
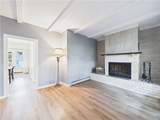
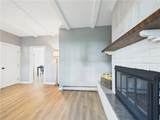
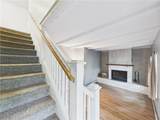
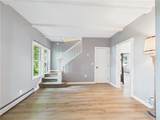
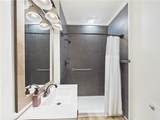
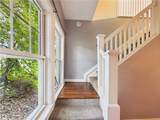
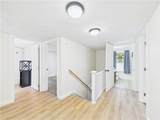
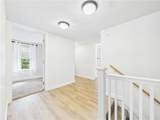
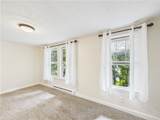
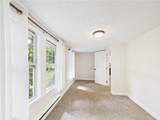
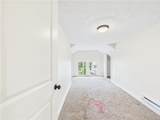
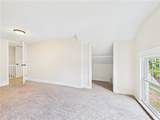
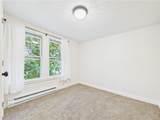
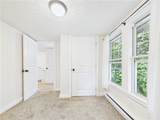
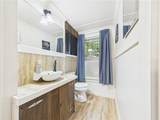
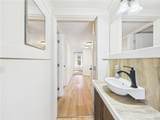
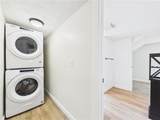
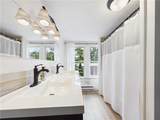
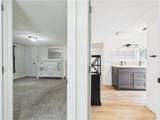
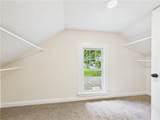
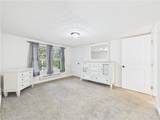
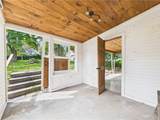
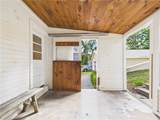
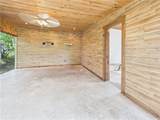
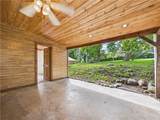
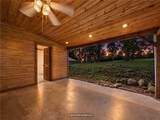
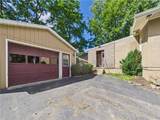
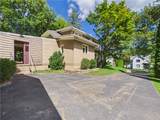
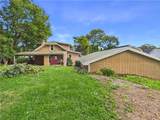
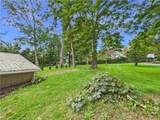
Welcome to this spacious and inviting 4-bedroom, 2.5-bath home which offers plenty of room to spread out, both inside and out. Step inside to a beautiful kitchen featuring granite countertops and an abundance of space for an eat-in dining area, making it a wonderful gathering place for everyday meals and entertaining as well as having a formal dining room. The main level offers a full bathroom with a walk-in shower along with a generously sized living room that provides enough space to create a home office or dedicated workspace without sacrificing your main living area. When it's time to relax, settle into the cozy family room featuring a wood-burning fireplace, adding warmth and character to the home. Upstairs you'll find 4 bedrooms, including a primary bedroom with an ensuite full bathroom and walk-in closet, creating a comfortable and functional retreat with plenty of storage. Adding to the convenience is second-floor laundry, making everyday living that much easier. With four bedrooms and 2 full baths plus a half bath, this home offers the space and flexibility to accommodate a variety of needs. The outdoor living spaces are just as inviting! Enjoy your morning coffee or unwind at the end of the day on the wonderful covered front porch. Out back, a covered patio provides another great space for outdoor dining, entertaining, or simply relaxing and enjoying the warmer months. So many wonderful memories are to be made in this home! Don’t wait! Come see what this beautiful home has waiting for you! You do not want to miss out on this absolute gem! No Delayed Negotiations!

Monthly Payment Calculator

©2026 CNYIS, GENRIS, WNYREIS. All rights reserved. IDX information is provided exclusively for consumers' personal, non-commercial use and may not be used for any purpose other than to identify prospective properties consumers may be interested in purchasing. All information deemed reliable but not guaranteed and should be independently verified. All properties are subject to prior sale, change or withdrawal. Neither the listing broker(s) nor BridgeView Real Estate shall be responsible for any typographical errors, misinformation, misprints, and shall be held totally harmless.

The data relating to real estate on this web site comes in part from the Internet Data Exchange (IDX) Program of NYSAMLS’s. Real estate listings held by firms other than BridgeView Real Estate are marked with the IDX logo and detailed information about them includes the Listing Broker’s Firm Name. Data last updated: 2026-10-09T13:14:53.893.
www.bridgeviewny.com/homes/181248723
Print Image

108 Burns Ter Milo, NY 14527

  • Price: $299,900
  • Status: Active
  • On Site: 22 Days
  • Updated: 37 min ago
  • MLS #: R1711339
4
Beds
2
Baths
1
½ Baths
0.29
Acres
1,968
SQFT
$152
$/SQFT
1930
Built
Neighborhood:
Penn Yan Village-Milo-573001
County:
Yates
Area:
Penn Yan Village-Milo-573001
School District:
Penn Yan
Property Description
Welcome to this spacious and inviting 4-bedroom, 2.5-bath home which offers plenty of room to spread out, both inside and out. Step inside to a beautiful kitchen featuring granite countertops and an abundance of space for an eat-in dining area, making it a wonderful gathering place for everyday meals and entertaining as well as having a formal dining room. The main level offers a full bathroom with a walk-in shower along with a generously sized living room that provides enough space to create a home office or dedicated workspace without sacrificing your main living area. When it's time to relax, settle into the cozy family room featuring a wood-burning fireplace, adding warmth and character to the home. Upstairs you'll find 4 bedrooms, including a primary bedroom with an ensuite full bathroom and walk-in closet, creating a comfortable and functional retreat with plenty of storage. Adding to the convenience is second-floor laundry, making everyday living that much easier. With four bedrooms and 2 full baths plus a half bath, this home offers the space and flexibility to accommodate a variety of needs. The outdoor living spaces are just as inviting! Enjoy your morning coffee or unwind at the end of the day on the wonderful covered front porch. Out back, a covered patio provides another great space for outdoor dining, entertaining, or simply relaxing and enjoying the warmer months. So many wonderful memories are to be made in this home! Don’t wait! Come see what this beautiful home has waiting for you! You do not want to miss out on this absolute gem! No Delayed Negotiations!
Exterior Features

Architectural Style Two Story Attached Garage YN No Construction Materials Stucco Exterior Features Blacktop Driveway Gravel Driveway See Remarks Garage YN Yes Lot Features Rectangular Rectangular Lot Residential Lot Parking Features Detached Electricity Garage Garage Door Opener Patio And Porch Features Covered Porch Road Frontage Type City Street Roof Asphalt Metal Waterfront YN No

Interior Features

Appliances Dryer Dishwasher Electric Cooktop Exhaust Fan Electric Oven Electric Range Electric Water Heater Microwave Refrigerator Range Hood Washer Basement Crawl Space Full Basement YN Yes Cooling Window Unit(s) Cooling YN Yes Fireplace YN Yes Fireplaces Total 1 Flooring Carpet Varies Vinyl Foundation Details Block Other See Remarks Heating Electric Gas Baseboard Heating YN Yes Interior Features Ceiling Fan(s) Separate / Formal Dining Room Eat-in Kitchen Separate / Formal Living Room Other See Remarks Bath in Primary Bedroom Laundry Features Upper Level Living Area 1968 Main Level Bedrooms 0 Window Features Thermal Windows

Property Features

Accessibility Features Low Threshold Shower Electric Circuit Breakers Listing Terms Cash Conventional FHA VA Loan Possession Close Of Escrow Property Condition Resale Property Sub Type Single Family Residence Sewer Connected Special Listing Conditions Trust Tax Annual Amount 5953 Utilities Cable Available Sewer Connected Water Connected Water Source Connected Public Year Built Details Existing

Greater Rochester Association of Realtors logo Listing information © 2026 CNYIS, GENRIS, WNYREIS. Listing provided by Linnea Muller of Empire Realty Group : 585-752-6715.
©2026 CNYIS, GENRIS, WNYREIS. All rights reserved. IDX information is provided exclusively for consumers' personal, non-commercial use and may not be used for any purpose other than to identify prospective properties consumers may be interested in purchasing. All information deemed reliable but not guaranteed and should be independently verified. All properties are subject to prior sale, change or withdrawal. Neither the listing broker(s) nor BridgeView Real Estate shall be responsible for any typographical errors, misinformation, misprints, and shall be held totally harmless.

The data relating to real estate on this web site comes in part from the Internet Data Exchange (IDX) Program of NYSAMLS’s. Real estate listings held by firms other than BridgeView Real Estate are marked with the IDX logo and detailed information about them includes the Listing Broker’s Firm Name. Data last updated: 2026-10-09T13:14:53.893.
 
https://bt-photos.global.ssl.fastly.net/rochester/orig_boomver_1_R1711339-2.jpg https://bt-photos.global.ssl.fastly.net/rochester/orig_boomver_1_R1711339-2.jpg https://bt-photos.global.ssl.fastly.net/rochester/orig_boomver_1_R1711339-2.jpg
Logo
BridgeView Real Estate
128 Ten Eyck St #2
Watertown NY, 13601