






Description
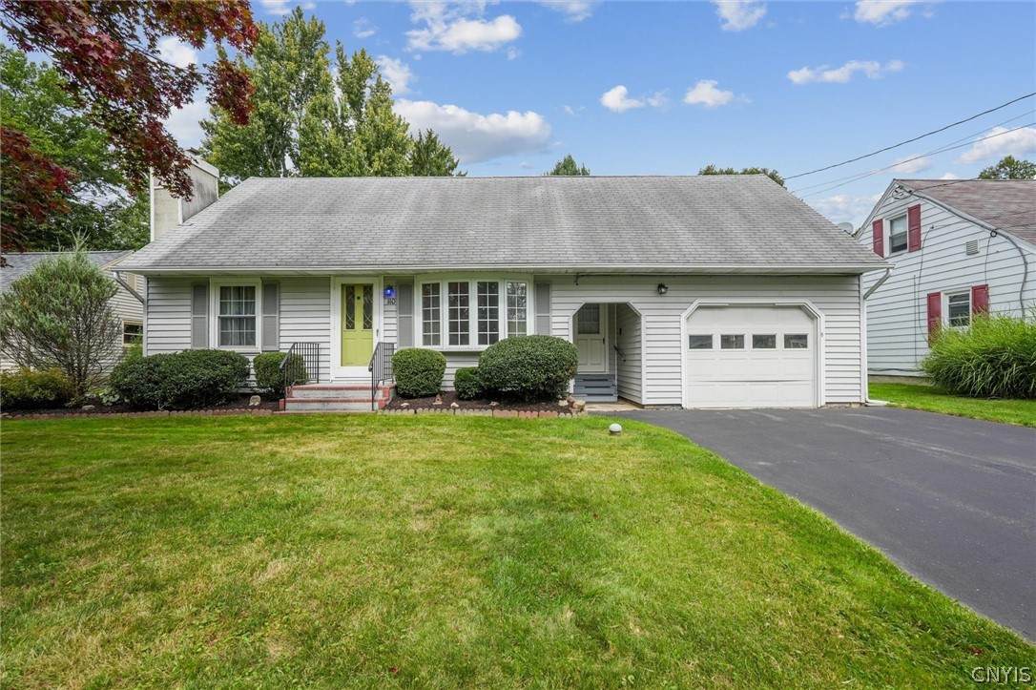
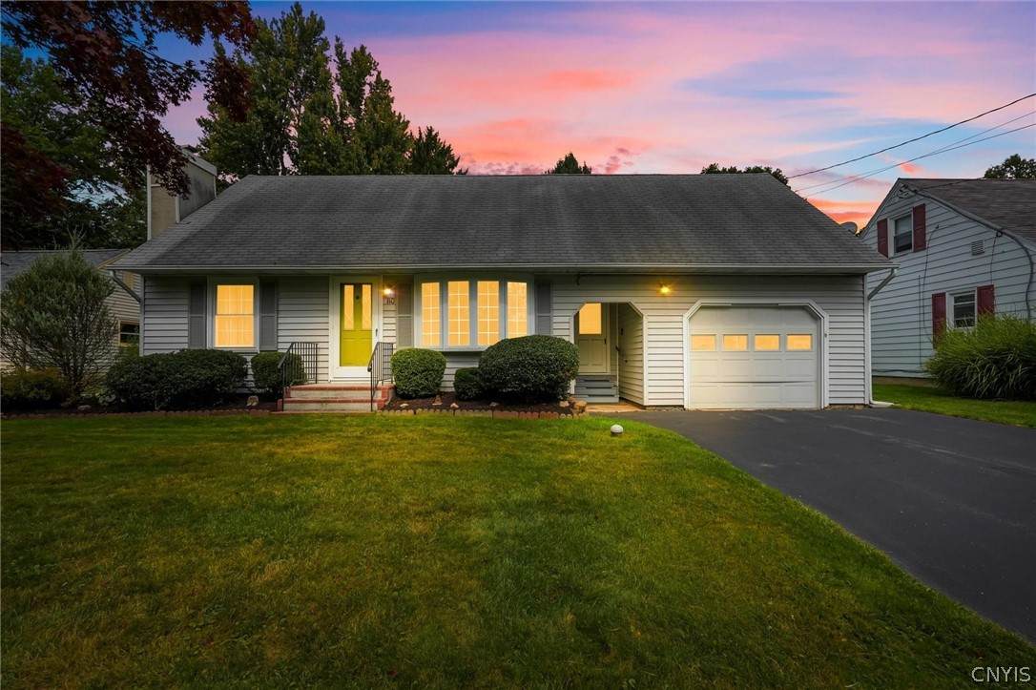
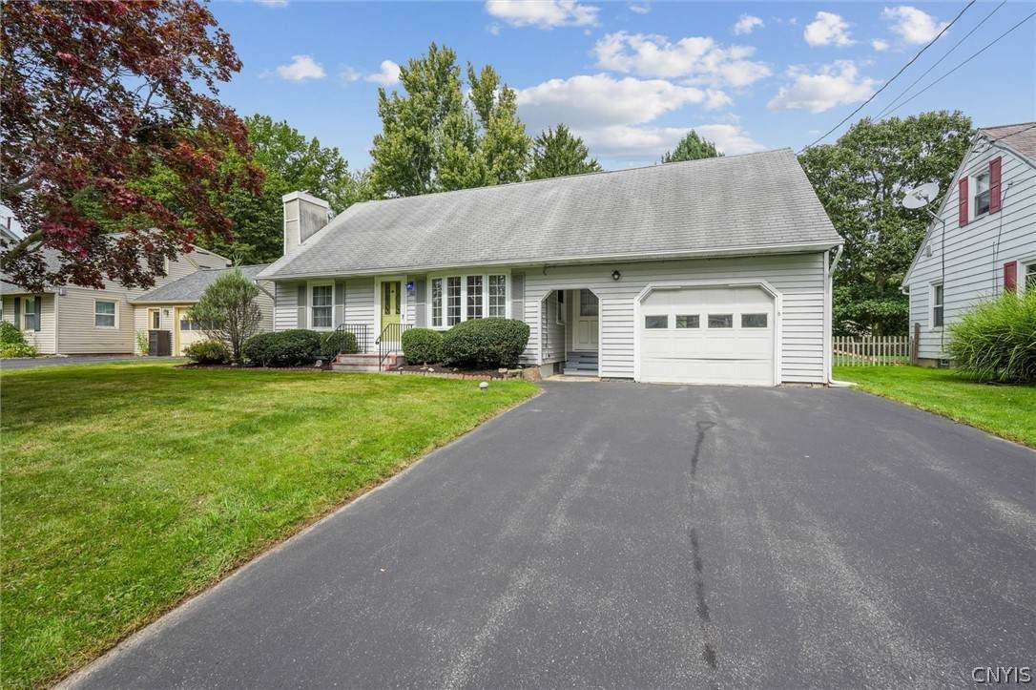
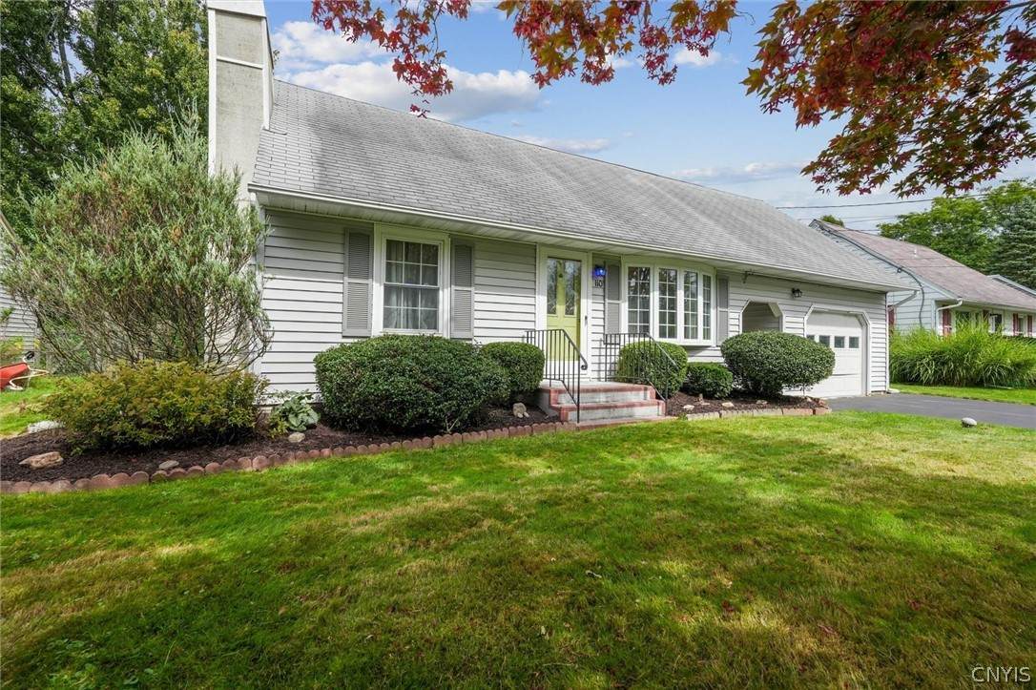
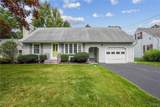
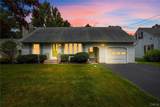
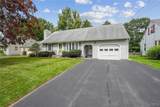
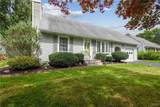
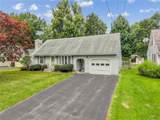
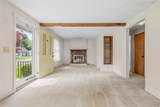
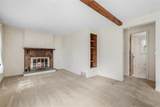
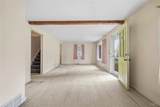
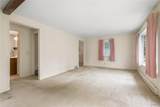
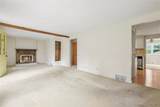
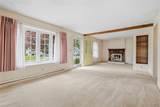
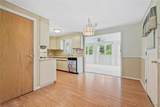
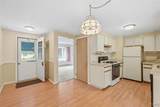
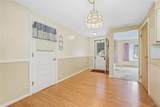
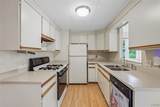
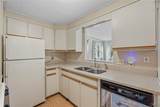
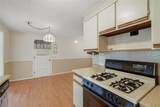
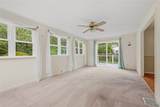
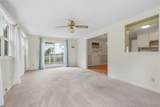
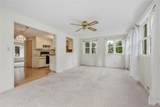
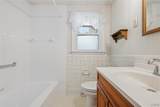
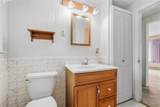
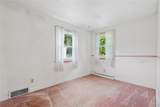
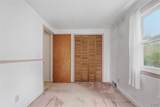
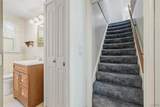
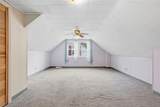
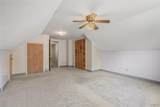
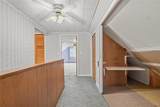
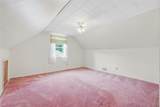
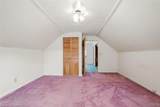
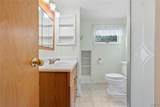
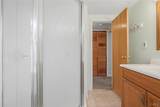
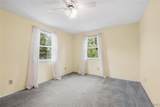
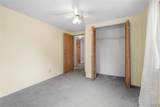
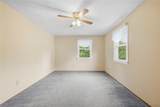
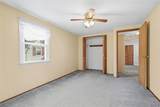
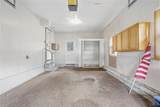
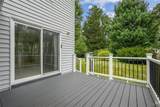
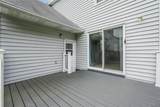
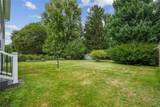
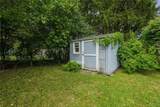
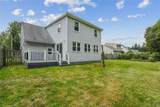
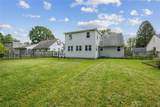
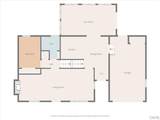
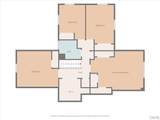
Welcome to this spacious five bedroom home, offering plenty of room to live, relax, and grow! With generous living spaces, perfectly sized bedrooms, and a layout designed for everyday living, there's ample room for everyone to spread out and enjoy life! Greet your guests at the front door and step into the bright and extra spacious living room. Comfort and style can be found here-elegant wood burning fireplace with brick surround, bay window and built-in shelving add sophistication and warmth to the room. The eat-in kitchen is sure to please! Gorgeous white appliances and bright cabinets make the kitchen feel spacious and fresh. All appliances stay with the home. Off the kitchen is the stunning family/sunroom addition full of windows, making this room a perfect retreat to unwind in, or enjoy the view of the peaceful backyard. A first-floor bedroom and full bathroom add exceptional flexibility for guests, a home office, or convenient one-level living! Upstairs, four additional spacious bedrooms provide room for everyone, each featuring generous closets, ceiling fans, and plenty of space to unwind. Central closet and crawlspace storage offer plenty of room to keep everything organized. A second full bathroom completes the upstairs. The bright and dry basement is ready for you - this area can be utilized for a workshop, excercise area, hobby room and more! Outside, enjoy a fully fenced yard with easy care landscaping, trex decking, and large shed. Updates include: newer HVAC, whole home dehumidifier, deck and garage door. Whether you're hosting family and friends, or enjoying a quiet evening in, this home offers all the space you've been searching for! Don't miss this before it's gone! Seller reserves the right to set a deadline for offers.
-
5BEDS
-
0.2ACRES
-
2BATHS
-
01/2 BATHS
-
1,516SQFT
-
$181$/SQFT
Description
Welcome to this spacious five bedroom home, offering plenty of room to live, relax, and grow! With generous living spaces, perfectly sized bedrooms, and a layout designed for everyday living, there's ample room for everyone to spread out and enjoy life! Greet your guests at the front door and step into the bright and extra spacious living room. Comfort and style can be found here-elegant wood burning fireplace with brick surround, bay window and built-in shelving add sophistication and warmth to the room. The eat-in kitchen is sure to please! Gorgeous white appliances and bright cabinets make the kitchen feel spacious and fresh. All appliances stay with the home. Off the kitchen is the stunning family/sunroom addition full of windows, making this room a perfect retreat to unwind in, or enjoy the view of the peaceful backyard. A first-floor bedroom and full bathroom add exceptional flexibility for guests, a home office, or convenient one-level living! Upstairs, four additional spacious bedrooms provide room for everyone, each featuring generous closets, ceiling fans, and plenty of space to unwind. Central closet and crawlspace storage offer plenty of room to keep everything organized. A second full bathroom completes the upstairs. The bright and dry basement is ready for you - this area can be utilized for a workshop, excercise area, hobby room and more! Outside, enjoy a fully fenced yard with easy care landscaping, trex decking, and large shed. Updates include: newer HVAC, whole home dehumidifier, deck and garage door. Whether you're hosting family and friends, or enjoying a quiet evening in, this home offers all the space you've been searching for! Don't miss this before it's gone! Seller reserves the right to set a deadline for offers.
The data relating to real estate on this web site comes in part from the Internet Data Exchange (IDX) Program of NYSAMLS’s. Real estate listings held by firms other than BridgeView Real Estate are marked with the IDX logo and detailed information about them includes the Listing Broker’s Firm Name. Data last updated: 2026-10-05T13:14:31.453.
 Listing information © 2026 CNYIS, GENRIS, WNYREIS. Listing provided by Joyce Cardone of Rooftop Realty Group LLC : .