


Description
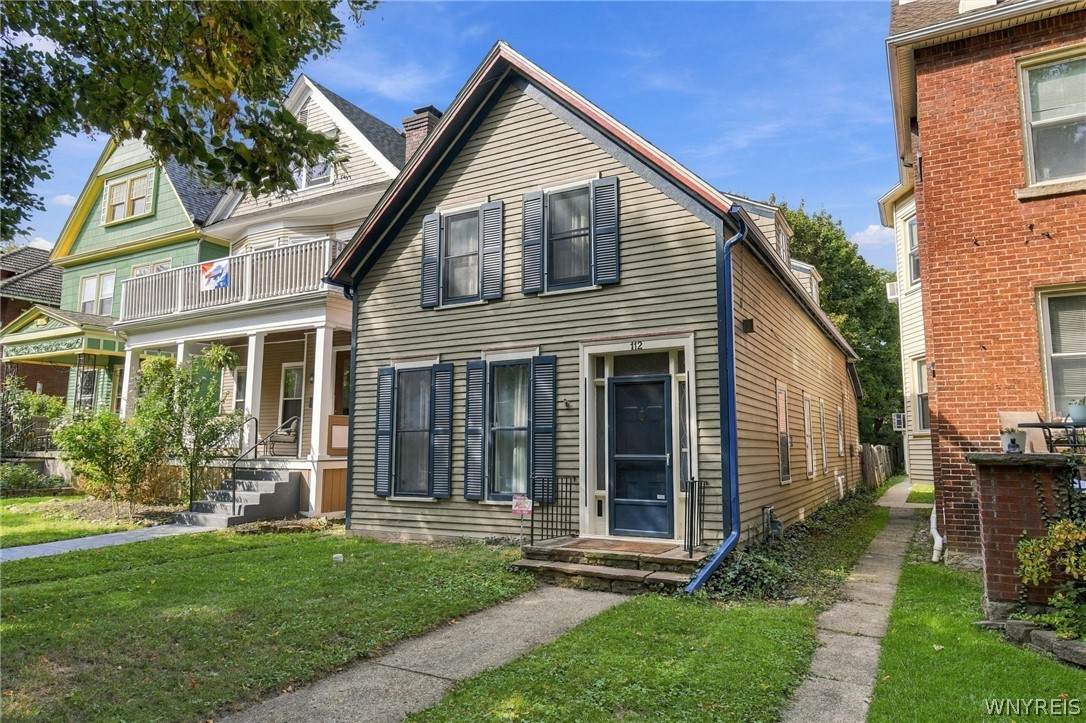
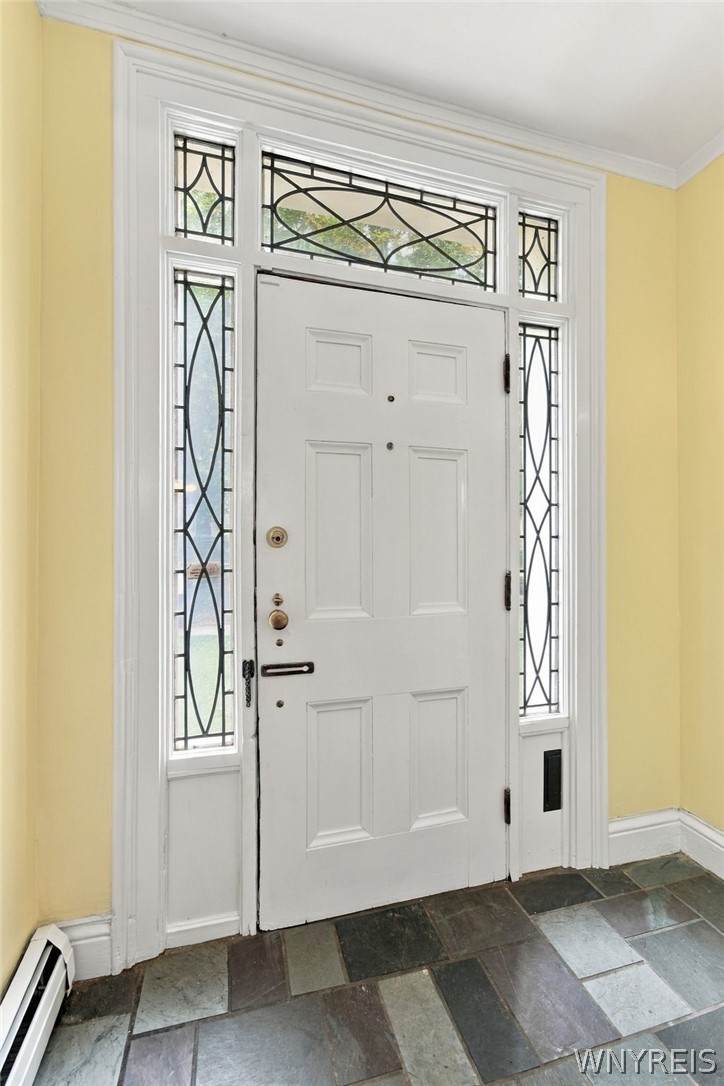
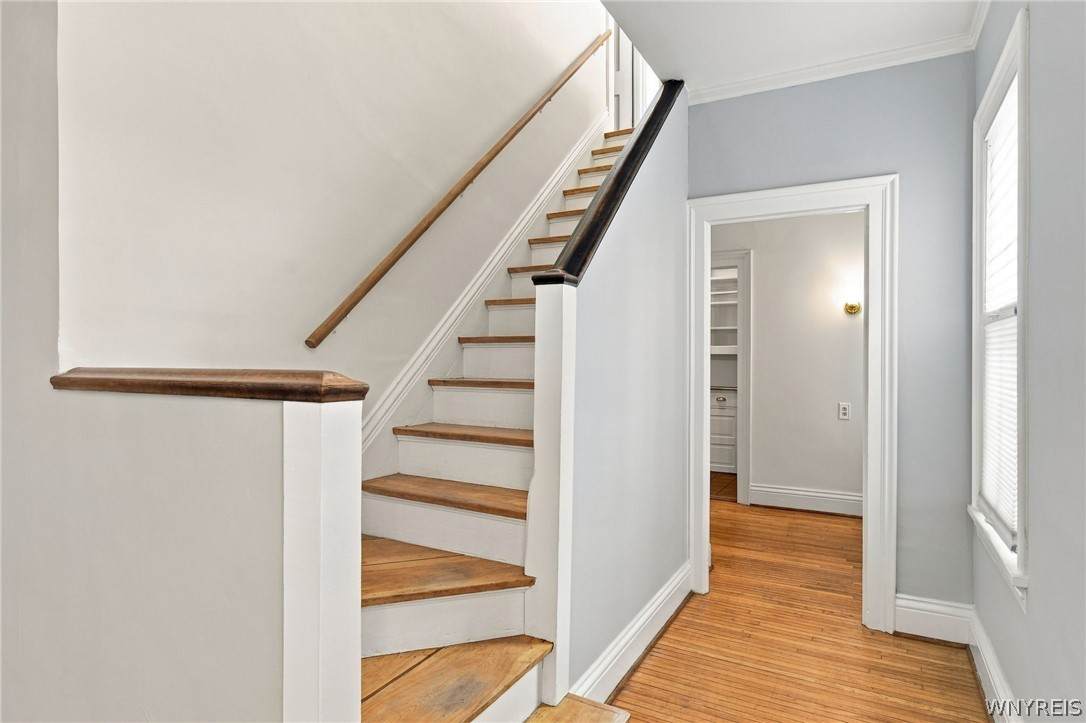
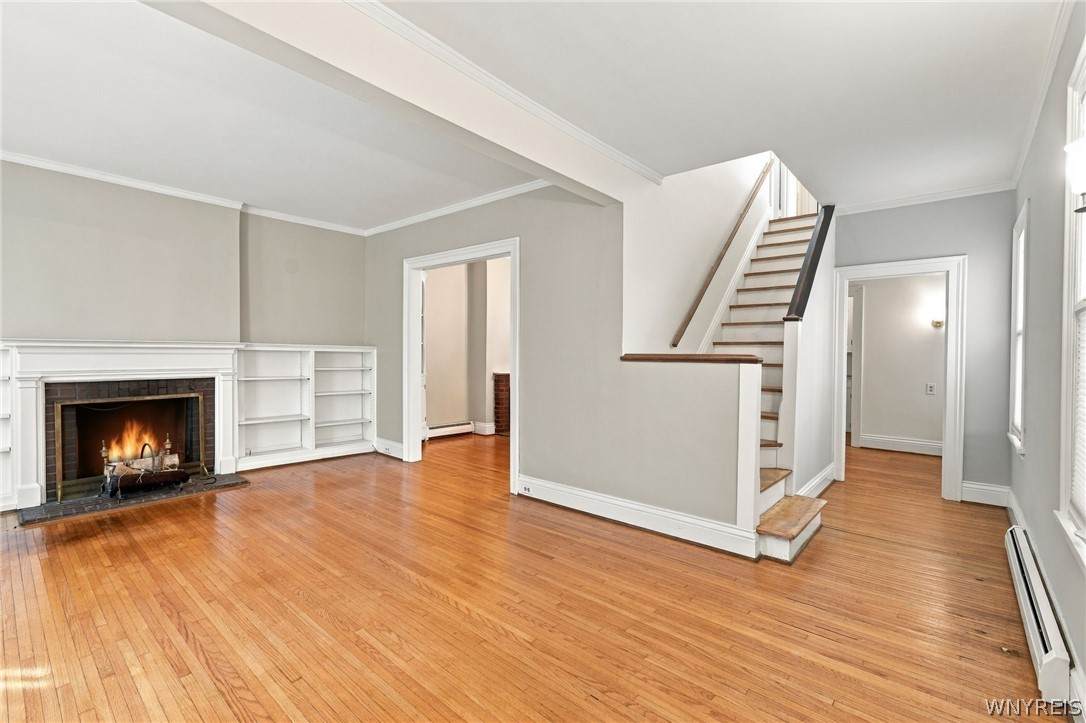
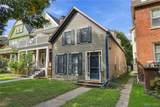
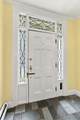
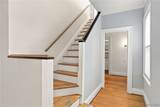
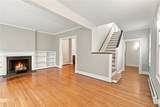
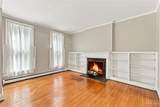
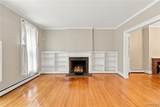
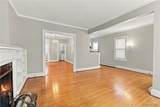
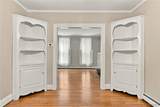
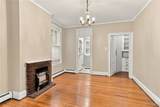
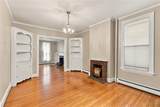
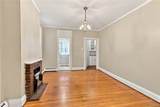
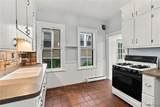
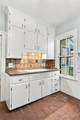
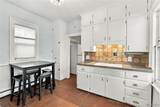
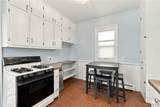
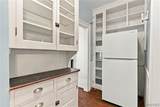
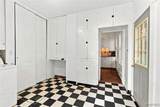
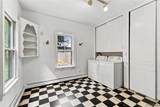
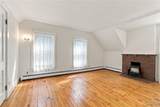
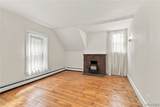
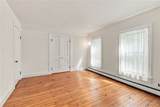
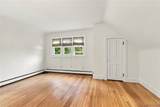
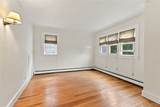
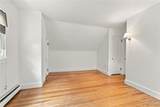
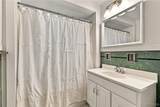
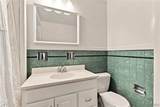
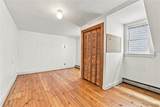
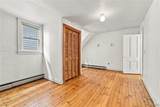
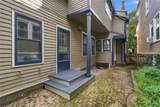
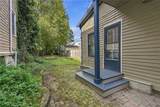
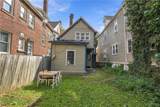
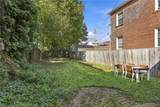
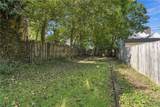
Beautifully updated farmhouse-style home in the heart of Elmwood Village, where timeless turn-of-the-century character meets thoughtful modern improvements. From its freshly painted exterior and stone entry steps to the classic flagstone foyer with leaded-glass details, 112 Ashland Avenue offers exceptional curb appeal and an inviting sense of history. Inside, the spacious living room is designed for both everyday living and entertaining, featuring hardwood floors, a fireplace with mantle centerpiece, and impressive built-ins. The formal dining room showcases a chandelier, vintage decorative fireplace, and charming original corner cabinets. The kitchen retains its original cabinetry while offering a gas range, generous storage, and easy access to the first-floor laundry/mudroom. A versatile bonus room provides the perfect space for a reading nook, home office, or playroom. Upstairs, three generously sized bedrooms offer excellent storage, along with a full hallway bath featuring a tub/shower and a spacious linen closet. Outside, the deep, fully fenced backyard provides a wonderful private retreat, complete with a small porch, brick courtyard, and low-maintenance outdoor entertaining areas. Significant recent improvements provide peace of mind, including a new roof and gutters (2026), interior paint (2026), exterior paint (2024), new interior and exterior sewer lines (2024), sump pump (2024), hot water tank (2024), and high-efficiency boiler (2023). A rare opportunity to own a character-filled home with meaningful updates in one of Buffalo's most sought-after neighborhoods—just steps from the restaurants, shops, cafés, and attractions of Elmwood Avenue. Seller reserves right to set offer deadline. Updated square footage per real estate appraisal.
-
3BEDS
-
0.1ACRES
-
1BATHS
-
11/2 BATHS
-
1,867SQFT
-
$214$/SQFT
Description
Beautifully updated farmhouse-style home in the heart of Elmwood Village, where timeless turn-of-the-century character meets thoughtful modern improvements. From its freshly painted exterior and stone entry steps to the classic flagstone foyer with leaded-glass details, 112 Ashland Avenue offers exceptional curb appeal and an inviting sense of history. Inside, the spacious living room is designed for both everyday living and entertaining, featuring hardwood floors, a fireplace with mantle centerpiece, and impressive built-ins. The formal dining room showcases a chandelier, vintage decorative fireplace, and charming original corner cabinets. The kitchen retains its original cabinetry while offering a gas range, generous storage, and easy access to the first-floor laundry/mudroom. A versatile bonus room provides the perfect space for a reading nook, home office, or playroom. Upstairs, three generously sized bedrooms offer excellent storage, along with a full hallway bath featuring a tub/shower and a spacious linen closet. Outside, the deep, fully fenced backyard provides a wonderful private retreat, complete with a small porch, brick courtyard, and low-maintenance outdoor entertaining areas. Significant recent improvements provide peace of mind, including a new roof and gutters (2026), interior paint (2026), exterior paint (2024), new interior and exterior sewer lines (2024), sump pump (2024), hot water tank (2024), and high-efficiency boiler (2023). A rare opportunity to own a character-filled home with meaningful updates in one of Buffalo's most sought-after neighborhoods—just steps from the restaurants, shops, cafés, and attractions of Elmwood Avenue. Seller reserves right to set offer deadline. Updated square footage per real estate appraisal.
The data relating to real estate on this web site comes in part from the Internet Data Exchange (IDX) Program of NYSAMLS’s. Real estate listings held by firms other than BridgeView Real Estate are marked with the IDX logo and detailed information about them includes the Listing Broker’s Firm Name. Data last updated: 2026-10-14T00:14:16.227.
 Listing information © 2026 CNYIS, GENRIS, WNYREIS. Listing provided by Susan Lenahan of MJ Peterson Real Estate Inc. : 716-864-6757.