


Description
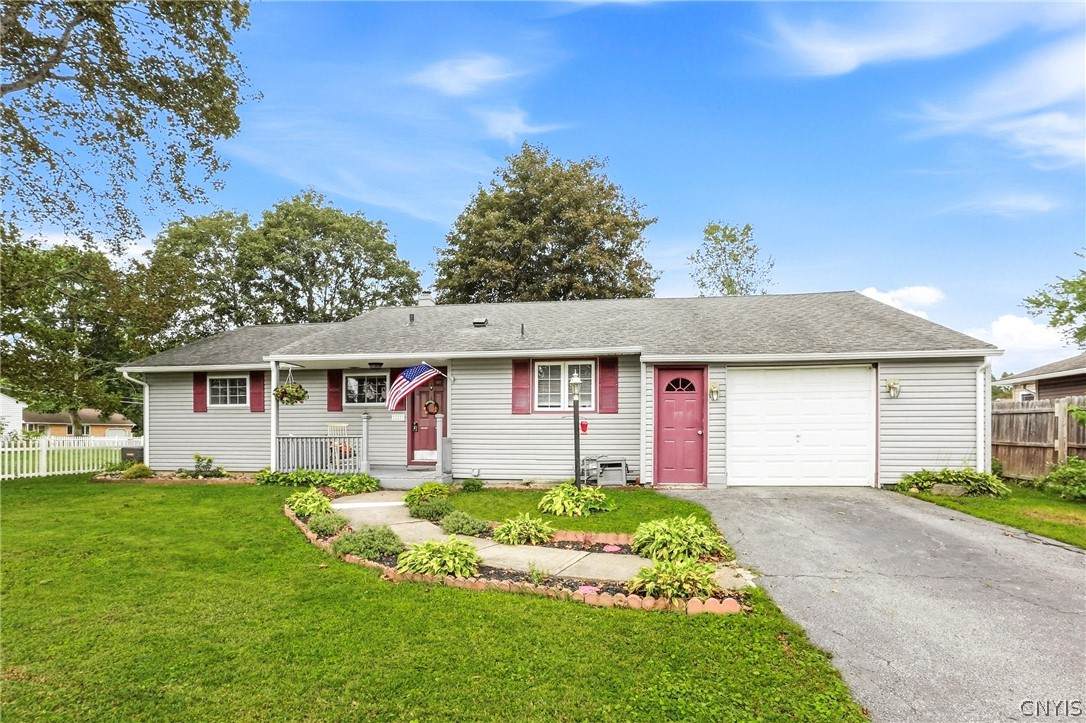
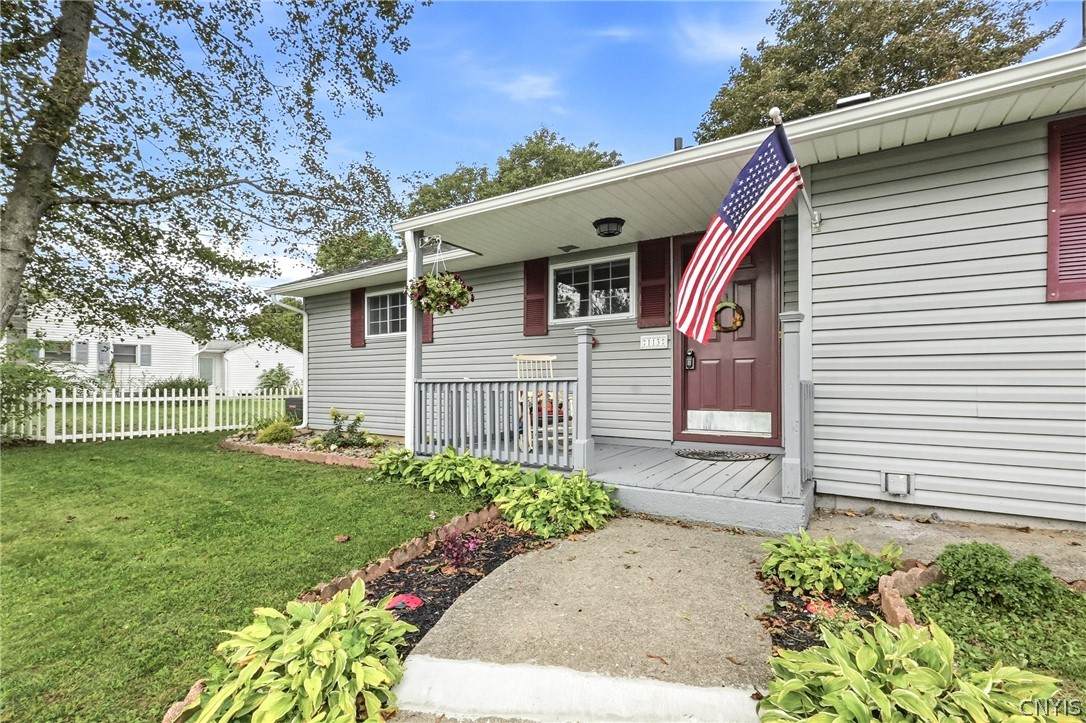
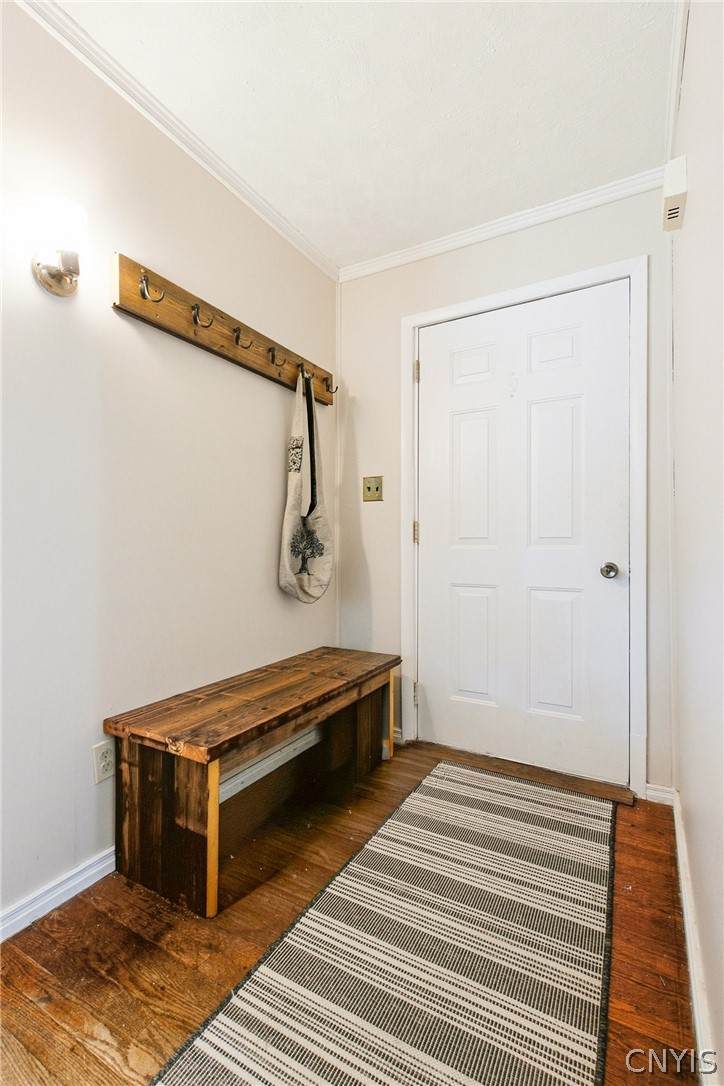
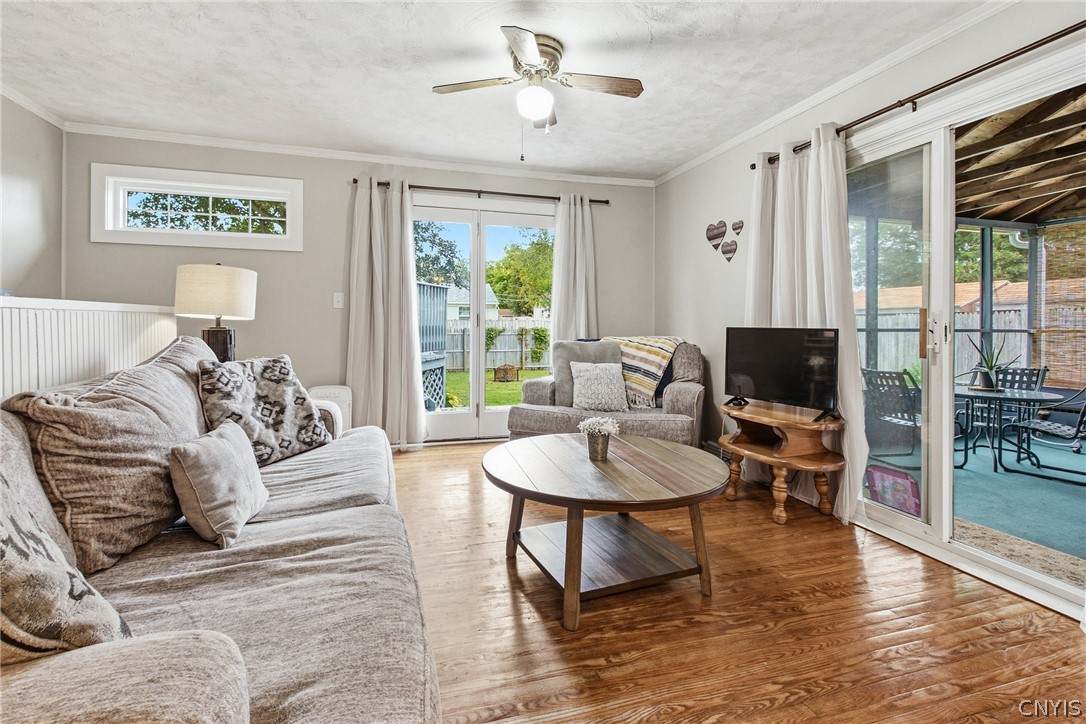
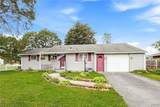
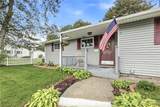
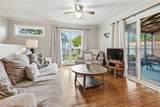
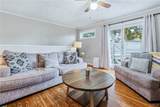
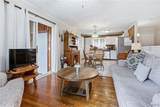
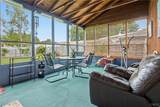
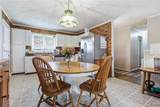
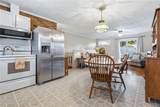
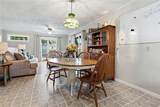
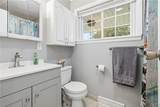
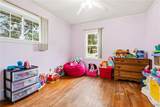
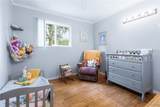
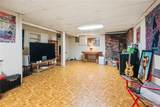
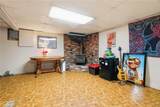
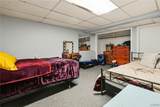
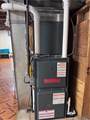
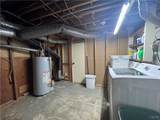
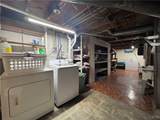
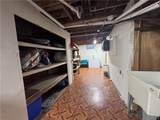
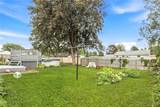
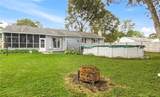
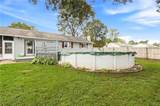
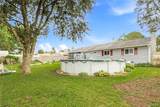
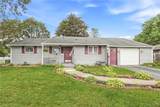
Tucked into a QUIET, ENCLOSED NEIGHBORHOOD in Rome’s outside district, this charming ranch-style home delivers an unexpected amount of comfortable, usable living space. From the road it presents as unassuming, but step inside and downstairs and you’ll discover a home that lives considerably larger than its profile suggests. The main level has an easy, open feel, with the kitchen, dining area and living room flowing together to create a bright and spacious everyday gathering space. The REFRESHED BATHROOM features fresh paint, NEW decorative bath hardware and a NEW vanity, while a ***BRAND NEW HIGH EFFICIENCY FORCED AIR GAS FURNACE WITH CENTRAL A/C*** adds peace of mind and year round comfort. The real surprise awaits in the MOSTLY FINISHED, DRY, POURED WALL BASEMENT, where the possibilities expand. A generous Family/Rec room with a wood stove provides a cozy spot for movie night or game day. A separate finished room serves as a guest bedroom, but could be a home gym, hobby room or secluded office. There’s also a spacious storage area and a dedicated workshop space… perfect for projects, tools and tinkering without taking over the rest of the house. When warmer weather arrives, the SCREENED BACK PORCH becomes an extension of the living space, overlooking the FULLY FENCED BACKYARD and provides a wonderful setting for morning coffee, summer dinners or relaxing evenings. A walkout leads directly to the ABOVE GROUND POOL, making the backyard especially inviting for summer fun and entertaining. And the location is every bit as practical as the home itself. Enjoy the benefits of Rome’s outer district, including LOW TAXES and unmetered water, while being just minutes from everyday conveniences. The elementary school is up the road, family-owned dining is within a stone’s throw, and grocery shopping and other essentials are all within easy reach. The commute to Griffiss Tech Park is quick and convenient, too. Smaller in appearance, surprisingly generous in living space, and packed with flexibility—this is a home that deserves to be seen beyond the front elevation.
-
3BEDS
-
0.19ACRES
-
1BATHS
-
01/2 BATHS
-
1,077SQFT
-
$195$/SQFT
School Information
Description
Tucked into a QUIET, ENCLOSED NEIGHBORHOOD in Rome’s outside district, this charming ranch-style home delivers an unexpected amount of comfortable, usable living space. From the road it presents as unassuming, but step inside and downstairs and you’ll discover a home that lives considerably larger than its profile suggests. The main level has an easy, open feel, with the kitchen, dining area and living room flowing together to create a bright and spacious everyday gathering space. The REFRESHED BATHROOM features fresh paint, NEW decorative bath hardware and a NEW vanity, while a ***BRAND NEW HIGH EFFICIENCY FORCED AIR GAS FURNACE WITH CENTRAL A/C*** adds peace of mind and year round comfort. The real surprise awaits in the MOSTLY FINISHED, DRY, POURED WALL BASEMENT, where the possibilities expand. A generous Family/Rec room with a wood stove provides a cozy spot for movie night or game day. A separate finished room serves as a guest bedroom, but could be a home gym, hobby room or secluded office. There’s also a spacious storage area and a dedicated workshop space… perfect for projects, tools and tinkering without taking over the rest of the house. When warmer weather arrives, the SCREENED BACK PORCH becomes an extension of the living space, overlooking the FULLY FENCED BACKYARD and provides a wonderful setting for morning coffee, summer dinners or relaxing evenings. A walkout leads directly to the ABOVE GROUND POOL, making the backyard especially inviting for summer fun and entertaining. And the location is every bit as practical as the home itself. Enjoy the benefits of Rome’s outer district, including LOW TAXES and unmetered water, while being just minutes from everyday conveniences. The elementary school is up the road, family-owned dining is within a stone’s throw, and grocery shopping and other essentials are all within easy reach. The commute to Griffiss Tech Park is quick and convenient, too. Smaller in appearance, surprisingly generous in living space, and packed with flexibility—this is a home that deserves to be seen beyond the front elevation.
The data relating to real estate on this web site comes in part from the Internet Data Exchange (IDX) Program of NYSAMLS’s. Real estate listings held by firms other than BridgeView Real Estate are marked with the IDX logo and detailed information about them includes the Listing Broker’s Firm Name. Data last updated: 2026-10-14T09:14:25.103.
 Listing information © 2026 CNYIS, GENRIS, WNYREIS. Listing provided by Lori Frieden of Coldwell Banker Faith Properties R : .