




Description
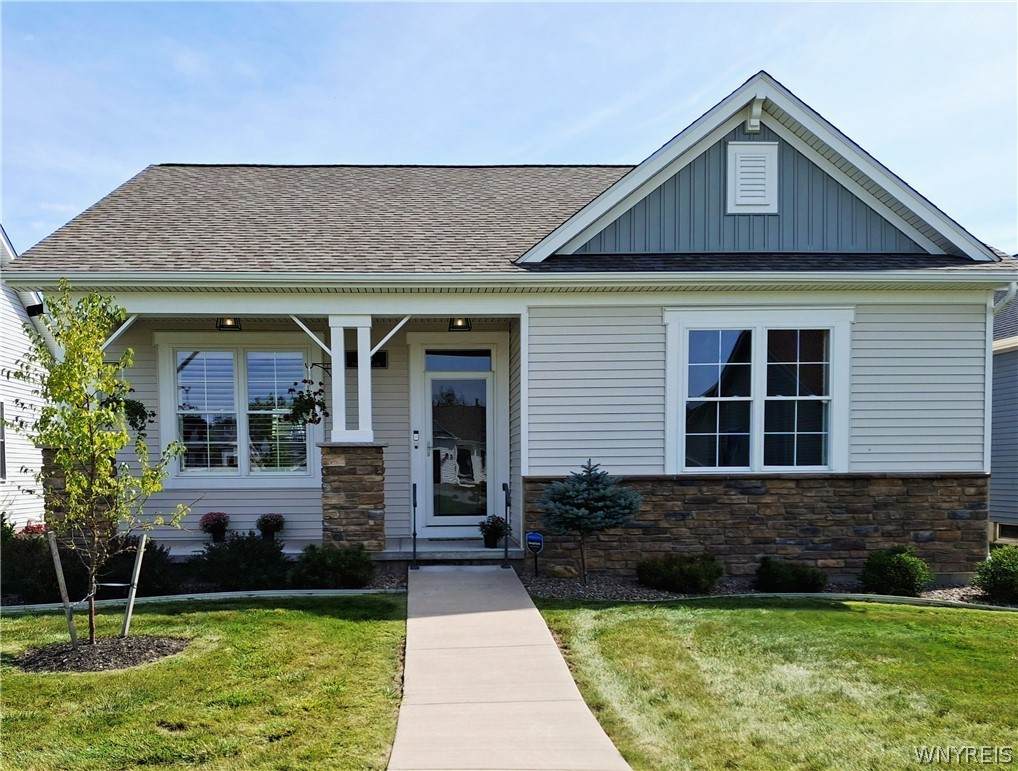
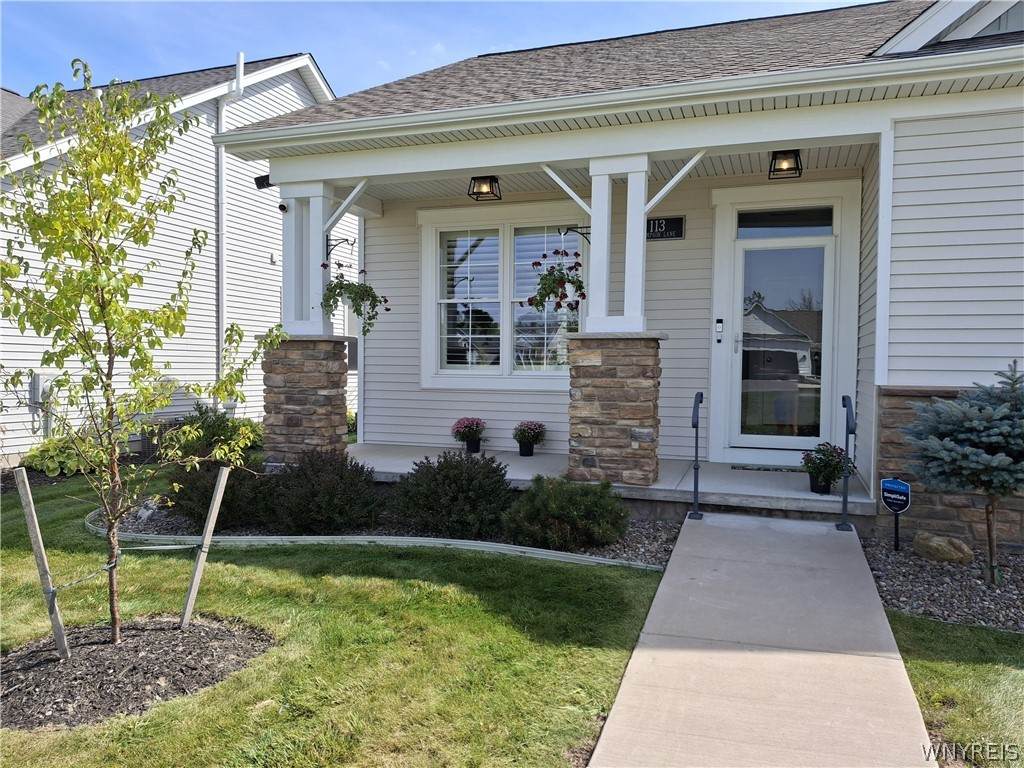
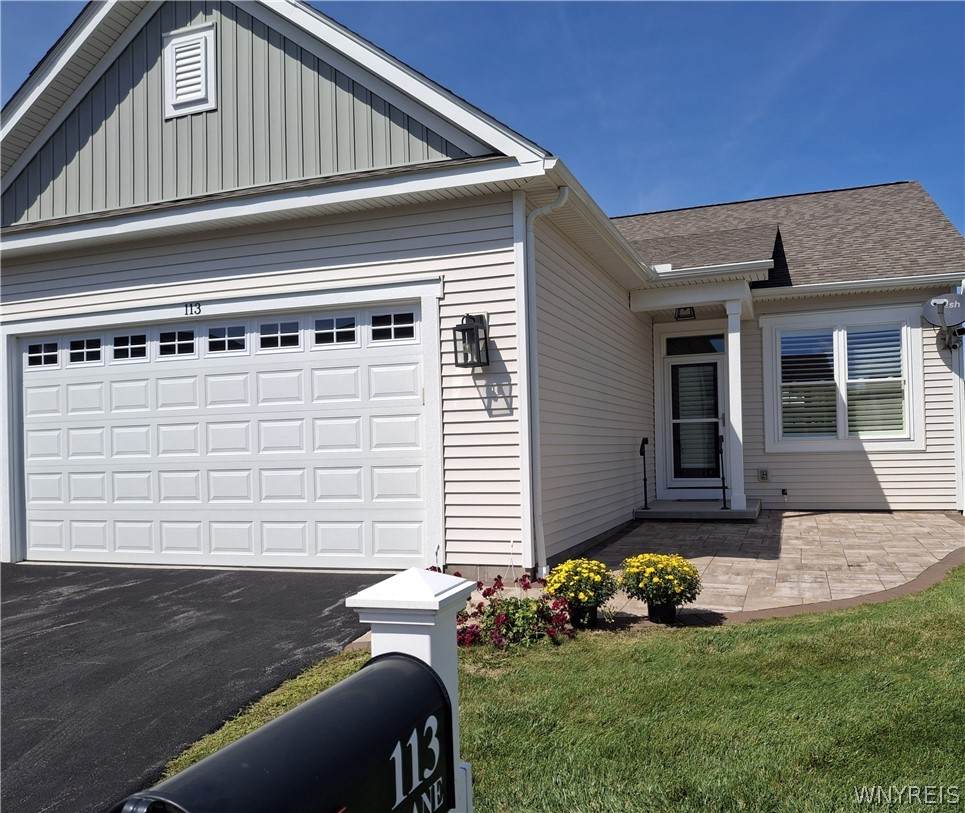
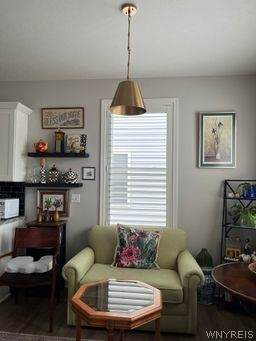
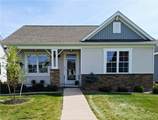
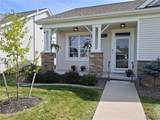
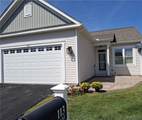
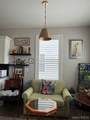
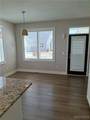
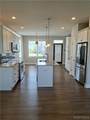
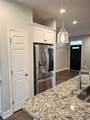
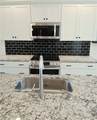
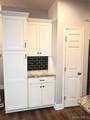
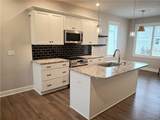
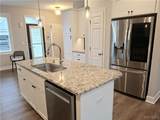
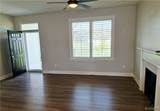
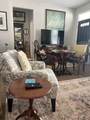
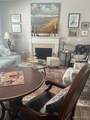
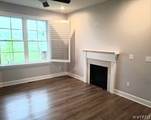
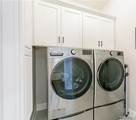
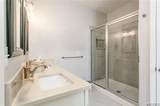
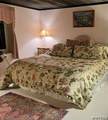
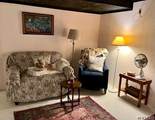
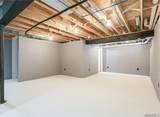
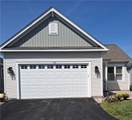
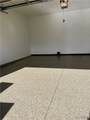
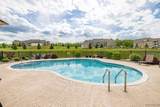
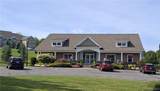
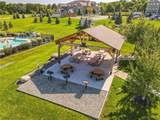
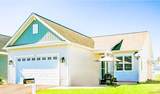
Prepare to be impressed when you experience this lovely, high-quality home for yourself! Welcome to 113 Thompson Lane, located in The Cottages of Canandaigua, a 3-bedroom, 2-bath ranch with a cottage-style feel where low-maintenance living meets an amenity-rich lifestyle. Built by Riedman Homes in 2021, this home offers 1,287 sq. ft. of premium main-level living, plus a beautiful 876-square-foot lower level with code-compliant egress, featuring a private 3rd bedroom and partially finished space, bringing the total functional living space to over 2,150 sq. ft.! This charming and inviting 3-bedroom home is turnkey-ready, featuring a bright, open layout, gas fireplace, spacious kitchen with coffee bar, insulated 2-car garage with an epoxy floor and new door, a beautiful outdoor patio and covered porch, the partially finished basement with plenty of storage, too, and access to many amenities, including a clubhouse, outdoor pool, fitness center, kitchen, and event space. Priced competitively and fresh on the market, this home offers comfort and the highest quality living, all in one! The kitchen features a granite island, stainless steel appliances, a tile backsplash, and a coffee bar, while the living room's fireplace, with its beauty and warmth, beckons as you relax and unwind after a busy day. Natural light can be adjusted with specially custom wooden blinds as you wish! The partially finished, full basement offers a bedroom with code-compliant egress, flexible recreation/office space, and two storage rooms. The Cottages at Canandaigua are a lovely area in which to live, with fantastic neighbors, community sidewalks, and gorgeous landscaping. It's private and serene yet close to town and all that the Finger Lakes area has to offer for year-round and seasonal living. An HOA, at a reasonable $265 a month, includes lawn mowing, driveway plowing, and more. Compared to any new build in the area, you'll find this at a better price, with a finished feel and welcoming setting, including four ornamental trees planted this past year!
-
3BEDS
-
0.09ACRES
-
2BATHS
-
01/2 BATHS
-
2,163SQFT
-
$208$/SQFT
School Information
Description
Prepare to be impressed when you experience this lovely, high-quality home for yourself! Welcome to 113 Thompson Lane, located in The Cottages of Canandaigua, a 3-bedroom, 2-bath ranch with a cottage-style feel where low-maintenance living meets an amenity-rich lifestyle. Built by Riedman Homes in 2021, this home offers 1,287 sq. ft. of premium main-level living, plus a beautiful 876-square-foot lower level with code-compliant egress, featuring a private 3rd bedroom and partially finished space, bringing the total functional living space to over 2,150 sq. ft.! This charming and inviting 3-bedroom home is turnkey-ready, featuring a bright, open layout, gas fireplace, spacious kitchen with coffee bar, insulated 2-car garage with an epoxy floor and new door, a beautiful outdoor patio and covered porch, the partially finished basement with plenty of storage, too, and access to many amenities, including a clubhouse, outdoor pool, fitness center, kitchen, and event space. Priced competitively and fresh on the market, this home offers comfort and the highest quality living, all in one! The kitchen features a granite island, stainless steel appliances, a tile backsplash, and a coffee bar, while the living room's fireplace, with its beauty and warmth, beckons as you relax and unwind after a busy day. Natural light can be adjusted with specially custom wooden blinds as you wish! The partially finished, full basement offers a bedroom with code-compliant egress, flexible recreation/office space, and two storage rooms. The Cottages at Canandaigua are a lovely area in which to live, with fantastic neighbors, community sidewalks, and gorgeous landscaping. It's private and serene yet close to town and all that the Finger Lakes area has to offer for year-round and seasonal living. An HOA, at a reasonable $265 a month, includes lawn mowing, driveway plowing, and more. Compared to any new build in the area, you'll find this at a better price, with a finished feel and welcoming setting, including four ornamental trees planted this past year!
The data relating to real estate on this web site comes in part from the Internet Data Exchange (IDX) Program of NYSAMLS’s. Real estate listings held by firms other than BridgeView Real Estate are marked with the IDX logo and detailed information about them includes the Listing Broker’s Firm Name. Data last updated: 2026-10-09T12:14:40.163.
 Listing information © 2026 CNYIS, GENRIS, WNYREIS. Listing provided by Derek Greene of The Greene Realty Group : 888-278-5840.