


Description
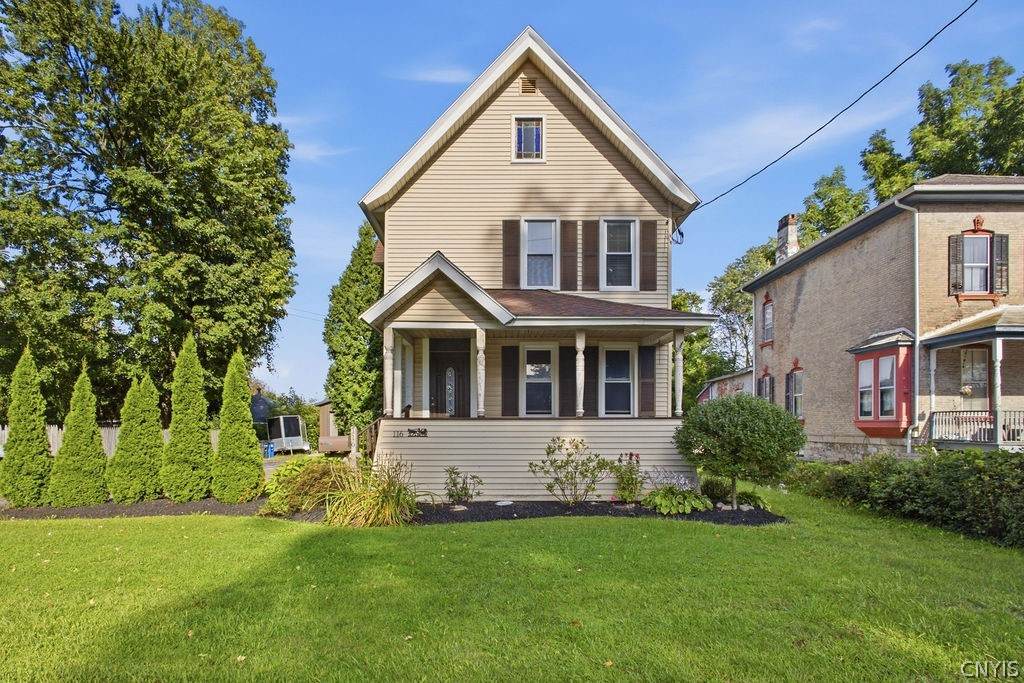
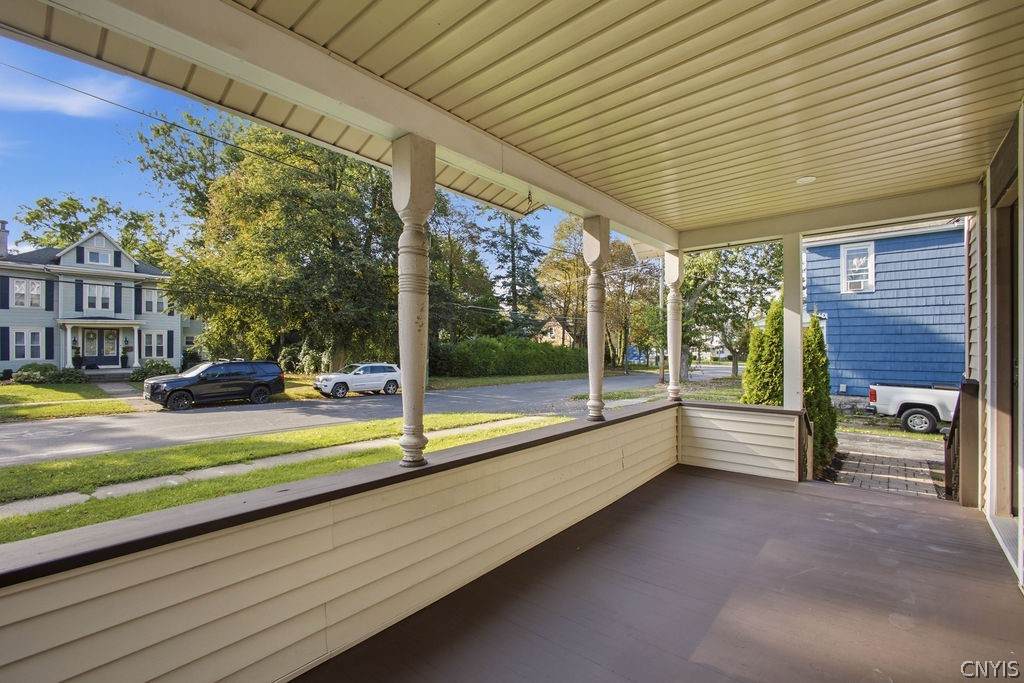
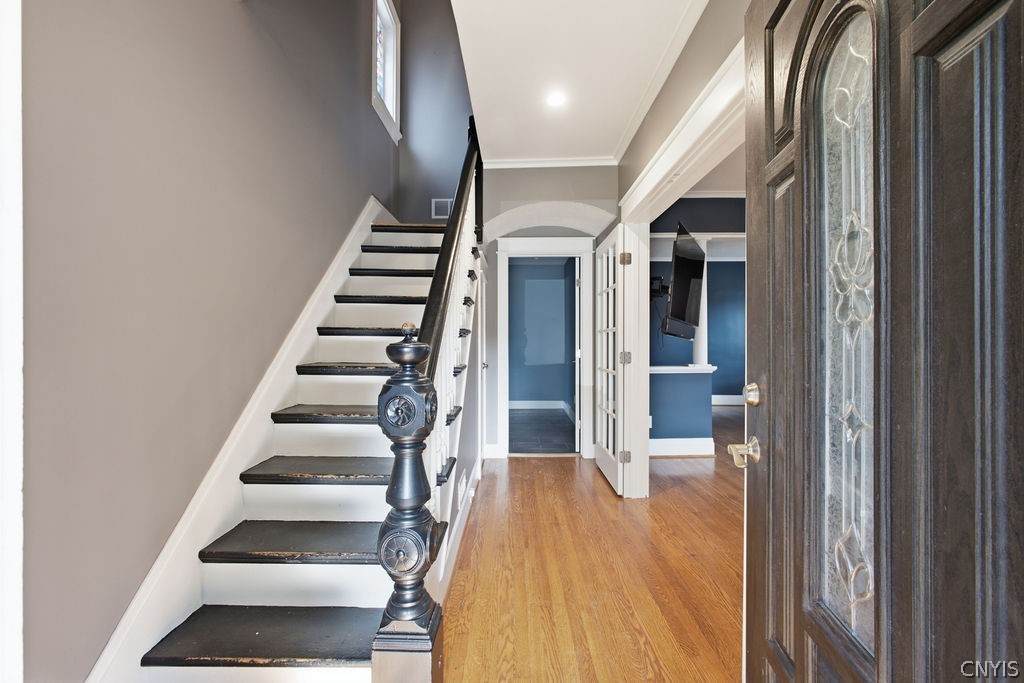
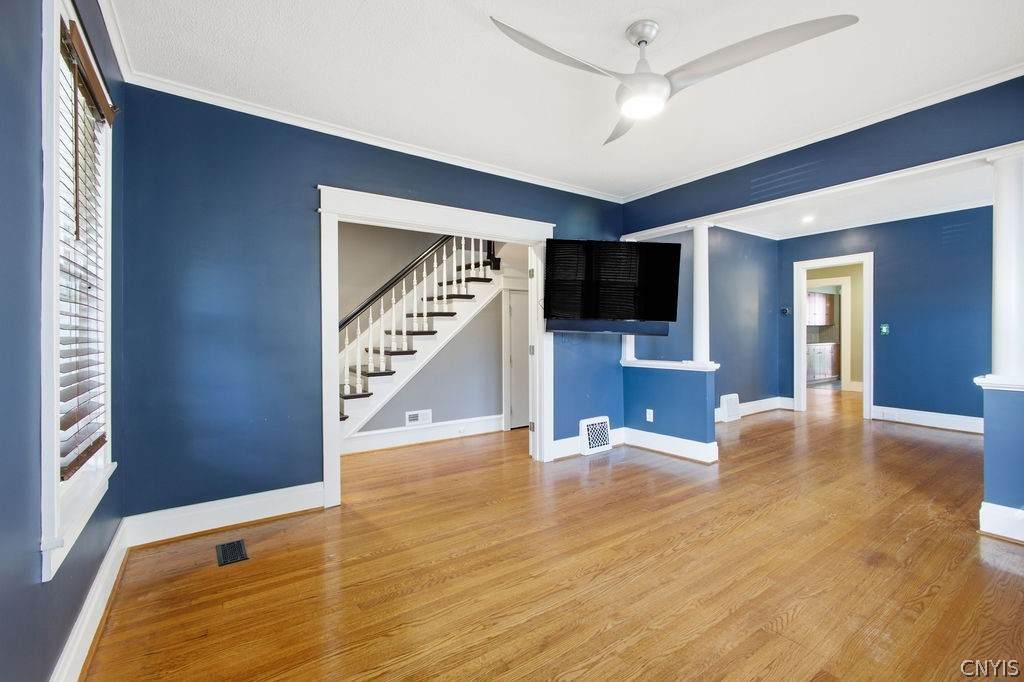
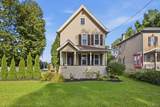
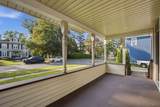
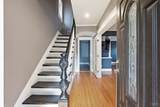
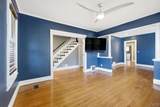
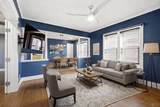
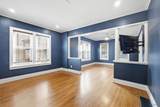
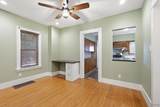
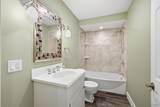
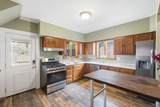
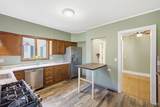
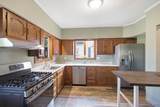
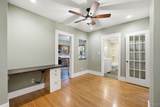
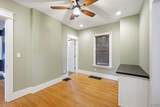
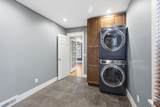
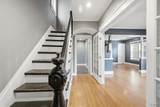
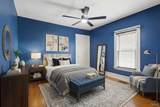
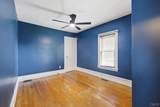
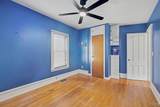
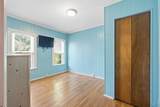
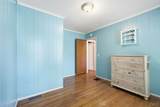
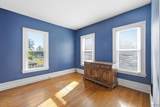
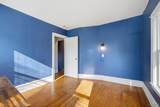
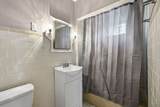
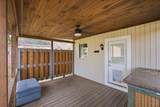
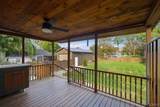
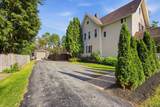
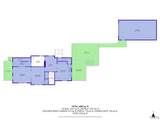
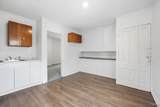
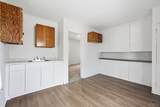
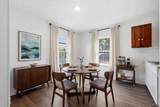
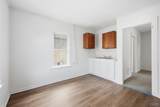
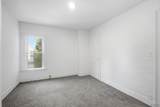
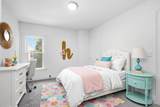
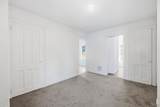
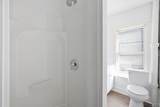
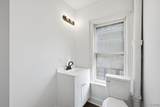
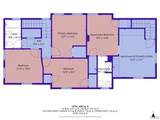
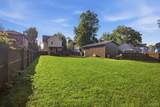
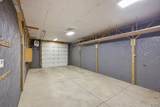
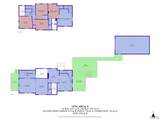
There’s much more to this Auburn home than you might expect from the street. Inside, original character, flexible living spaces and thoughtful updates are joined by a separate second-floor apartment, an impressive backyard and an extra-deep 32' garage. Step inside the main home and you'll find the character that's hard to recreate—hardwood floors, tall ceilings, beautiful original woodwork, French doors and a striking staircase. The first floor offers plenty of room to spread out, with a living room, dining room, additional flexible living space, eat-in kitchen, full bath and spacious laundry area with room for additional storage or a small workspace. Upstairs are three bedrooms and another full bath. Central air, recessed lighting and updates throughout add modern comfort without taking away from the original character of the home. A separate, and legal, second-floor apartment with its own exterior entrance offers even more flexibility, with a kitchen area, bedroom and full bath (See MLS# S1715272). The sellers lived in the main home while renting this space throughout their ownership, offering a proven option for those interested in rental income. It also provides flexible space for guests or extended living arrangements, while a future owner could explore incorporating it into the main residence. Step outside and you may find your favorite part of the property. The fully fenced backyard is surprisingly spacious, with room to garden, play, add a pool or simply enjoy being outdoors. A large covered deck overlooks the yard, while the adjoining patio creates even more space for outdoor dining, entertaining or a future hot tub. And garage lovers, take note: built in 2018 and measuring 32' × 16', the garage is heated, insulated and equipped with electric service. Its extra-deep design allows two vehicles to be parked one behind the other, while still offering terrific possibilities for a workshop, hobbies, equipment or storage. With Hoopes Park just two blocks away and Auburn's shopping, dining and everyday conveniences nearby, 116 S. Seward offers a combination of character, flexibility, outdoor space and possibilities that are increasingly hard to find.
-
4BEDS
-
0.28ACRES
-
3BATHS
-
01/2 BATHS
-
2,336SQFT
-
$103$/SQFT
Description
There’s much more to this Auburn home than you might expect from the street. Inside, original character, flexible living spaces and thoughtful updates are joined by a separate second-floor apartment, an impressive backyard and an extra-deep 32' garage. Step inside the main home and you'll find the character that's hard to recreate—hardwood floors, tall ceilings, beautiful original woodwork, French doors and a striking staircase. The first floor offers plenty of room to spread out, with a living room, dining room, additional flexible living space, eat-in kitchen, full bath and spacious laundry area with room for additional storage or a small workspace. Upstairs are three bedrooms and another full bath. Central air, recessed lighting and updates throughout add modern comfort without taking away from the original character of the home. A separate, and legal, second-floor apartment with its own exterior entrance offers even more flexibility, with a kitchen area, bedroom and full bath (See MLS# S1715272). The sellers lived in the main home while renting this space throughout their ownership, offering a proven option for those interested in rental income. It also provides flexible space for guests or extended living arrangements, while a future owner could explore incorporating it into the main residence. Step outside and you may find your favorite part of the property. The fully fenced backyard is surprisingly spacious, with room to garden, play, add a pool or simply enjoy being outdoors. A large covered deck overlooks the yard, while the adjoining patio creates even more space for outdoor dining, entertaining or a future hot tub. And garage lovers, take note: built in 2018 and measuring 32' × 16', the garage is heated, insulated and equipped with electric service. Its extra-deep design allows two vehicles to be parked one behind the other, while still offering terrific possibilities for a workshop, hobbies, equipment or storage. With Hoopes Park just two blocks away and Auburn's shopping, dining and everyday conveniences nearby, 116 S. Seward offers a combination of character, flexibility, outdoor space and possibilities that are increasingly hard to find.
The data relating to real estate on this web site comes in part from the Internet Data Exchange (IDX) Program of NYSAMLS’s. Real estate listings held by firms other than BridgeView Real Estate are marked with the IDX logo and detailed information about them includes the Listing Broker’s Firm Name. Data last updated: 2026-10-05T13:14:31.453.
 Listing information © 2026 CNYIS, GENRIS, WNYREIS. Listing provided by Amber Spain-Mosher of RE/MAX Masters : 315-420-2985.