





Description
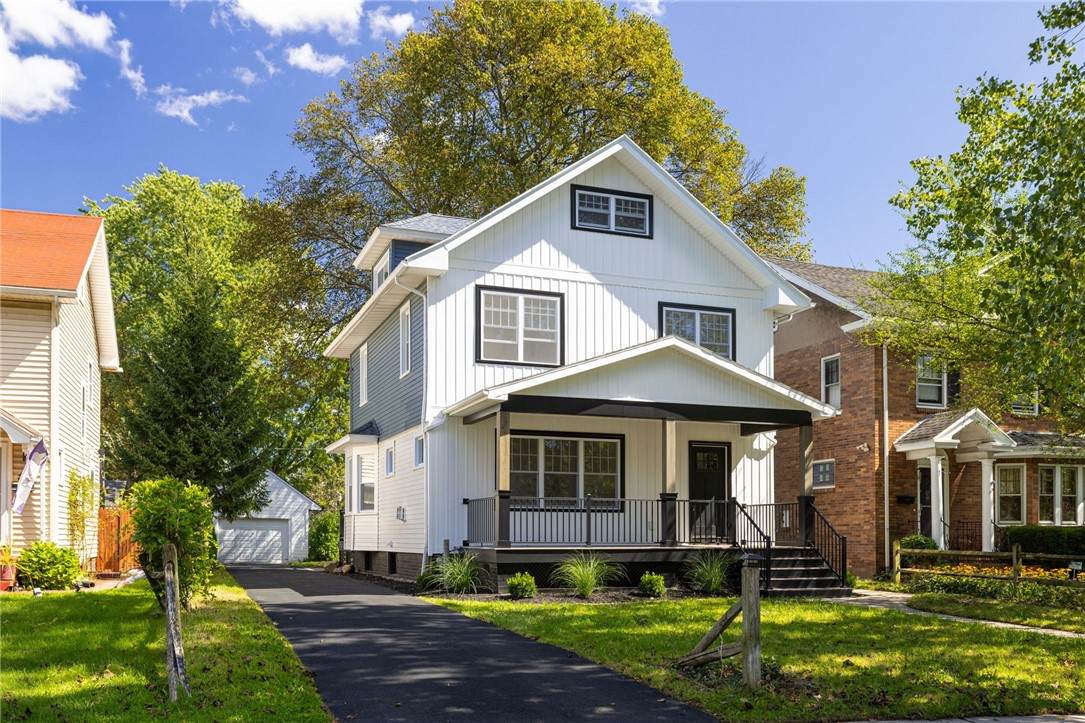
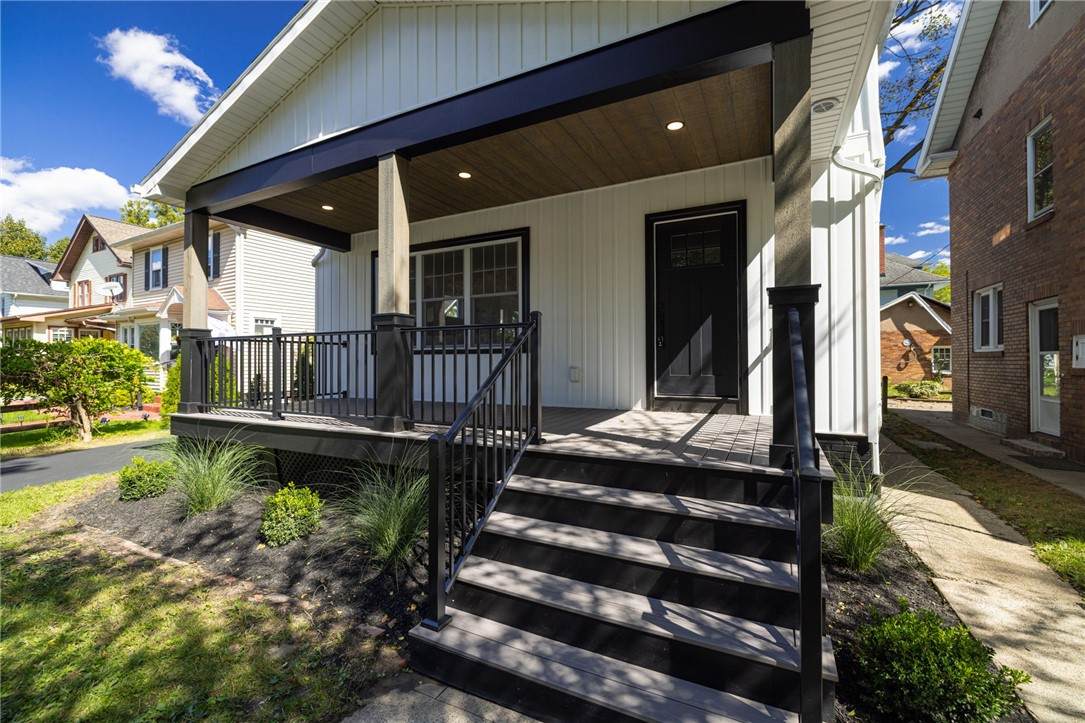
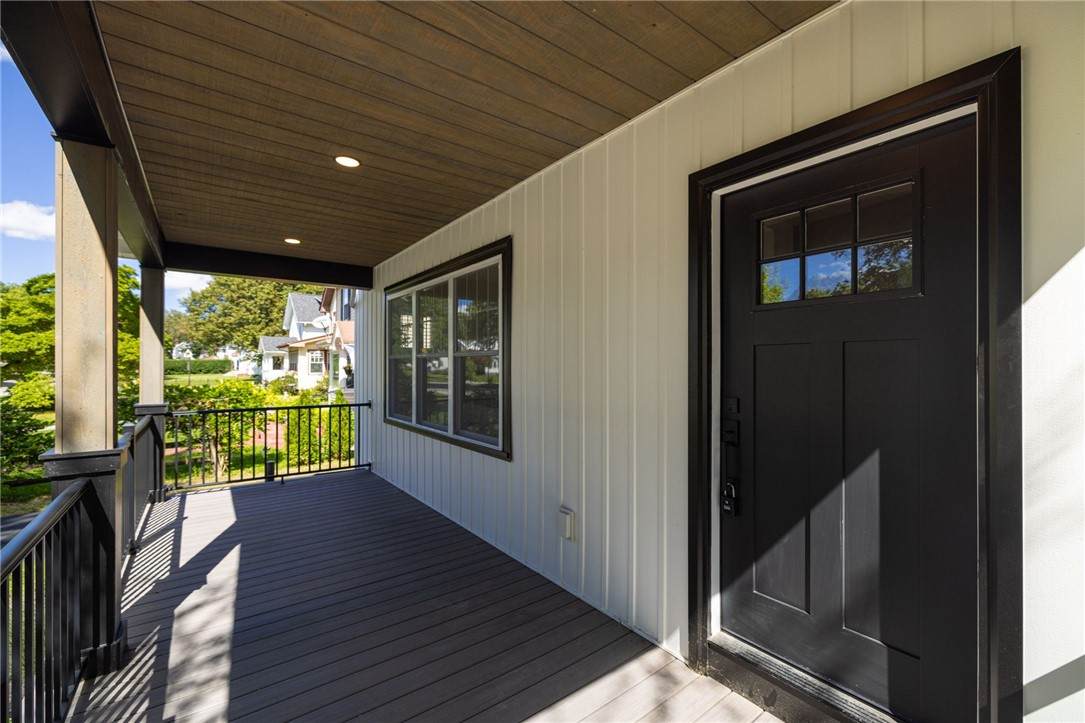
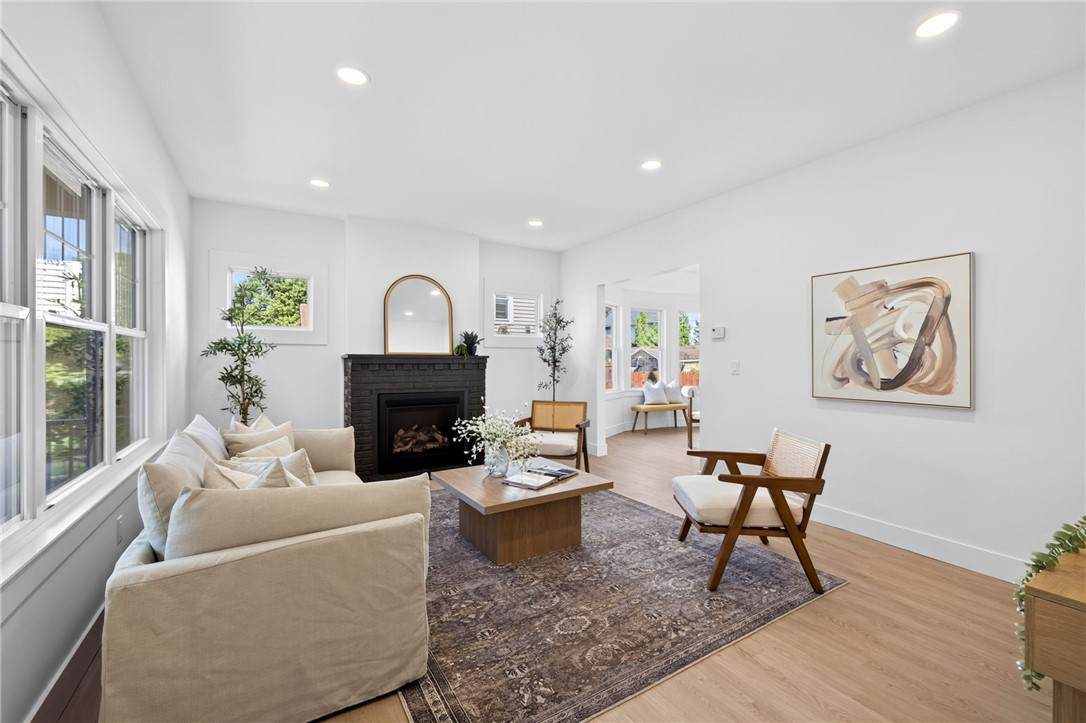
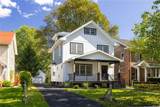
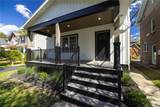
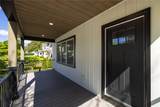
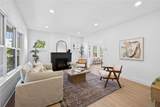
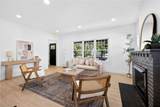
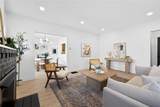
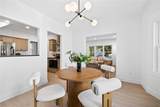
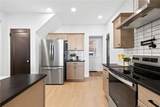
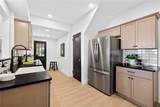
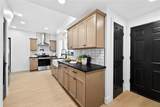
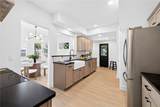
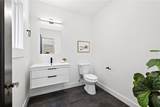
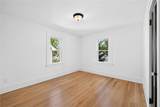
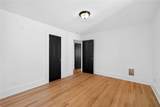
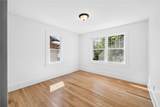
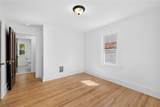
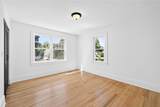
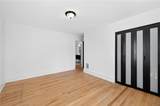
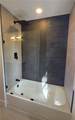
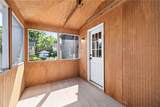
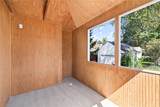
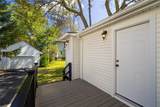
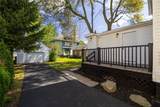
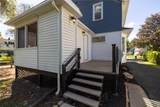
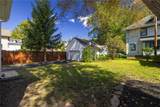
Completely reimagined from top to bottom, this turnkey home seamlessly pairs custom craftsman charm with brand-new, permitted structural, mechanical, and cosmetic overhauls. Outstanding curb appeal starts with vertical board-and-batten vinyl siding and a completely rebuilt front porch showcasing Western red cedar-wrapped 6x6 posts, maintenance-free Veranda composite decking, black metal railings, and a natural wood ceiling with recessed lighting. The exterior is capped off with all-new vinyl replacement windows, soffit, fascia, gutters, downspouts, and a roof with 30-year architectural shingles. Behind the walls, major systems have been overhauled by licensed professionals and brought up to 2026 code for complete peace of mind. Updates include a new electrical service and panel, hardwired smoke/CO detectors, and new receptacles, switches, and fixtures throughout. The home has also been completely re-plumbed with new PVC drains, water lines, a new gas service line, and a new meter. Inside, the main level features luxury vinyl plank flooring, a new gas fireplace, and a newly added half bath with custom trim and modern fixtures. The gourmet kitchen boasts maple shaker cabinets with crown molding and sleek black hardware, black quartz countertops, a subway tile backsplash, a pot filler above the range, a classic cast-iron apron farm sink, and brand-new stainless steel appliances. Red oak stair treads lead up to the second floor, which highlights refinished 3/4” solid red oak hardwood floors, beautifully restored original interior doors and hardware, and a classic built-in hall storage closet. The second-floor full bath has been completely renovated with a custom tile shower surround, tile flooring, a glass panel, a new tub and vanity, and sleek modern fixtures. This home offers rare, like-new living with every detail thoughtfully completed!
-
3BEDS
-
0.15ACRES
-
1BATHS
-
11/2 BATHS
-
1,776SQFT
-
$135$/SQFT
Description
Completely reimagined from top to bottom, this turnkey home seamlessly pairs custom craftsman charm with brand-new, permitted structural, mechanical, and cosmetic overhauls. Outstanding curb appeal starts with vertical board-and-batten vinyl siding and a completely rebuilt front porch showcasing Western red cedar-wrapped 6x6 posts, maintenance-free Veranda composite decking, black metal railings, and a natural wood ceiling with recessed lighting. The exterior is capped off with all-new vinyl replacement windows, soffit, fascia, gutters, downspouts, and a roof with 30-year architectural shingles. Behind the walls, major systems have been overhauled by licensed professionals and brought up to 2026 code for complete peace of mind. Updates include a new electrical service and panel, hardwired smoke/CO detectors, and new receptacles, switches, and fixtures throughout. The home has also been completely re-plumbed with new PVC drains, water lines, a new gas service line, and a new meter. Inside, the main level features luxury vinyl plank flooring, a new gas fireplace, and a newly added half bath with custom trim and modern fixtures. The gourmet kitchen boasts maple shaker cabinets with crown molding and sleek black hardware, black quartz countertops, a subway tile backsplash, a pot filler above the range, a classic cast-iron apron farm sink, and brand-new stainless steel appliances. Red oak stair treads lead up to the second floor, which highlights refinished 3/4” solid red oak hardwood floors, beautifully restored original interior doors and hardware, and a classic built-in hall storage closet. The second-floor full bath has been completely renovated with a custom tile shower surround, tile flooring, a glass panel, a new tub and vanity, and sleek modern fixtures. This home offers rare, like-new living with every detail thoughtfully completed!
The data relating to real estate on this web site comes in part from the Internet Data Exchange (IDX) Program of NYSAMLS’s. Real estate listings held by firms other than BridgeView Real Estate are marked with the IDX logo and detailed information about them includes the Listing Broker’s Firm Name. Data last updated: 2026-10-05T13:14:31.453.
 Listing information © 2026 CNYIS, GENRIS, WNYREIS. Listing provided by Jonathan Zielinski of ASK JON Z REALTY LLC : .