
Skip To Content

1178 Brighton Road

Tonawanda, NY 14150
  • $289,900
  • STATUS: Pending
  • ON SITE: 38 Days
  • MLS #: B1719957
Pending
UPDATED: 42 min ago
$289,900
  • 3
    BEDS
  • 0.22
    ACRES
  • 2
    BATHS
  • 0
    1/2 BATHS
  • 974
    SQFT
  • $298
    $/SQFT
Neighborhood:
Type:
Single-Family Home
Built:
1954
County:

School Ratings & Info

Description

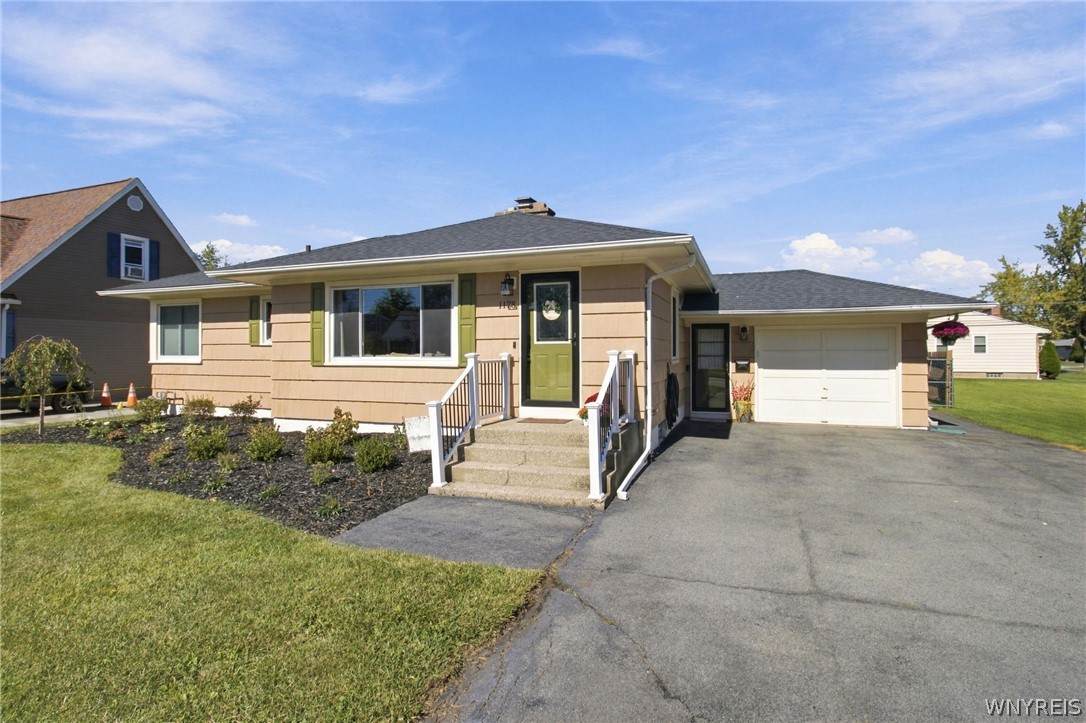
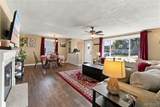
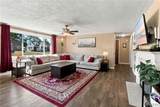
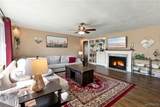
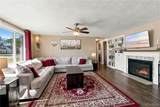
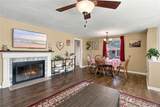
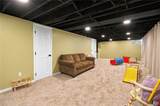
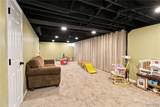
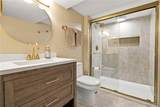
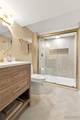
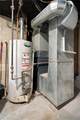
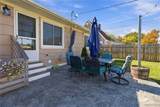
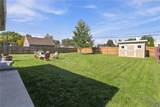
MUST SEE!!! Spacious and beautifully appointed ranch in the Town of Tonawanda that is MOVE-IN READY. Step inside the generous and welcoming living room with luxury vinyl plank flooring throughout, gas-start fireplace with a custom-built mantle & surround, and large picture windows providing for an abundance of natural light. This open-layout home flows seamlessly into the bright and gorgeously remodeled kitchen featuring new cabinetry, stunning Butcherblock counters, timeless subway tile backsplash, breakfast bar, pantry, and vinyl flooring. Enjoy sipping your morning coffee on the incredible stamped concrete patio that overlooks the serene and private, fully fenced backyard. This elegant ranch features 3 generously sized bedrooms, and 1 renovated bathroom upstairs with vinyl flooring, tile shower surround with distinctive niches & vanity. Partially finished basement with an additional fully renovated bathroom has modern matte gold accents and laundry downstairs, perfect for growth & ample space, with an attached 1.5 car garage which make for ease of living. Meticulously maintained, this home features many updates throughout including landscaping 2026, shed & high-efficiency furnace 2025, stamped concrete patio, re-graded backyard sloped for drainage & part of fence 2024, bathrm & carpet 2023, kitchen 2022, arch. shingle roof 2021, windows, electrical & A/C all in 2019 and much more! Nestled in an incredibly convenient location steps from Kenmore East High School and Niagara Falls Blvd with local shops, tasty dining options, and highly-rated schools, this home offers the perfect blend of comfort and style. Showings begin Friday, 10/9.

Monthly Payment Calculator

©2026 CNYIS, GENRIS, WNYREIS. All rights reserved. IDX information is provided exclusively for consumers' personal, non-commercial use and may not be used for any purpose other than to identify prospective properties consumers may be interested in purchasing. All information deemed reliable but not guaranteed and should be independently verified. All properties are subject to prior sale, change or withdrawal. Neither the listing broker(s) nor BridgeView Real Estate shall be responsible for any typographical errors, misinformation, misprints, and shall be held totally harmless.

The data relating to real estate on this web site comes in part from the Internet Data Exchange (IDX) Program of NYSAMLS’s. Real estate listings held by firms other than BridgeView Real Estate are marked with the IDX logo and detailed information about them includes the Listing Broker’s Firm Name. Data last updated: 2026-11-14T21:14:15.34.
www.bridgeviewny.com/homes/181858219
Print Image

1178 Brighton Road Tonawanda, NY 14150

  • Price: $289,900
  • Status: Pending
  • On Site: 38 Days
  • Updated: 42 min ago
  • MLS #: B1719957
3
Beds
2
Baths
0
½ Baths
0.22
Acres
974
SQFT
$298
$/SQFT
1954
Built
Neighborhood:
Tonawanda-Town-146489
County:
Erie
Area:
Tonawanda-Town-146489
School District:
Kenmore-Tonawanda Union Free District
Property Description
MUST SEE!!! Spacious and beautifully appointed ranch in the Town of Tonawanda that is MOVE-IN READY. Step inside the generous and welcoming living room with luxury vinyl plank flooring throughout, gas-start fireplace with a custom-built mantle & surround, and large picture windows providing for an abundance of natural light. This open-layout home flows seamlessly into the bright and gorgeously remodeled kitchen featuring new cabinetry, stunning Butcherblock counters, timeless subway tile backsplash, breakfast bar, pantry, and vinyl flooring. Enjoy sipping your morning coffee on the incredible stamped concrete patio that overlooks the serene and private, fully fenced backyard. This elegant ranch features 3 generously sized bedrooms, and 1 renovated bathroom upstairs with vinyl flooring, tile shower surround with distinctive niches & vanity. Partially finished basement with an additional fully renovated bathroom has modern matte gold accents and laundry downstairs, perfect for growth & ample space, with an attached 1.5 car garage which make for ease of living. Meticulously maintained, this home features many updates throughout including landscaping 2026, shed & high-efficiency furnace 2025, stamped concrete patio, re-graded backyard sloped for drainage & part of fence 2024, bathrm & carpet 2023, kitchen 2022, arch. shingle roof 2021, windows, electrical & A/C all in 2019 and much more! Nestled in an incredibly convenient location steps from Kenmore East High School and Niagara Falls Blvd with local shops, tasty dining options, and highly-rated schools, this home offers the perfect blend of comfort and style. Showings begin Friday, 10/9.
Exterior Features

Architectural Style Ranch Attached Garage YN Yes Construction Materials Wood Siding Copper Plumbing PEX Plumbing Exterior Features Blacktop Driveway Fully Fenced Patio Fencing Full Garage YN Yes Lot Features Near Public Transit Rectangular Rectangular Lot Residential Lot Other Structures Shed(s) Storage Parking Features Attached Garage Driveway Garage Door Opener Patio And Porch Features Patio Road Frontage Type City Street Main Thoroughfare Roof Architectural Shingle Waterfront YN No

Interior Features

Appliances Appliances Negotiable Gas Water Heater Basement Full Partially Finished Sump Pump Basement YN Yes Cooling Central Air Cooling YN Yes Fireplace YN Yes Fireplaces Total 1 Flooring Carpet Luxury Vinyl Varies Foundation Details Poured Heating Gas Forced Air Heating YN Yes Interior Features Breakfast Bar Ceiling Fan(s) Eat-in Kitchen Separate / Formal Living Room Living / Dining Room Solid Surface Counters Natural Woodwork Bedroom on Main Level Main Level Primary Programmable Thermostat Laundry Features In Basement Levels One Living Area 974 Main Level Bedrooms 3

Property Features

Electric Circuit Breakers Listing Terms Cash Conventional FHA VA Loan Possession Close Of Escrow Property Condition Resale Property Sub Type Single Family Residence Sewer Connected Special Listing Conditions Standard Tax Annual Amount 5654 Utilities Cable Available Electricity Connected High Speed Internet Available Sewer Connected Water Connected Water Source Connected Public Year Built Details Existing

Greater Rochester Association of Realtors logo Listing information © 2026 CNYIS, GENRIS, WNYREIS. Listing provided by Joshua James of Keller Williams Realty WNY : 716-697-3280.
©2026 CNYIS, GENRIS, WNYREIS. All rights reserved. IDX information is provided exclusively for consumers' personal, non-commercial use and may not be used for any purpose other than to identify prospective properties consumers may be interested in purchasing. All information deemed reliable but not guaranteed and should be independently verified. All properties are subject to prior sale, change or withdrawal. Neither the listing broker(s) nor BridgeView Real Estate shall be responsible for any typographical errors, misinformation, misprints, and shall be held totally harmless.

The data relating to real estate on this web site comes in part from the Internet Data Exchange (IDX) Program of NYSAMLS’s. Real estate listings held by firms other than BridgeView Real Estate are marked with the IDX logo and detailed information about them includes the Listing Broker’s Firm Name. Data last updated: 2026-11-14T21:14:15.34.
 
https://bt-photos.global.ssl.fastly.net/rochester/orig_boomver_1_B1719957-2.jpg https://bt-photos.global.ssl.fastly.net/rochester/orig_boomver_1_B1719957-2.jpg https://bt-photos.global.ssl.fastly.net/rochester/orig_boomver_1_B1719957-2.jpg
Logo
BridgeView Real Estate
128 Ten Eyck St #2
Watertown NY, 13601