





Description
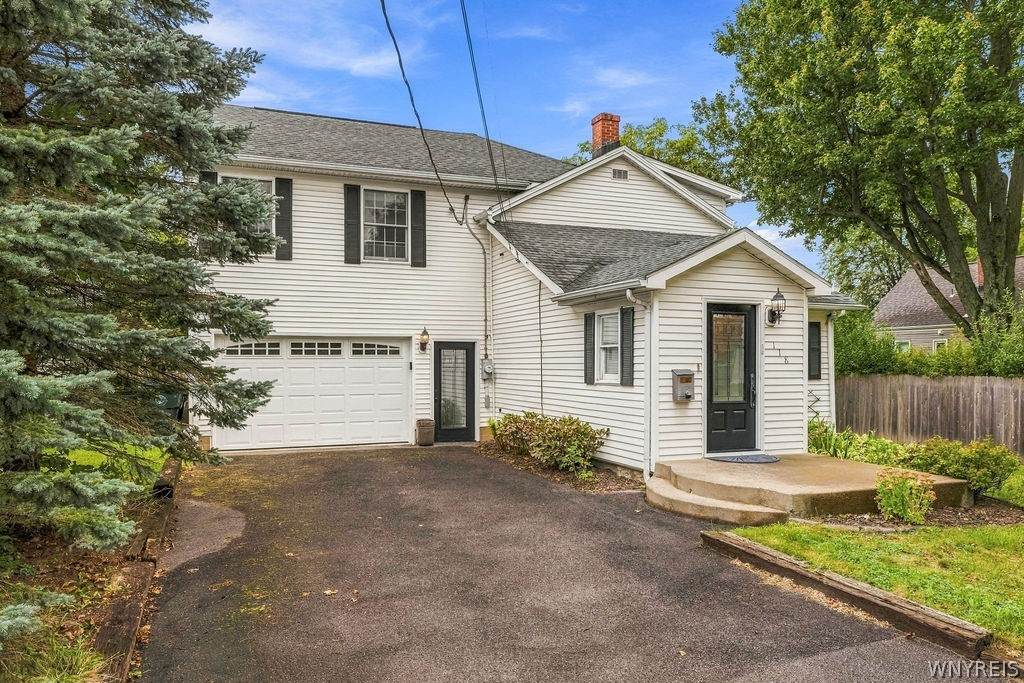
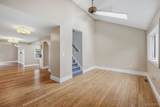
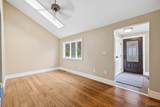
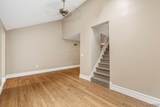
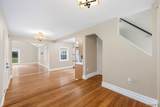
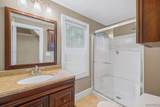
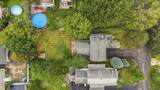
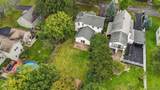
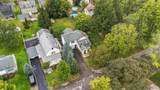
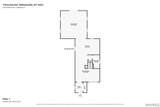
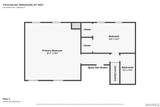
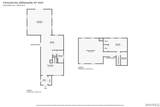
Seller will entertain offers between $315,000 and $340,000. Welcome to 118 Arend Ave, where over 1,800 sq ft of living space meets the charm and walkability of the Village of Williamsville. This 2-bedroom, 2-bath home feels even larger thanks to its open floor plan, beautiful hardwood floors and soaring vaulted ceilings. Skylights bring additional natural light into the home, while tasteful hardware, distinctive light fixtures and thoughtful design details throughout give each space its own character. The main level flows effortlessly from one room to the next, leading to an expansive family room with vaulted ceilings and French doors opening to the backyard. The spacious kitchen connects naturally with the surrounding living areas, creating a layout that works equally well for everyday living and entertaining. A full bath on the first floor adds convenience. Upstairs, you’ll find two generously sized bedrooms, including a walk-in closet, along with another full bath. The second floor also has exciting flexibility, with a generous layout that could potentially be reimagined to create a third bedroom with some restructuring. Updated mechanics add peace of mind, while the attached 2-car garage provides convenience and additional storage. Outside, enjoy a deep, fully fenced backyard with a paver patio and plenty of room to relax, entertain or garden. And then there’s the location. Take a stroll to Glen Falls, wander the paths along Ellicott Creek or head into the heart of the Village for restaurants, shops, coffee and everything that makes Williamsville such a special place to call home. Space, character, thoughtful design and a flexible floor plan—all in a location that lets you truly enjoy Village living. Showings start 9/23 at 2:00 PM. Go & Show thereafter. Please schedule all showings through ShowingTime. Seller will entertain offers between $320,000 and $340,000.
-
2BEDS
-
0.18ACRES
-
2BATHS
-
01/2 BATHS
-
1,834SQFT
-
$180$/SQFT
Description
Seller will entertain offers between $315,000 and $340,000. Welcome to 118 Arend Ave, where over 1,800 sq ft of living space meets the charm and walkability of the Village of Williamsville. This 2-bedroom, 2-bath home feels even larger thanks to its open floor plan, beautiful hardwood floors and soaring vaulted ceilings. Skylights bring additional natural light into the home, while tasteful hardware, distinctive light fixtures and thoughtful design details throughout give each space its own character. The main level flows effortlessly from one room to the next, leading to an expansive family room with vaulted ceilings and French doors opening to the backyard. The spacious kitchen connects naturally with the surrounding living areas, creating a layout that works equally well for everyday living and entertaining. A full bath on the first floor adds convenience. Upstairs, you’ll find two generously sized bedrooms, including a walk-in closet, along with another full bath. The second floor also has exciting flexibility, with a generous layout that could potentially be reimagined to create a third bedroom with some restructuring. Updated mechanics add peace of mind, while the attached 2-car garage provides convenience and additional storage. Outside, enjoy a deep, fully fenced backyard with a paver patio and plenty of room to relax, entertain or garden. And then there’s the location. Take a stroll to Glen Falls, wander the paths along Ellicott Creek or head into the heart of the Village for restaurants, shops, coffee and everything that makes Williamsville such a special place to call home. Space, character, thoughtful design and a flexible floor plan—all in a location that lets you truly enjoy Village living. Showings start 9/23 at 2:00 PM. Go & Show thereafter. Please schedule all showings through ShowingTime. Seller will entertain offers between $320,000 and $340,000.
The data relating to real estate on this web site comes in part from the Internet Data Exchange (IDX) Program of NYSAMLS’s. Real estate listings held by firms other than BridgeView Real Estate are marked with the IDX logo and detailed information about them includes the Listing Broker’s Firm Name. Data last updated: 2026-11-17T11:14:23.023.
 Listing information © 2026 CNYIS, GENRIS, WNYREIS. Listing provided by Kenneth Thomas of WNY Metro Roberts Realty : 716-260-9480.