




Description
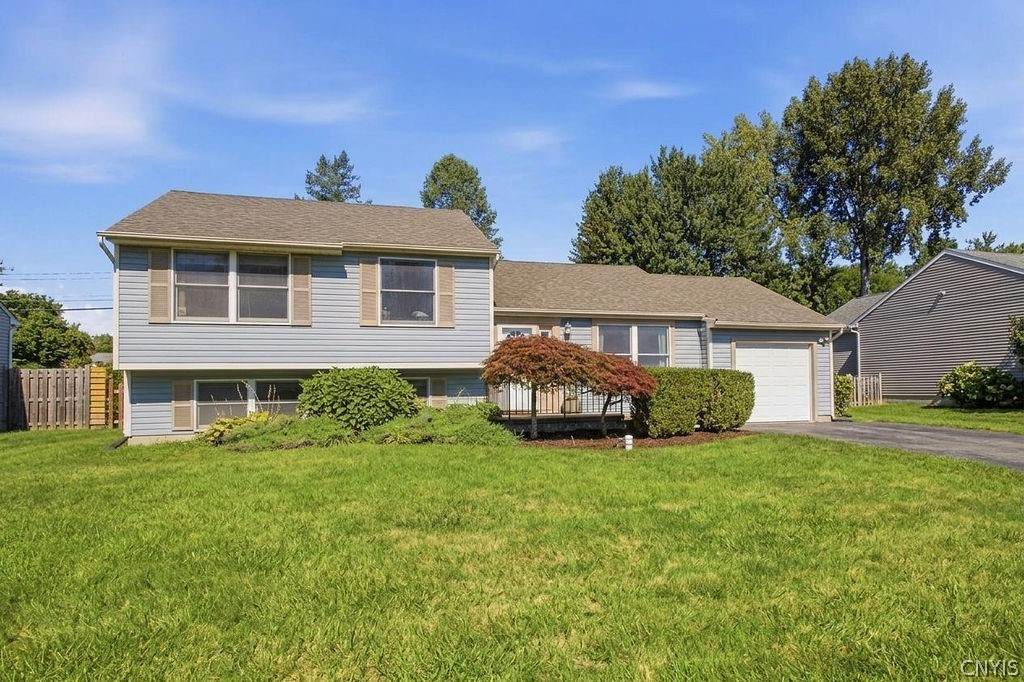
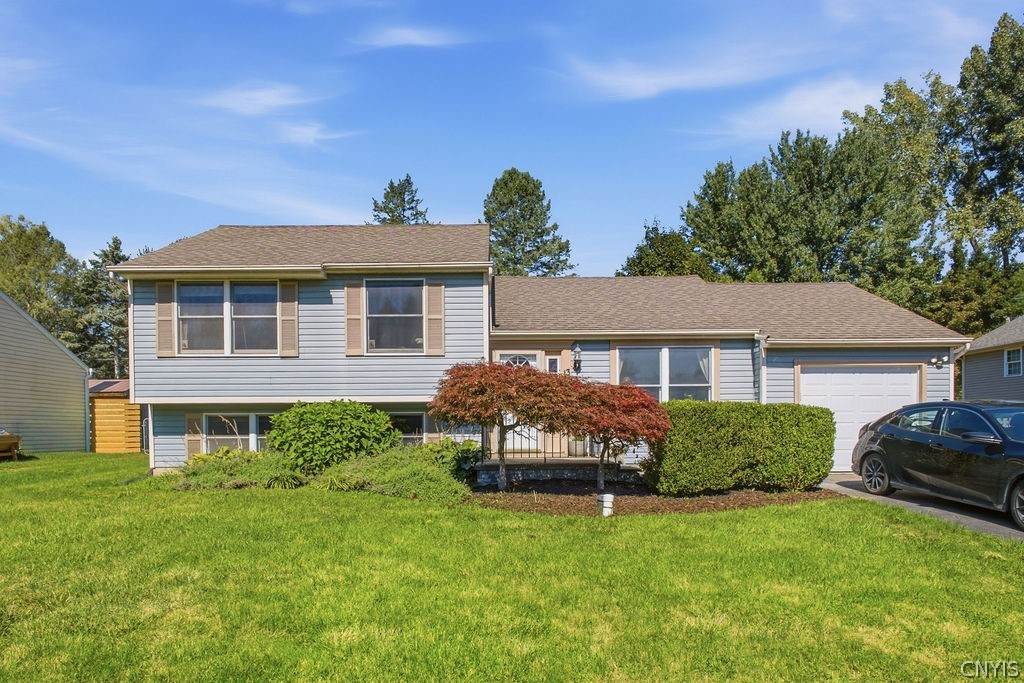
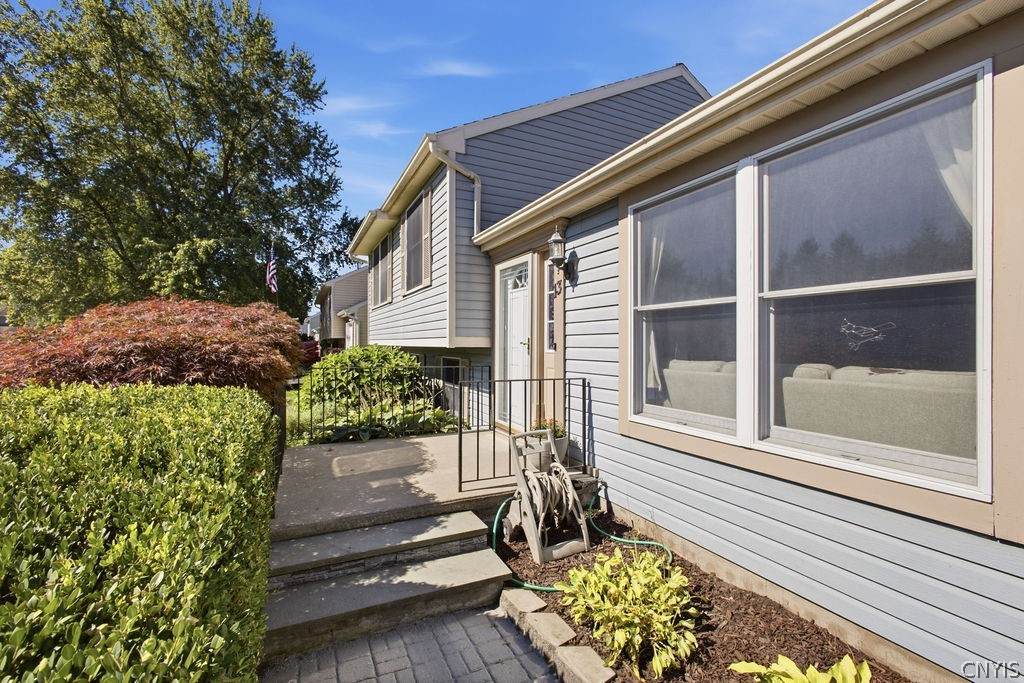
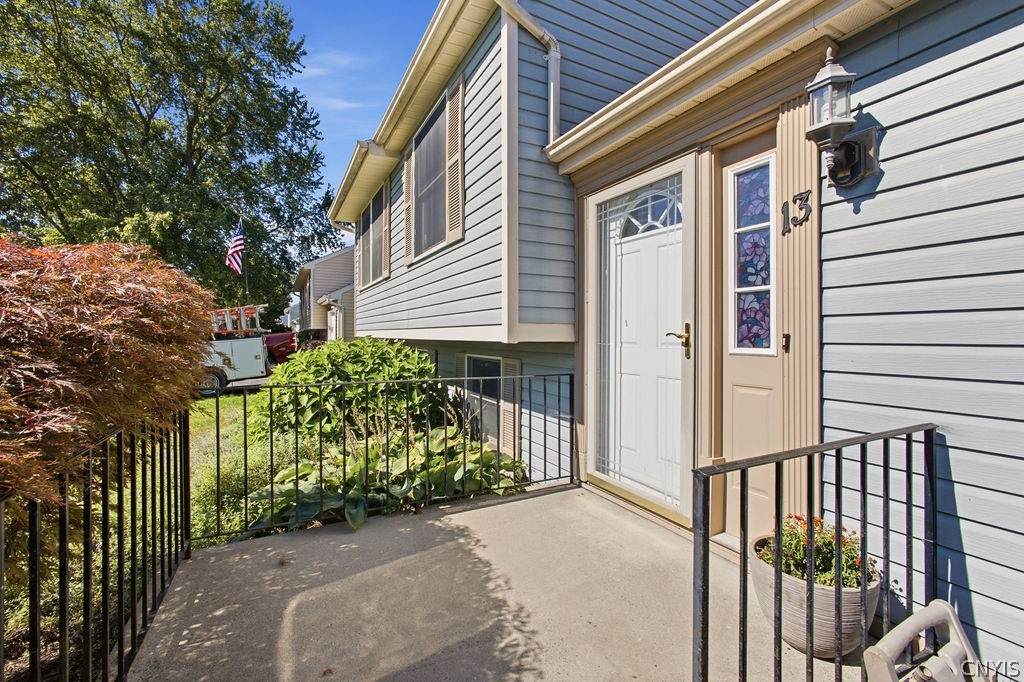
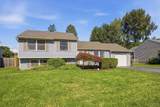
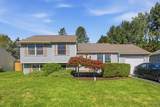
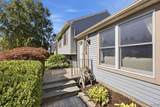
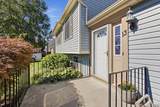
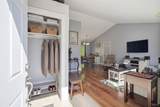
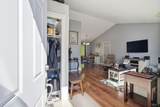
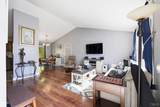
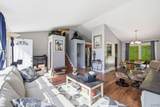
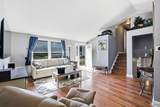
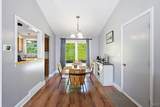
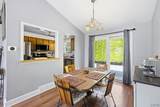
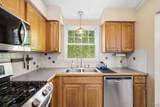
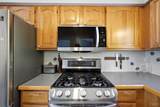
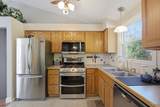
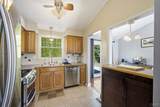
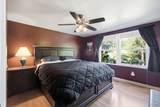
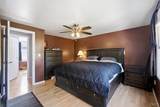
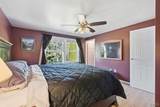
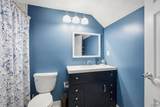
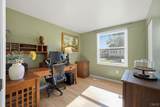
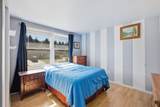
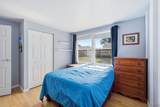
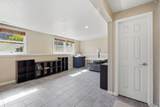
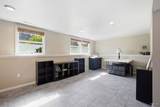
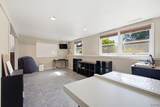
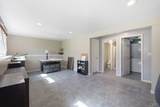
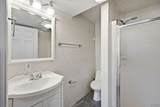
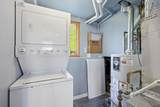
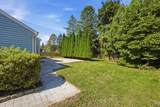
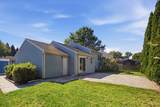
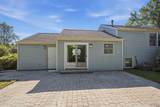
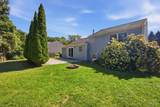
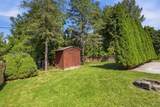
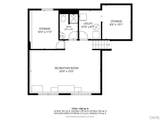
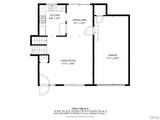
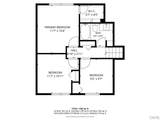
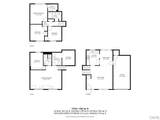
Welcome home to 13 Ingleside Lane, a beautifully maintained four-bedroom, two-bath split-level set on a spacious, established lot with mature landscaping, including a lovely Japanese maple framing the front entry deck. Curb appeal shines with classic blue-gray siding, an attached garage and a lush green lawn. Inside, the vaulted-ceiling living room is filled with natural light from oversized windows and flows effortlessly into the open staircase and hardwood-floored living areas — the perfect layout for both everyday living and entertaining. The adjoining dining area continues the vaulted ceiling and rich wood flooring, with sliding glass doors opening to a private, hedge-lined patio — ideal for indoor-outdoor living. A pass-through counter with a warm wood surface connects the dining space to the kitchen, keeping the whole main level feeling open and connected. The kitchen is well-appointed with oak cabinetry, stainless steel appliances, a gas range and a sunny window over the sink overlooking the backyard. Just off the kitchen, a bright vaulted-ceiling flex space with pendant lighting offers a great spot for a coffee bar, home office nook or additional dining. Upstairs, the primary bedroom features a walk-in closet, joined by two additional bedrooms and a full bath. The lower level expands the living space further with a generous recreation room, second full bath, utility area and abundant storage — perfect for a media room, home gym or guest suite. Outside, enjoy the attached garage, welcoming front entry deck and mature, established landscaping that make this move-in-ready home as charming outside as it is in.
-
4BEDS
-
0.21ACRES
-
2BATHS
-
01/2 BATHS
-
1,692SQFT
-
$186$/SQFT
Description
Welcome home to 13 Ingleside Lane, a beautifully maintained four-bedroom, two-bath split-level set on a spacious, established lot with mature landscaping, including a lovely Japanese maple framing the front entry deck. Curb appeal shines with classic blue-gray siding, an attached garage and a lush green lawn. Inside, the vaulted-ceiling living room is filled with natural light from oversized windows and flows effortlessly into the open staircase and hardwood-floored living areas — the perfect layout for both everyday living and entertaining. The adjoining dining area continues the vaulted ceiling and rich wood flooring, with sliding glass doors opening to a private, hedge-lined patio — ideal for indoor-outdoor living. A pass-through counter with a warm wood surface connects the dining space to the kitchen, keeping the whole main level feeling open and connected. The kitchen is well-appointed with oak cabinetry, stainless steel appliances, a gas range and a sunny window over the sink overlooking the backyard. Just off the kitchen, a bright vaulted-ceiling flex space with pendant lighting offers a great spot for a coffee bar, home office nook or additional dining. Upstairs, the primary bedroom features a walk-in closet, joined by two additional bedrooms and a full bath. The lower level expands the living space further with a generous recreation room, second full bath, utility area and abundant storage — perfect for a media room, home gym or guest suite. Outside, enjoy the attached garage, welcoming front entry deck and mature, established landscaping that make this move-in-ready home as charming outside as it is in.
The data relating to real estate on this web site comes in part from the Internet Data Exchange (IDX) Program of NYSAMLS’s. Real estate listings held by firms other than BridgeView Real Estate are marked with the IDX logo and detailed information about them includes the Listing Broker’s Firm Name. Data last updated: 2026-10-10T00:14:28.05.
 Listing information © 2026 CNYIS, GENRIS, WNYREIS. Listing provided by Briana Payne of Real Broker NY LLC : .