




Description
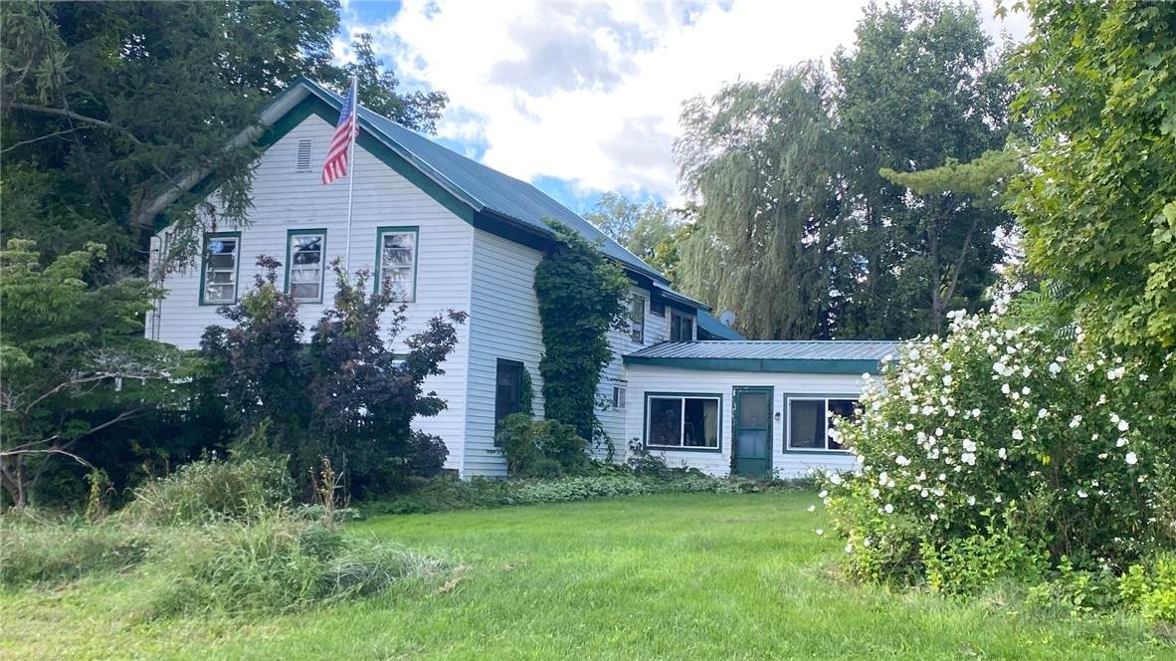
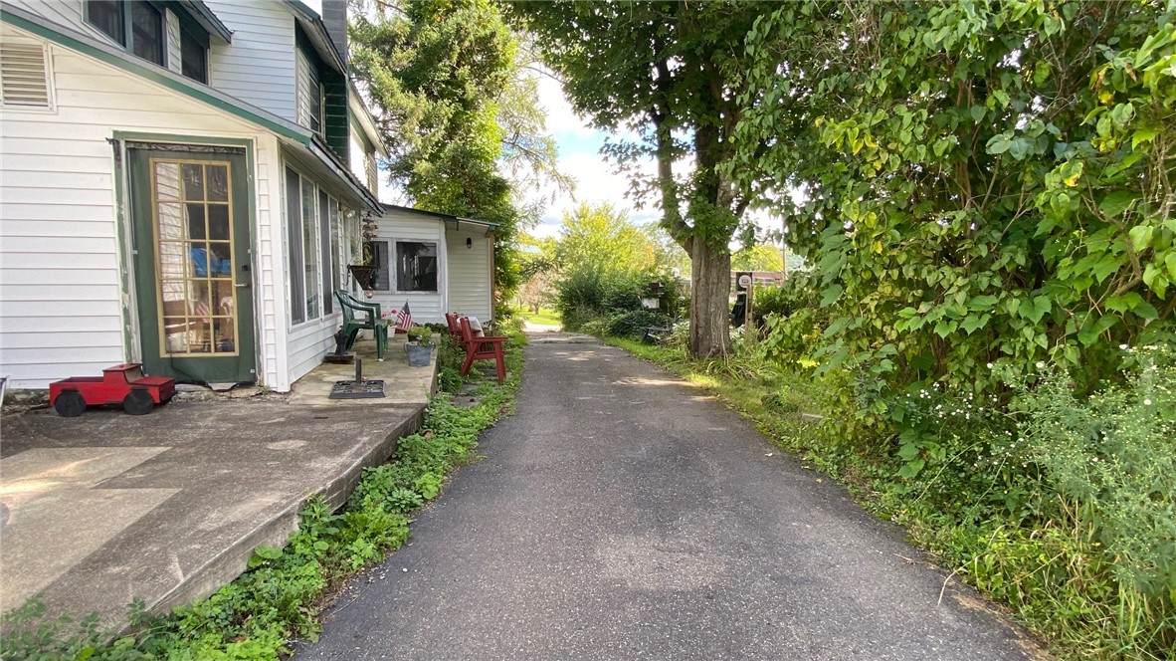
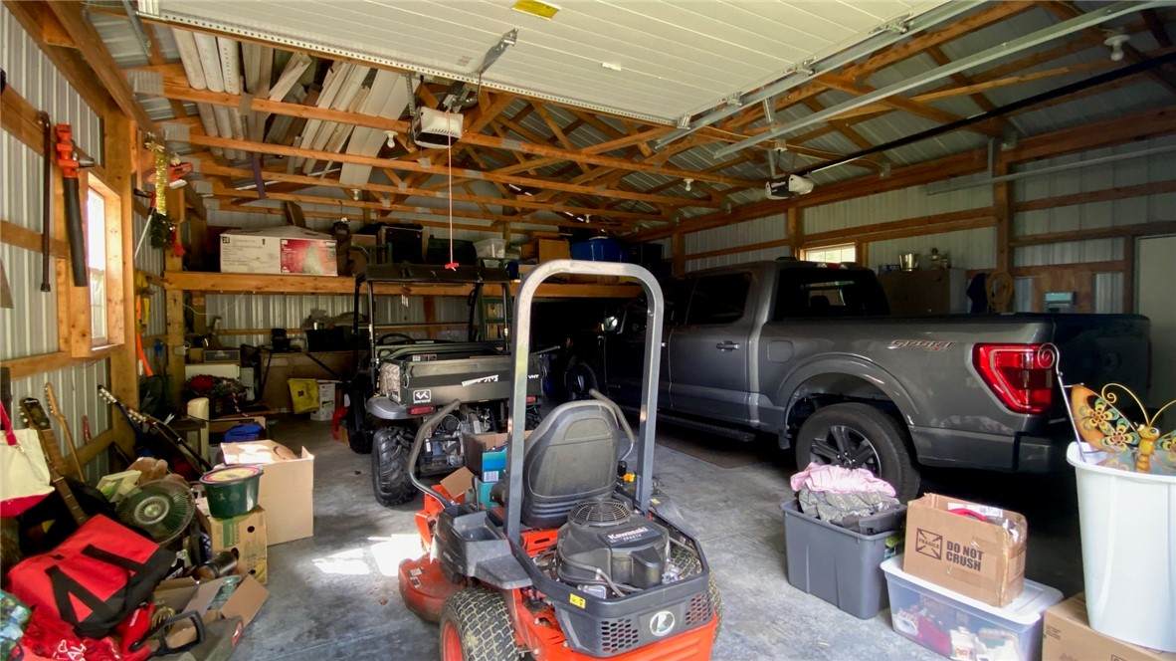
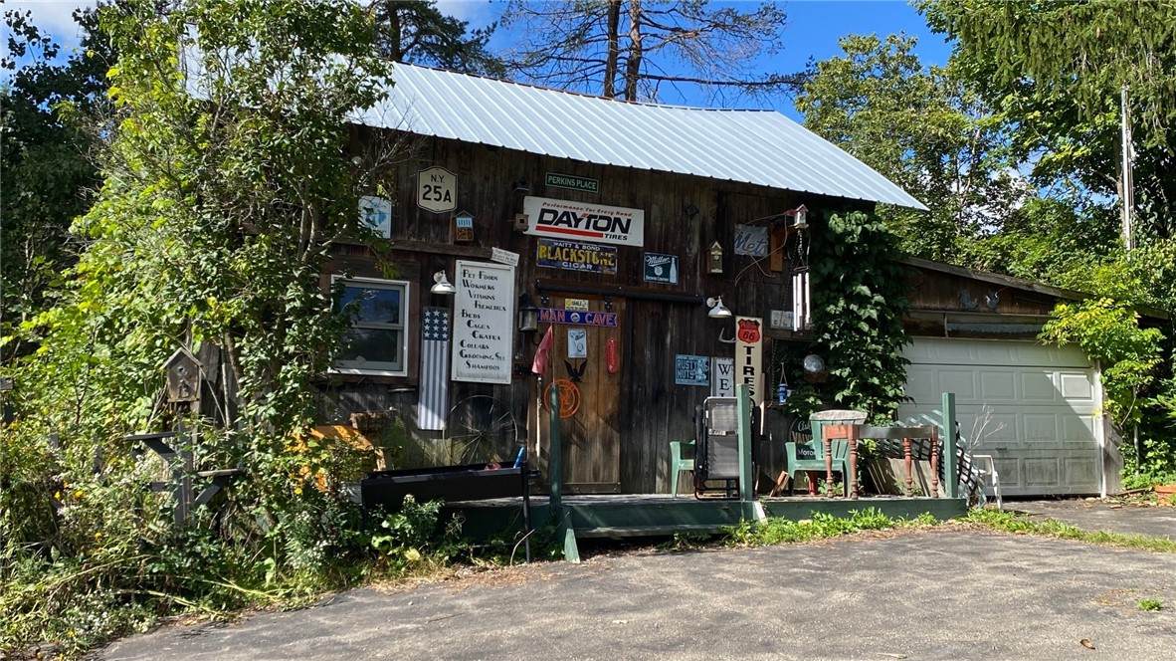
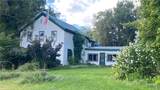
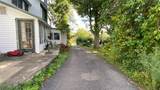
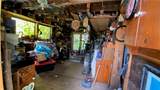
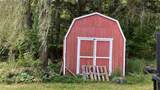
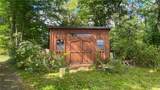
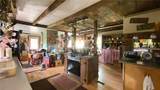
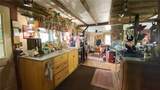
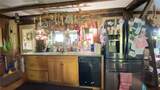
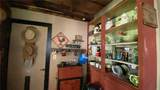
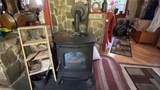
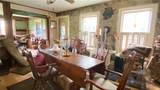
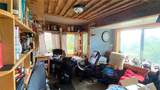
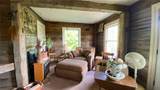
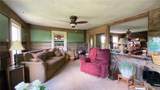
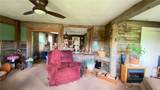
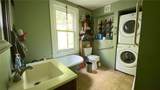
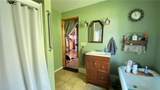
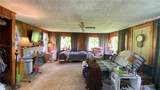
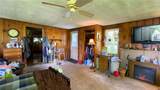
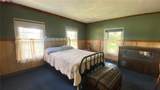
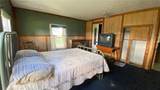
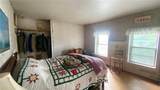
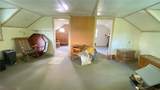
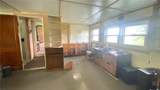
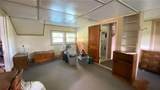
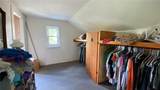
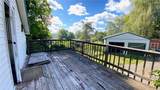
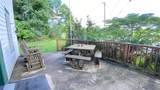
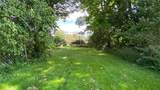
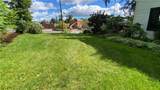
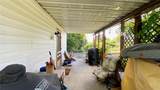
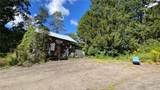
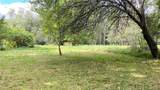
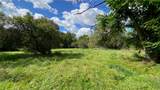
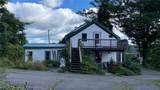
13 Naples Hill offers a unique blend of early American settlers and modern rustic charm. This home has plenty of entry doors, at least one on each side including a ramp that allows wheelchair access. Home sports an enclosed porch, an open front deck, a patio courtyard, a covered patio, a 2nd floor deck and more! The first floor welcomes you with an eat in country kitchen with cozy sitting area warmed by a Harman pellet stove w/ beautiful rock chimney. Complete with island, breakfast bar, & built-in pantry. Central formal dining room is in the heart of the home. Located there is a wood burning Vermont Casting stove. Onto the front living room, it is large and open at the front of the home with plenty of space. Adjoining rooms include an office full of light for those long days working at home and the main full bathroom. This first floor bathroom includes a clawfoot soaker tub, walk in shower and stacked washer/ dryer. Lets not forget the large addition of a family/ bonus room that could serves a multitude of purposes. On the second floor you will find a very large primary bedroom with two walk-in closet/ dressing rooms one leads to the outdoor 2nd story 12x24 ft deck. There is a half bath that has plumbing for a shower to convert it back to a full bathroom. There are three additional bedrooms as well. Outside you will enjoy the wrap around blacktop driveway, large parking area, two sheds (one only 3 years old), a very large barn/outbuilding/workshop and a pole barn style 2 bay detached garage. This property is over 5 acres of relatively flat land perfect for horses or other small farming activity (check with code office on details). There is a pond and several mature trees making this a nature lover dream property. All the privacy of the country yet so close to town you can walk to the store or school ect. The perfect location for everyone!
-
4BEDS
-
5.79ACRES
-
1BATHS
-
11/2 BATHS
-
2,882SQFT
-
$92$/SQFT
Description
13 Naples Hill offers a unique blend of early American settlers and modern rustic charm. This home has plenty of entry doors, at least one on each side including a ramp that allows wheelchair access. Home sports an enclosed porch, an open front deck, a patio courtyard, a covered patio, a 2nd floor deck and more! The first floor welcomes you with an eat in country kitchen with cozy sitting area warmed by a Harman pellet stove w/ beautiful rock chimney. Complete with island, breakfast bar, & built-in pantry. Central formal dining room is in the heart of the home. Located there is a wood burning Vermont Casting stove. Onto the front living room, it is large and open at the front of the home with plenty of space. Adjoining rooms include an office full of light for those long days working at home and the main full bathroom. This first floor bathroom includes a clawfoot soaker tub, walk in shower and stacked washer/ dryer. Lets not forget the large addition of a family/ bonus room that could serves a multitude of purposes. On the second floor you will find a very large primary bedroom with two walk-in closet/ dressing rooms one leads to the outdoor 2nd story 12x24 ft deck. There is a half bath that has plumbing for a shower to convert it back to a full bathroom. There are three additional bedrooms as well. Outside you will enjoy the wrap around blacktop driveway, large parking area, two sheds (one only 3 years old), a very large barn/outbuilding/workshop and a pole barn style 2 bay detached garage. This property is over 5 acres of relatively flat land perfect for horses or other small farming activity (check with code office on details). There is a pond and several mature trees making this a nature lover dream property. All the privacy of the country yet so close to town you can walk to the store or school ect. The perfect location for everyone!
The data relating to real estate on this web site comes in part from the Internet Data Exchange (IDX) Program of NYSAMLS’s. Real estate listings held by firms other than BridgeView Real Estate are marked with the IDX logo and detailed information about them includes the Listing Broker’s Firm Name. Data last updated: 2026-10-13T23:14:17.433.
 Listing information © 2026 CNYIS, GENRIS, WNYREIS. Listing provided by Tammy Hullings of Amanda Grover Real Estate, LLC : .