


Description
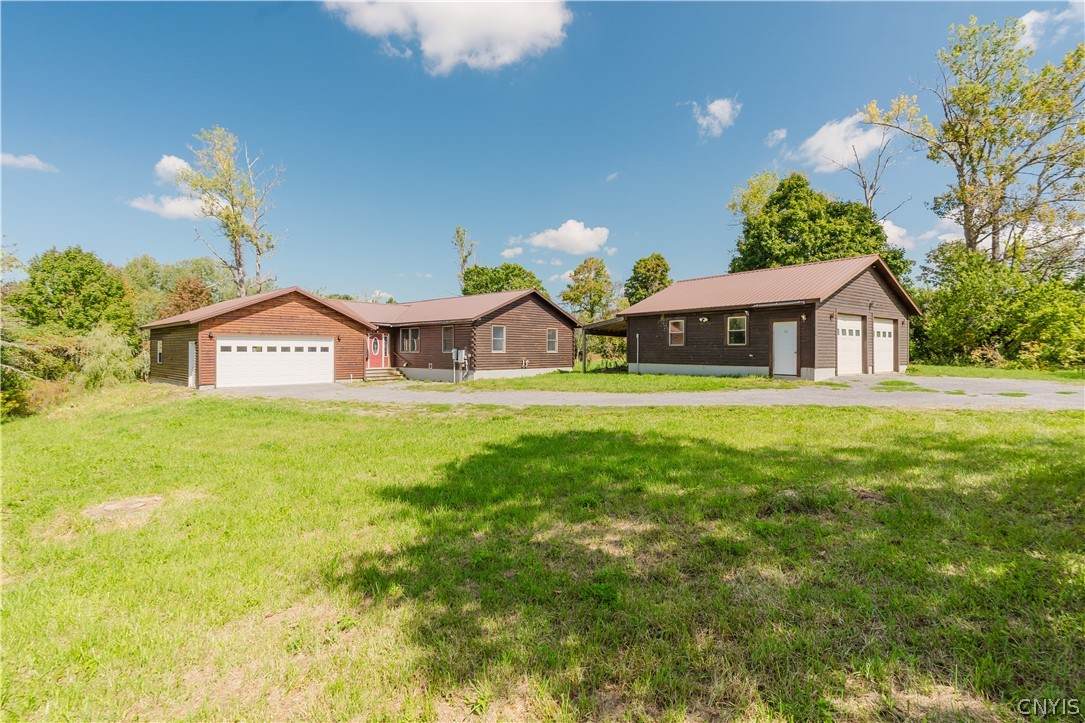
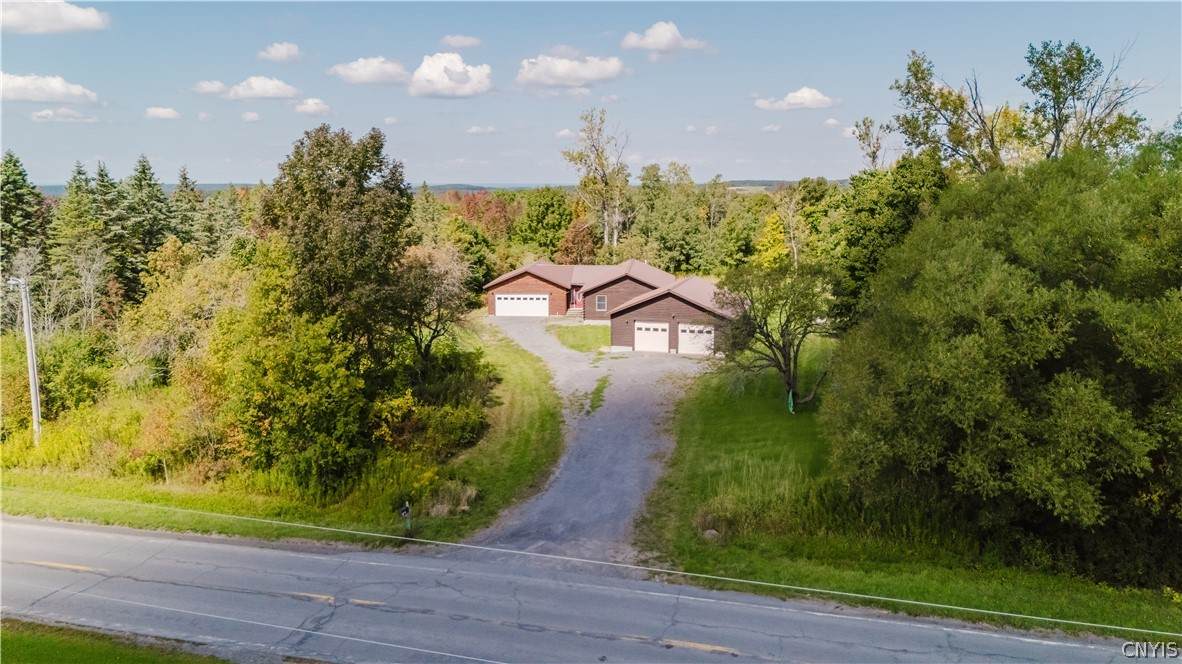
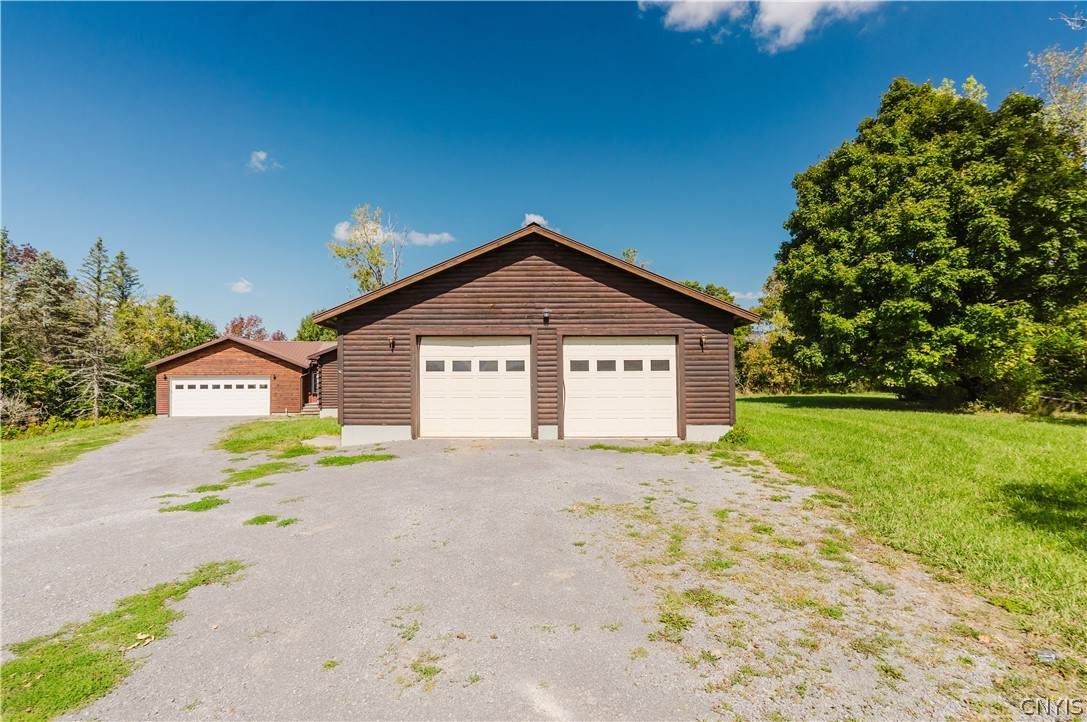
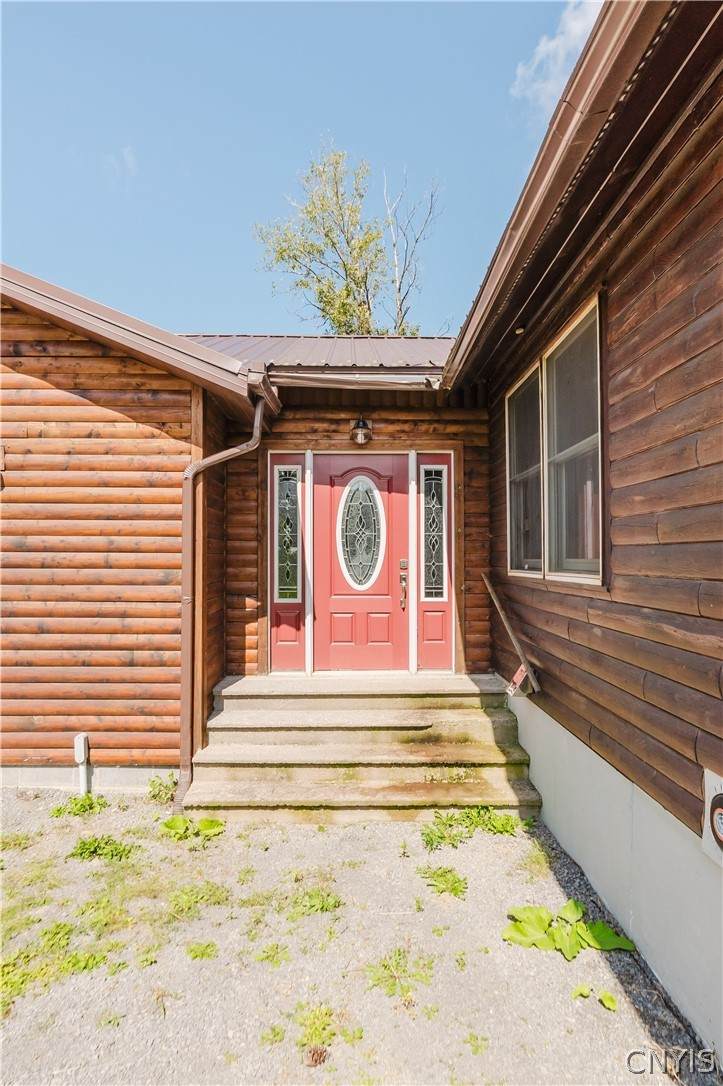
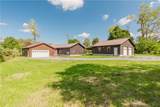
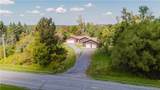
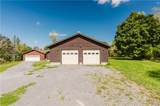
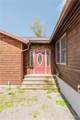
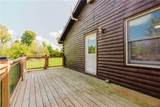
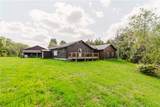
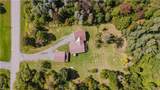
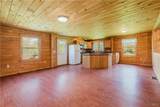
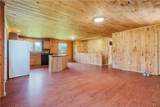
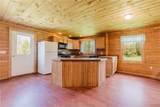
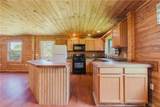
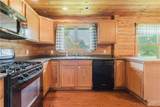
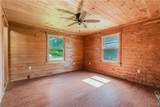
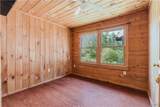
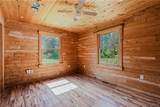
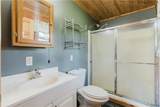
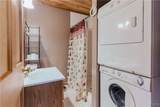
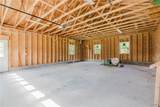
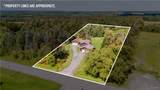
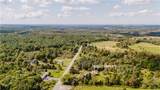
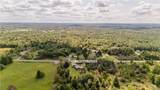
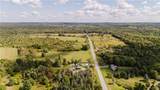
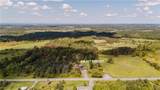
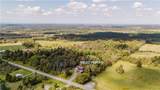
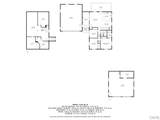
Tucked away on 1.68 peaceful acres in the quiet countryside of Rodman, this charming 1,134-square-foot log cabin offers the warmth, character, and privacy that make a property like this truly special. Built in 2007, the home has a genuine cabin feel with pine and oak finishes throughout, while its thoughtful layout provides comfortable single-story living. The heart of the home is the inviting open-concept kitchen and living room, where a perfectly sized center island creates a natural gathering space for everyday living or entertaining. The main floor features three bedrooms and two full bathrooms, including a primary bedroom with its own private en-suite bath. One of the standout features of this property is the impressive amount of garage space. A huge detached two-stall garage is complemented by an oversized attached garage, offering parking for four or more vehicles along with abundant room for storage, recreational equipment, hobbies, or projects. Whether you need space for vehicles, a workshop, or all the extras that come with country living, the combination of garages is a major advantage. The property itself offers a wonderful sense of privacy, with a natural tree line surrounding much of the lot and creating a peaceful backdrop. The setting feels comfortably removed from the hustle and bustle while still providing convenient access to surrounding communities. The partially finished basement adds even more potential, with a large area already well on its way to becoming a great recreation room or additional living space and another framed-in bedroom already in place. With some finishing work, the lower level could significantly expand the home's usable space and versatility. Additional highlights include a well-maintained forced-air gas furnace and an on-demand tankless hot water heater. With its cozy log-cabin character, smart single-level layout, generous acreage, exceptional garage space, and unfinished potential downstairs, this is a property that offers both immediate comfort and plenty of room to make it your own.
-
3BEDS
-
1.84ACRES
-
2BATHS
-
01/2 BATHS
-
1,134SQFT
-
$220$/SQFT
Description
Tucked away on 1.68 peaceful acres in the quiet countryside of Rodman, this charming 1,134-square-foot log cabin offers the warmth, character, and privacy that make a property like this truly special. Built in 2007, the home has a genuine cabin feel with pine and oak finishes throughout, while its thoughtful layout provides comfortable single-story living. The heart of the home is the inviting open-concept kitchen and living room, where a perfectly sized center island creates a natural gathering space for everyday living or entertaining. The main floor features three bedrooms and two full bathrooms, including a primary bedroom with its own private en-suite bath. One of the standout features of this property is the impressive amount of garage space. A huge detached two-stall garage is complemented by an oversized attached garage, offering parking for four or more vehicles along with abundant room for storage, recreational equipment, hobbies, or projects. Whether you need space for vehicles, a workshop, or all the extras that come with country living, the combination of garages is a major advantage. The property itself offers a wonderful sense of privacy, with a natural tree line surrounding much of the lot and creating a peaceful backdrop. The setting feels comfortably removed from the hustle and bustle while still providing convenient access to surrounding communities. The partially finished basement adds even more potential, with a large area already well on its way to becoming a great recreation room or additional living space and another framed-in bedroom already in place. With some finishing work, the lower level could significantly expand the home's usable space and versatility. Additional highlights include a well-maintained forced-air gas furnace and an on-demand tankless hot water heater. With its cozy log-cabin character, smart single-level layout, generous acreage, exceptional garage space, and unfinished potential downstairs, this is a property that offers both immediate comfort and plenty of room to make it your own.
The data relating to real estate on this web site comes in part from the Internet Data Exchange (IDX) Program of NYSAMLS’s. Real estate listings held by firms other than BridgeView Real Estate are marked with the IDX logo and detailed information about them includes the Listing Broker’s Firm Name. Data last updated: 2026-10-13T23:14:17.433.
 Listing information © 2026 CNYIS, GENRIS, WNYREIS. Listing provided by Mark Taylor of Keller Williams Northern New York : 315-778-6936.