





Description
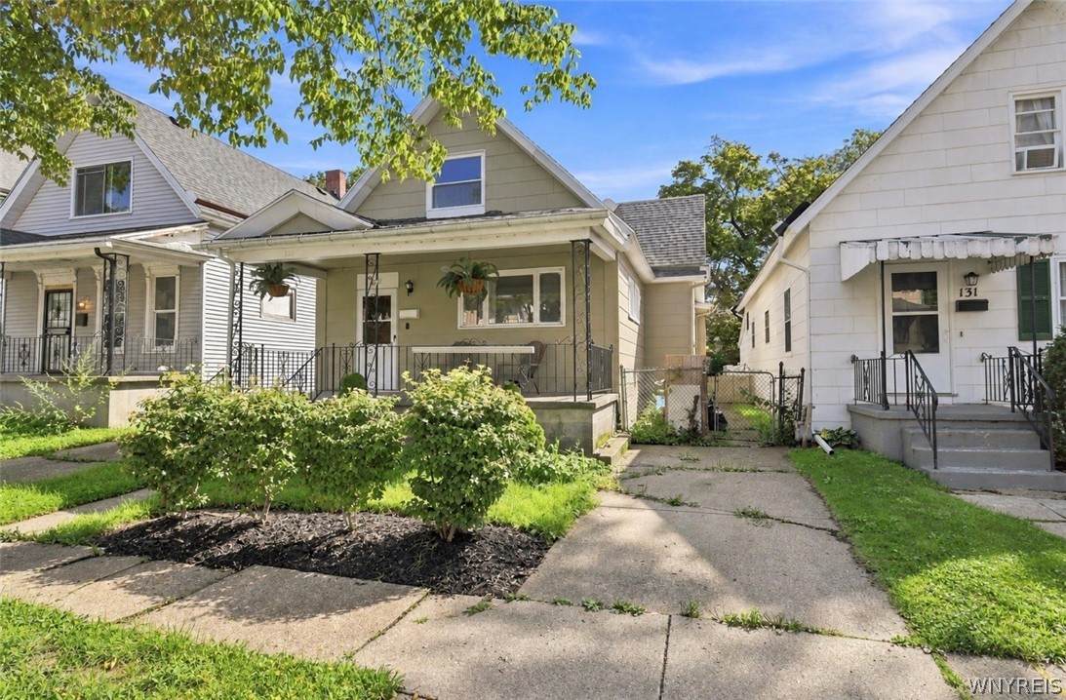
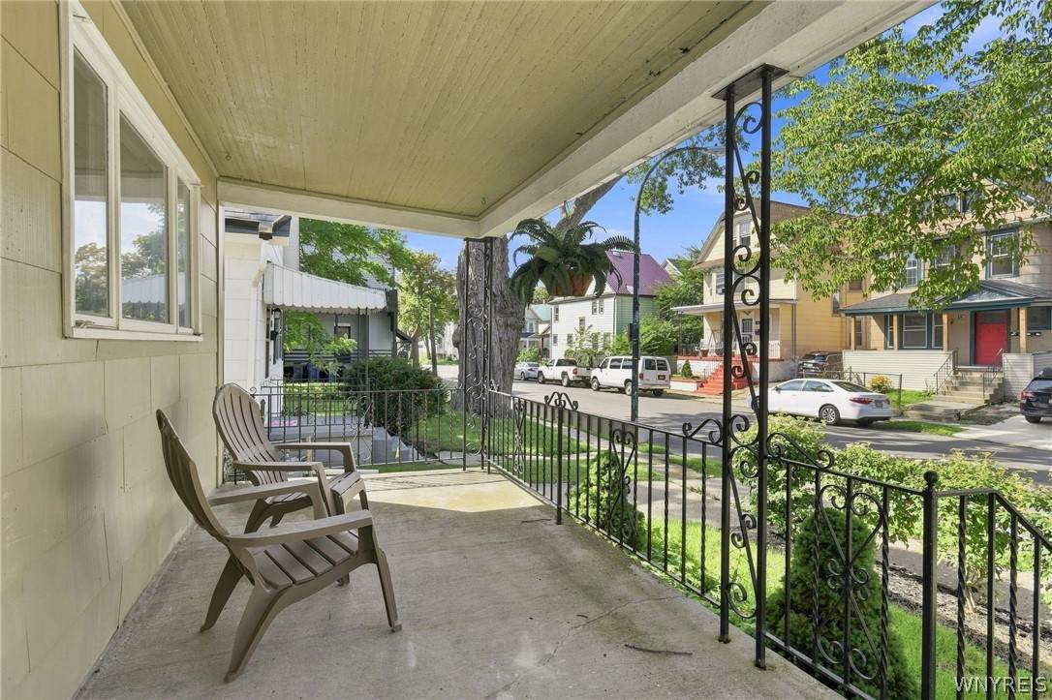
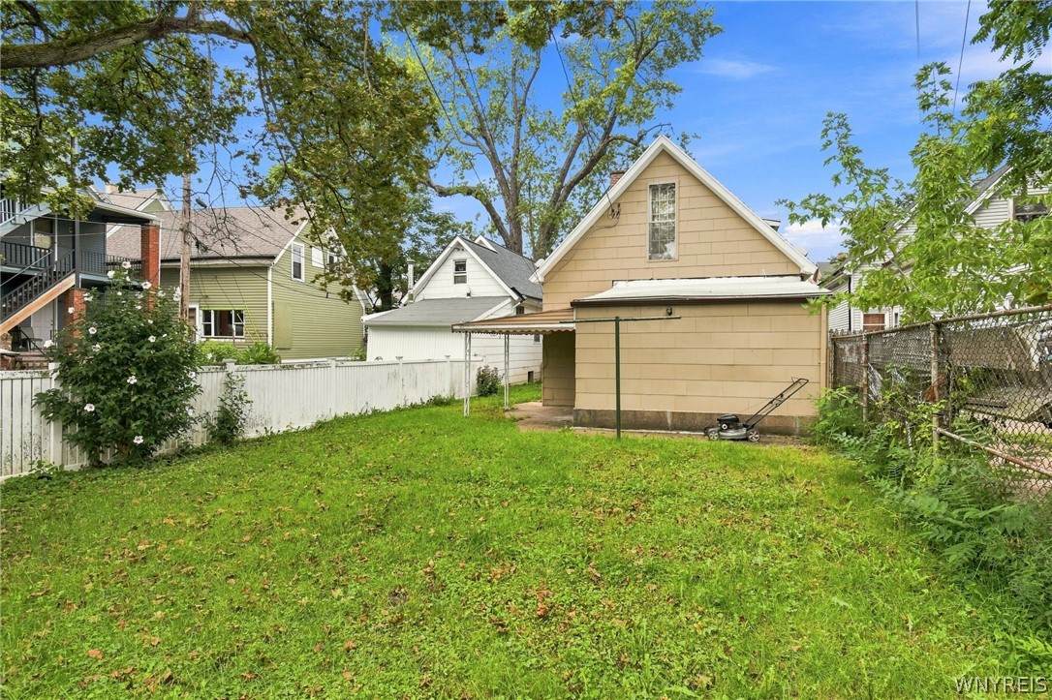
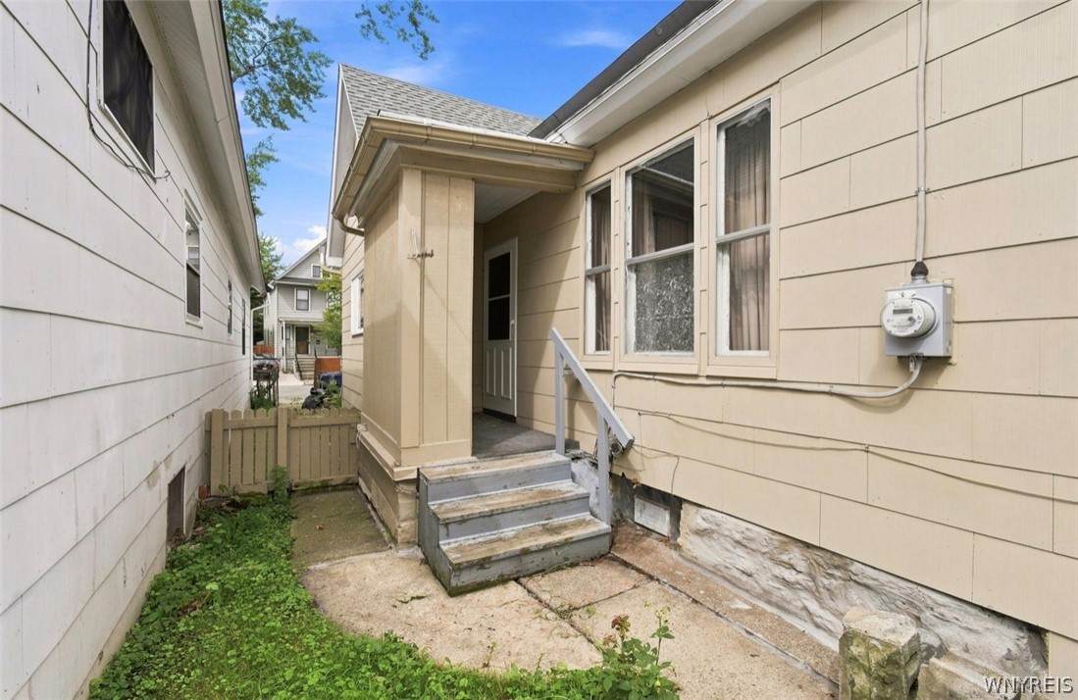
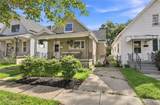
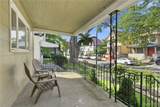
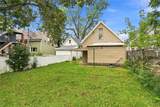
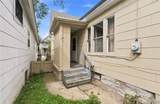
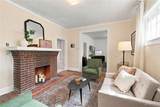
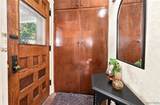
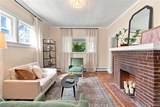
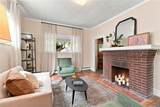
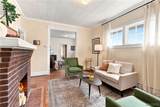
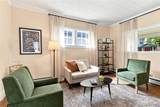
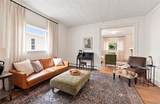
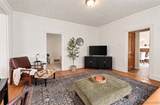
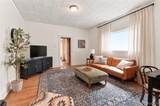
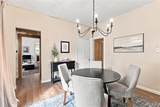
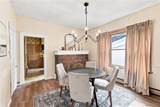
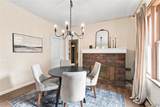
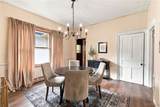
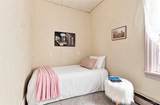
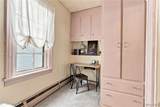
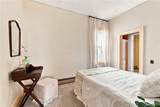
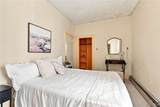
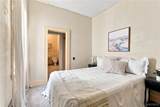
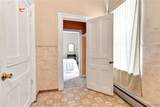
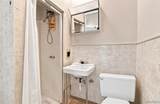
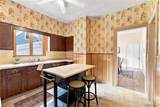
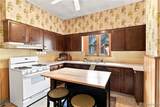
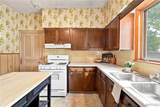
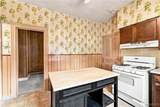
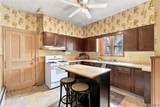
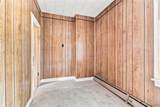
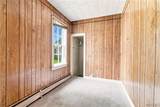
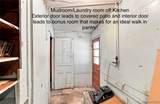
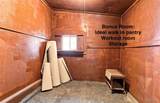
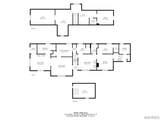
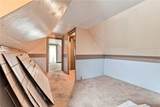
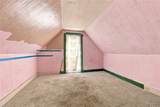
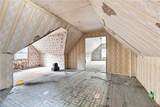
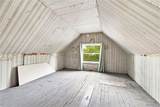
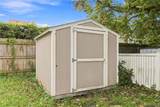
6k flex cash offered at closing, buy down mortgage interest rate or use money for updates! Nestled on a desirable residential street in Buffalo’s vibrant Upper West Side between West Ferry and Lafayette, just moments from Elmwood Village. This historic home pairs grand architectural character with key modern updates just steps from Grant Street local dining. Held by the same family since the 1950’s! Framing impressive curb appeal with its dedicated driveway, low-maintenance, young tear-off roof, and a huge covered front porch, the property offers complete single-story living with all three bedrooms and two full bathrooms located on the first floor. Inside, the main level boasts extra-tall ceiling heights reminiscent of grand historic mansions, rich original hardwood floors throughout, and two historically stunning fireplaces anchored by oversized mantels with gas lines ran. The layout includes a private master en-suite with TWO closets as well as a the family /guest bath complete with a charming clawfoot tub. The generous kitchen easily accommodates a central island and opens directly to an expansive mudroom and a versatile back room ideal for a walk-in pantry. Step-out access from side door also leads to the covered back patio, a storage shed, and a fully fenced backyard perfect for outdoor living and pets. Front foyer entry with built in cupboard storage. Complete with a massive partially finished second floor—uncounted in the primary square footage, offering infinite bonus potential for a creative studio, home gym, or full second-unit conversion—this property offers an extraordinary blend of ranch-style convenience, historic elegance, and prime location.
-
5BEDS
-
0.09ACRES
-
2BATHS
-
01/2 BATHS
-
1,486SQFT
-
$135$/SQFT
Description
6k flex cash offered at closing, buy down mortgage interest rate or use money for updates! Nestled on a desirable residential street in Buffalo’s vibrant Upper West Side between West Ferry and Lafayette, just moments from Elmwood Village. This historic home pairs grand architectural character with key modern updates just steps from Grant Street local dining. Held by the same family since the 1950’s! Framing impressive curb appeal with its dedicated driveway, low-maintenance, young tear-off roof, and a huge covered front porch, the property offers complete single-story living with all three bedrooms and two full bathrooms located on the first floor. Inside, the main level boasts extra-tall ceiling heights reminiscent of grand historic mansions, rich original hardwood floors throughout, and two historically stunning fireplaces anchored by oversized mantels with gas lines ran. The layout includes a private master en-suite with TWO closets as well as a the family /guest bath complete with a charming clawfoot tub. The generous kitchen easily accommodates a central island and opens directly to an expansive mudroom and a versatile back room ideal for a walk-in pantry. Step-out access from side door also leads to the covered back patio, a storage shed, and a fully fenced backyard perfect for outdoor living and pets. Front foyer entry with built in cupboard storage. Complete with a massive partially finished second floor—uncounted in the primary square footage, offering infinite bonus potential for a creative studio, home gym, or full second-unit conversion—this property offers an extraordinary blend of ranch-style convenience, historic elegance, and prime location.
The data relating to real estate on this web site comes in part from the Internet Data Exchange (IDX) Program of NYSAMLS’s. Real estate listings held by firms other than BridgeView Real Estate are marked with the IDX logo and detailed information about them includes the Listing Broker’s Firm Name. Data last updated: 2026-10-14T10:14:35.38.
 Listing information © 2026 CNYIS, GENRIS, WNYREIS. Listing provided by Anna Galati of Buffalo Home Realty : 585-472-3409.