

Skip To Content

141 Larkin Avenue

Sullivan, NY 13032
  • $230,100
  • STATUS: Active
  • ON SITE: 13 Days
  • MLS #: S1713072
UPDATED: 14 min ago
$230,100
  • 3
    BEDS
  • 0.23
    ACRES
  • 2
    BATHS
  • 0
    1/2 BATHS
  • 1,584
    SQFT
  • $145
    $/SQFT
Neighborhood:
Type:
Single-Family Home
Built:
1977
County:

School Information

High School:
School District:

Description

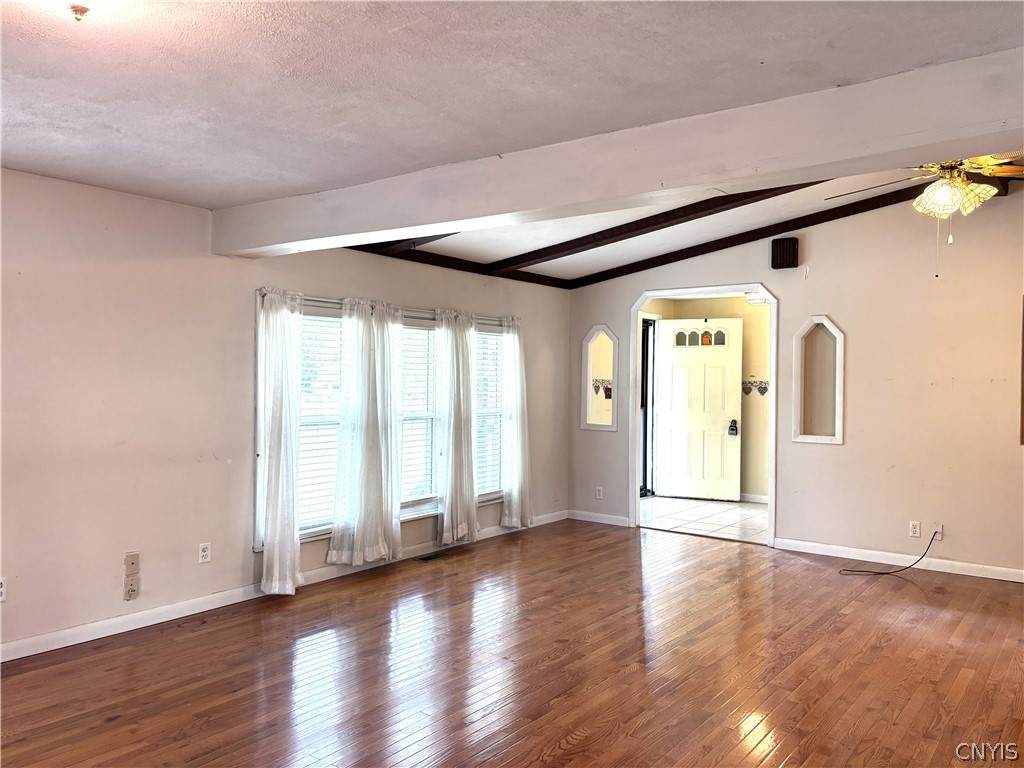
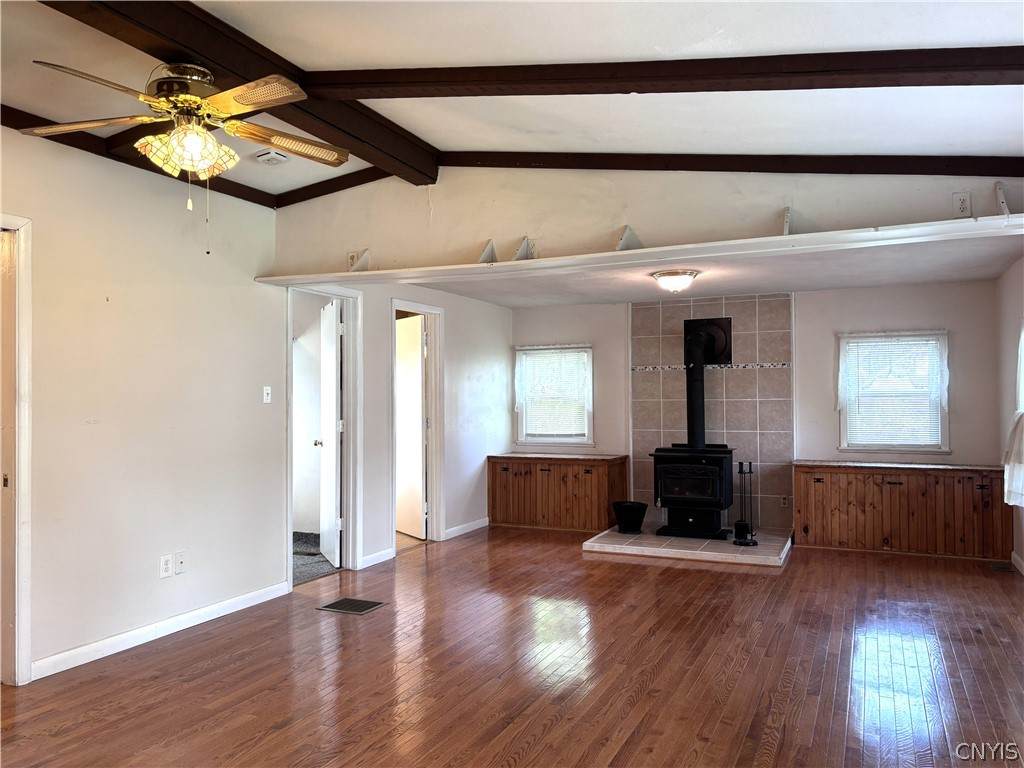
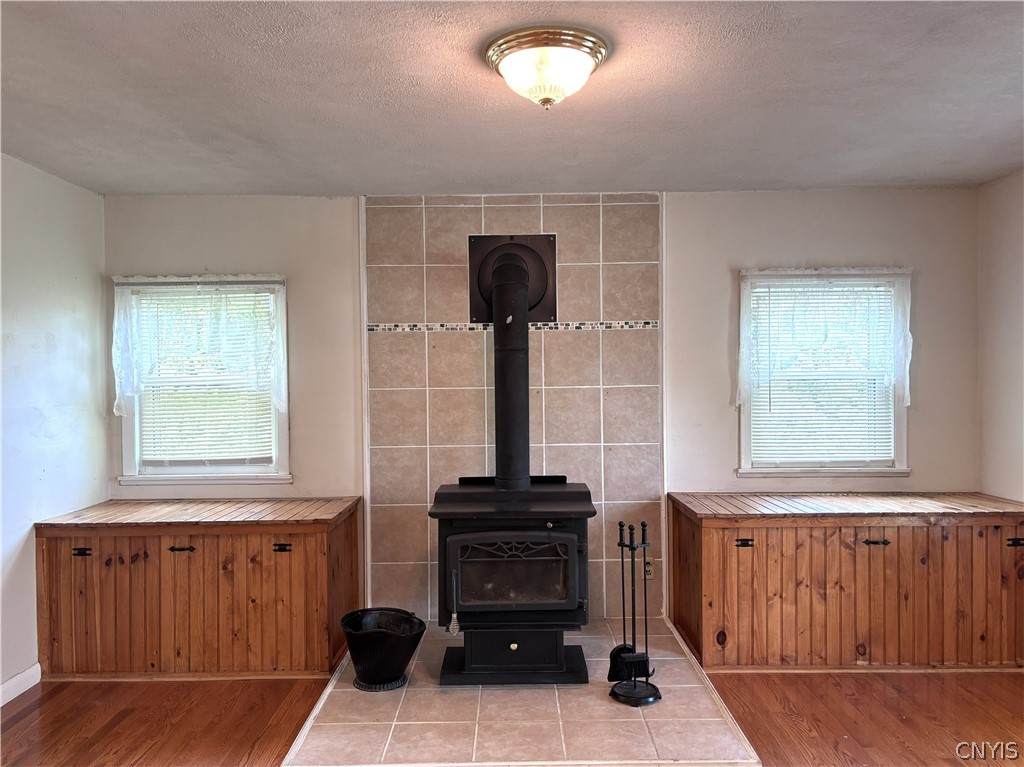
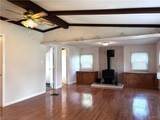
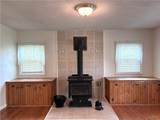
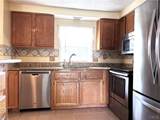
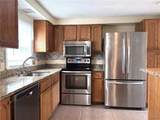
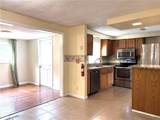
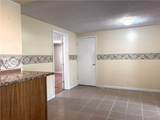
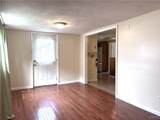
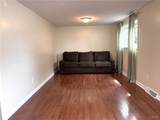
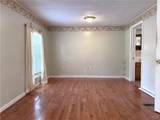
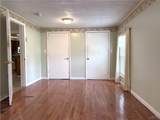
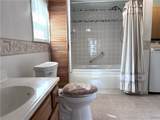
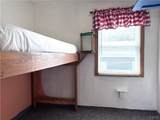
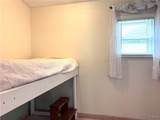
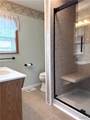
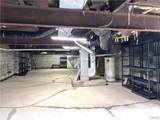
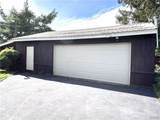
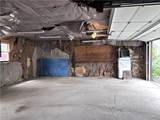
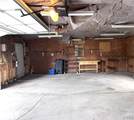
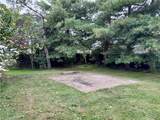
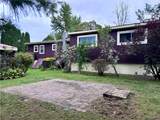
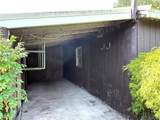
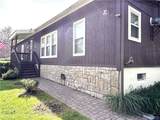
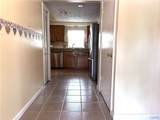
This lovely ranch style home with Oneida Lake access is waiting for you to call it home. Deeded lake rights are only four houses away with dock and picnic area. The home offers a spacious living room with plenty of natural light and storage areas next to the wood stove. The country kitchen is adjoined to the formal dining area. The family room overlooks the private lawn and patio area. The primary bedroom has a private bathroom with jetted tub and laundry. Two other bedrooms and another full bathroom finish the space. The oversized garage offers plenty of storage and work space. This space also has an optional heating source. There is also an additional open shed area for more storage options. The basement area has had a major facelift, from electrical updates to waterproofing and sump pump installation, this is now useable space for storage or home projects. Updates galore since the owner purchased this home. Oak Hardwood and ceramic tile floors were installed throughout the house as well as a new cement floor in the basement. Metal roof was installed in 2016. Updated windows and doors, updated kitchen with granite counter tops, landscaping and brick paver walkway, generator and so much more! Square footage based on homeowners measurements of 24'x10' addition. Lake Oneida Beach Property Owners Association allows access to the community waterfront and lake. Owners may apply for a portable dock at no additional cost, subject to LOBPOA rules and availability. Current dues are $70 initially and $40/year. Delayed showings until 10/1/26.

Monthly Payment Calculator

©2026 CNYIS, GENRIS, WNYREIS. All rights reserved. IDX information is provided exclusively for consumers' personal, non-commercial use and may not be used for any purpose other than to identify prospective properties consumers may be interested in purchasing. All information deemed reliable but not guaranteed and should be independently verified. All properties are subject to prior sale, change or withdrawal. Neither the listing broker(s) nor BridgeView Real Estate shall be responsible for any typographical errors, misinformation, misprints, and shall be held totally harmless.

The data relating to real estate on this web site comes in part from the Internet Data Exchange (IDX) Program of NYSAMLS’s. Real estate listings held by firms other than BridgeView Real Estate are marked with the IDX logo and detailed information about them includes the Listing Broker’s Firm Name. Data last updated: 2026-10-05T13:14:31.453.
www.bridgeviewny.com/homes/181399498
Print Image

141 Larkin Avenue Sullivan, NY 13032

  • Price: $230,100
  • Status: Active
  • On Site: 13 Days
  • Updated: 14 min ago
  • MLS #: S1713072
3
Beds
2
Baths
0
½ Baths
0.23
Acres
1,584
SQFT
$145
$/SQFT
1977
Built
Neighborhood:
Sullivan-254889
County:
Madison
Area:
Sullivan-254889
High School:
Chittenango High
School District:
Chittenango
Property Description
This lovely ranch style home with Oneida Lake access is waiting for you to call it home. Deeded lake rights are only four houses away with dock and picnic area. The home offers a spacious living room with plenty of natural light and storage areas next to the wood stove. The country kitchen is adjoined to the formal dining area. The family room overlooks the private lawn and patio area. The primary bedroom has a private bathroom with jetted tub and laundry. Two other bedrooms and another full bathroom finish the space. The oversized garage offers plenty of storage and work space. This space also has an optional heating source. There is also an additional open shed area for more storage options. The basement area has had a major facelift, from electrical updates to waterproofing and sump pump installation, this is now useable space for storage or home projects. Updates galore since the owner purchased this home. Oak Hardwood and ceramic tile floors were installed throughout the house as well as a new cement floor in the basement. Metal roof was installed in 2016. Updated windows and doors, updated kitchen with granite counter tops, landscaping and brick paver walkway, generator and so much more! Square footage based on homeowners measurements of 24'x10' addition. Lake Oneida Beach Property Owners Association allows access to the community waterfront and lake. Owners may apply for a portable dock at no additional cost, subject to LOBPOA rules and availability. Current dues are $70 initially and $40/year. Delayed showings until 10/1/26.
Exterior Features

Architectural Style Ranch Attached Garage YN No Construction Materials Stone Wood Siding Exterior Features Blacktop Driveway Fence Patio Fencing Partial Garage YN Yes Lot Features Rectangular Rectangular Lot Residential Lot Rural Lot Other Structures Shed(s) Storage Parking Features Detached Electricity Garage Heated Garage Garage Door Opener Patio And Porch Features Patio Road Frontage Type City Street Roof Metal Water Body Name Oneida Lake Waterfront Features Beach Access Deeded Access Lake Waterfront YN No

Interior Features

Appliances Dryer Dishwasher Electric Oven Electric Range Disposal Gas Water Heater Microwave Refrigerator Washer Water Purifier Owned Basement Exterior Entry Full Walk- Up Access Sump Pump Basement YN Yes Cooling Central Air Cooling YN Yes Fireplace YN Yes Fireplaces Total 1 Flooring Ceramic Tile Hardwood Varies Foundation Details Block Heating Gas Forced Air Heating YN Yes Interior Features Ceiling Fan(s) Cathedral Ceiling(s) Den Separate / Formal Dining Room Entrance Foyer Eat-in Kitchen Separate / Formal Living Room Granite Counters Jetted Tub Pantry Natural Woodwork Window Treatments Bedroom on Main Level Bath in Primary Bedroom Main Level Primary Laundry Features Main Level Levels One Living Area 1584 Main Level Bedrooms 3 Window Features Drapes

Property Features

Association Amenities Dock Other See Remarks Association Fee 40 Association Fee Frequency Annually Electric Circuit Breakers Listing Terms Cash Conventional FHA VA Loan Possession Close Of Escrow Property Condition Resale Property Sub Type Single Family Residence Sewer Connected Special Listing Conditions Standard Tax Annual Amount 4025 Utilities Cable Available Electricity Connected High Speed Internet Available Sewer Connected Water Connected Water Source Connected Public Year Built Details Existing

Greater Rochester Association of Realtors logo Listing information © 2026 CNYIS, GENRIS, WNYREIS. Listing provided by Cynthia Nagle of Howard Hanna Real Estate : .
©2026 CNYIS, GENRIS, WNYREIS. All rights reserved. IDX information is provided exclusively for consumers' personal, non-commercial use and may not be used for any purpose other than to identify prospective properties consumers may be interested in purchasing. All information deemed reliable but not guaranteed and should be independently verified. All properties are subject to prior sale, change or withdrawal. Neither the listing broker(s) nor BridgeView Real Estate shall be responsible for any typographical errors, misinformation, misprints, and shall be held totally harmless.

The data relating to real estate on this web site comes in part from the Internet Data Exchange (IDX) Program of NYSAMLS’s. Real estate listings held by firms other than BridgeView Real Estate are marked with the IDX logo and detailed information about them includes the Listing Broker’s Firm Name. Data last updated: 2026-10-05T13:14:31.453.
 
https://bt-photos.global.ssl.fastly.net/rochester/orig_boomver_1_S1713072-2.jpg https://bt-photos.global.ssl.fastly.net/rochester/orig_boomver_1_S1713072-2.jpg https://bt-photos.global.ssl.fastly.net/rochester/orig_boomver_1_S1713072-2.jpg
Logo
BridgeView Real Estate
128 Ten Eyck St #2
Watertown NY, 13601