







Description
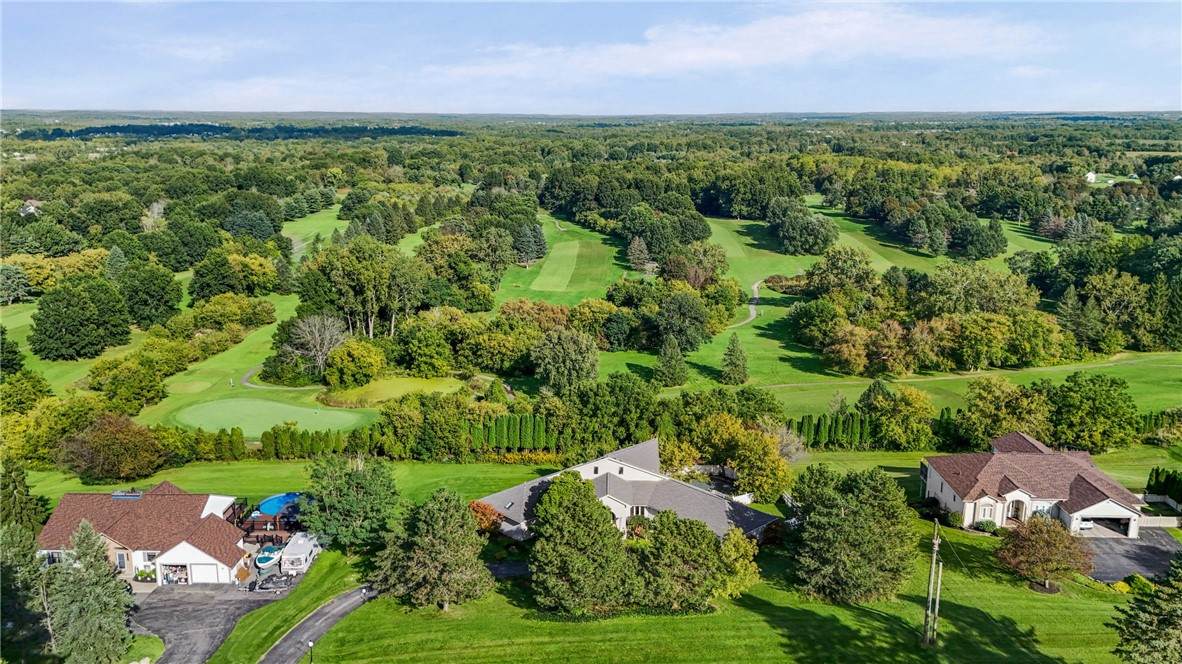
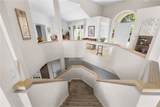
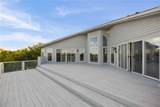
Looking for a spacious home with multi-generational living, a private in-law suite, golf course views, and flexible living space? Welcome to 1431 State Route 444, just one mile from the village of Victor. Set on over an acre, this stunning 4,600 sq. ft. former builder’s model offers 4 bedrooms (potential for 6), 3 full baths, and a versatile floor plan ideal for growing families, multi-generational households, older children, extended family, guests, or anyone seeking separate living quarters within one home. The main level features soaring 10' cathedral ceilings, walls of windows, abundant natural light, and beautiful golf course views. A custom staircase creates a striking architectural focal point, while the open-concept layout connects the kitchen, living room, and family room for easy everyday living and entertaining. The chef’s kitchen offers a large center island, ample cabinetry, and generous workspace. A formal dining room adds entertaining space, while the family room features a fireplace and access to the outdoor living areas. The first-floor primary suite is a unique private retreat. And 2 additional spacious bedrooms on the main level make one-floor living possible. The finished walk-out lower level offers a true in-law setup with its own separate entrance, full kitchen, family room, ensuite bedroom with full bath, and multiple flex spaces. A raised-floor media room could also serve as an additional bedroom, recreation room, office, or theater. Outdoor living includes expansive multi-level decks, a heated in-ground pool, hot tub, fenced dog or play area, and separate fenced garden, all with scenic Victor Hill golf course views! A separate addition currently used as a home gym features a 2025 HVAC system. Additional updates: 2025 roof with a transferable warranty, 2026 House and deck stained, 2022 HVAC, 2020 water heater and 2026 pool pump. A rare combination of contemporary design, first-floor living, multi-generational flexibility, resort-style amenities, and golf course views. Total square footage includes the finished walk-out lower level. One home. So many possibilities. Come see how this beauty could fit your lifestyle!
-
4BEDS
-
1.1ACRES
-
3BATHS
-
01/2 BATHS
-
4,600SQFT
-
$163$/SQFT
Description
Looking for a spacious home with multi-generational living, a private in-law suite, golf course views, and flexible living space? Welcome to 1431 State Route 444, just one mile from the village of Victor. Set on over an acre, this stunning 4,600 sq. ft. former builder’s model offers 4 bedrooms (potential for 6), 3 full baths, and a versatile floor plan ideal for growing families, multi-generational households, older children, extended family, guests, or anyone seeking separate living quarters within one home. The main level features soaring 10' cathedral ceilings, walls of windows, abundant natural light, and beautiful golf course views. A custom staircase creates a striking architectural focal point, while the open-concept layout connects the kitchen, living room, and family room for easy everyday living and entertaining. The chef’s kitchen offers a large center island, ample cabinetry, and generous workspace. A formal dining room adds entertaining space, while the family room features a fireplace and access to the outdoor living areas. The first-floor primary suite is a unique private retreat. And 2 additional spacious bedrooms on the main level make one-floor living possible. The finished walk-out lower level offers a true in-law setup with its own separate entrance, full kitchen, family room, ensuite bedroom with full bath, and multiple flex spaces. A raised-floor media room could also serve as an additional bedroom, recreation room, office, or theater. Outdoor living includes expansive multi-level decks, a heated in-ground pool, hot tub, fenced dog or play area, and separate fenced garden, all with scenic Victor Hill golf course views! A separate addition currently used as a home gym features a 2025 HVAC system. Additional updates: 2025 roof with a transferable warranty, 2026 House and deck stained, 2022 HVAC, 2020 water heater and 2026 pool pump. A rare combination of contemporary design, first-floor living, multi-generational flexibility, resort-style amenities, and golf course views. Total square footage includes the finished walk-out lower level. One home. So many possibilities. Come see how this beauty could fit your lifestyle!
The data relating to real estate on this web site comes in part from the Internet Data Exchange (IDX) Program of NYSAMLS’s. Real estate listings held by firms other than BridgeView Real Estate are marked with the IDX logo and detailed information about them includes the Listing Broker’s Firm Name. Data last updated: 2026-11-17T12:14:21.317.
 Listing information © 2026 CNYIS, GENRIS, WNYREIS. Listing provided by Karin Morabito of Real Broker NY LLC : .