










Description
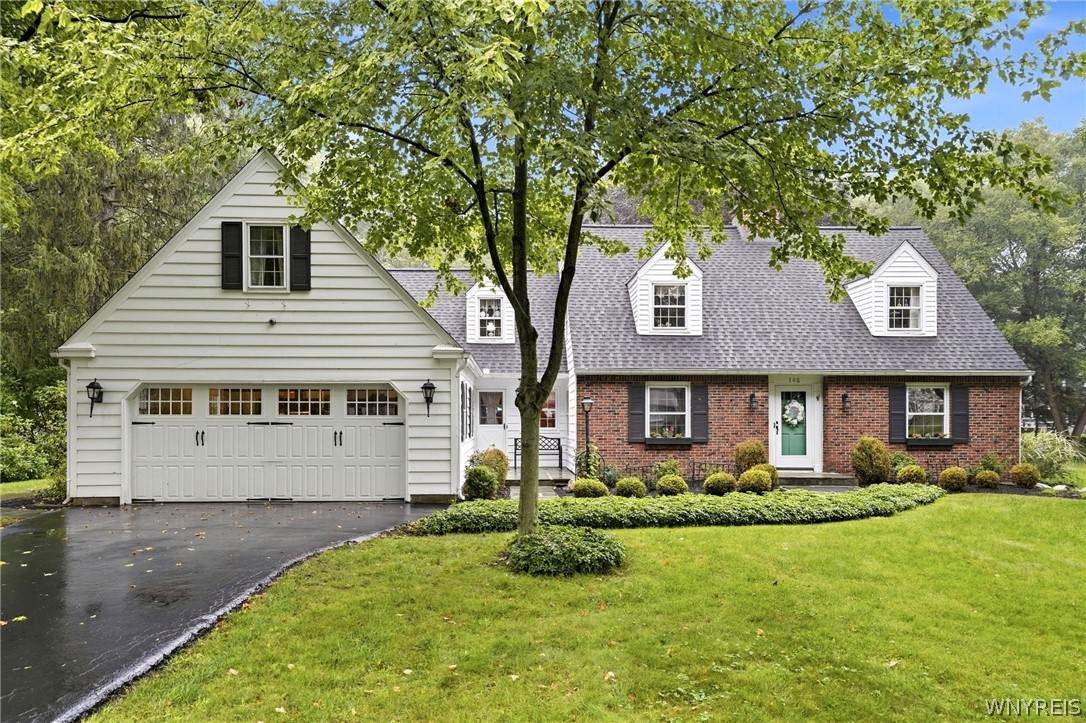
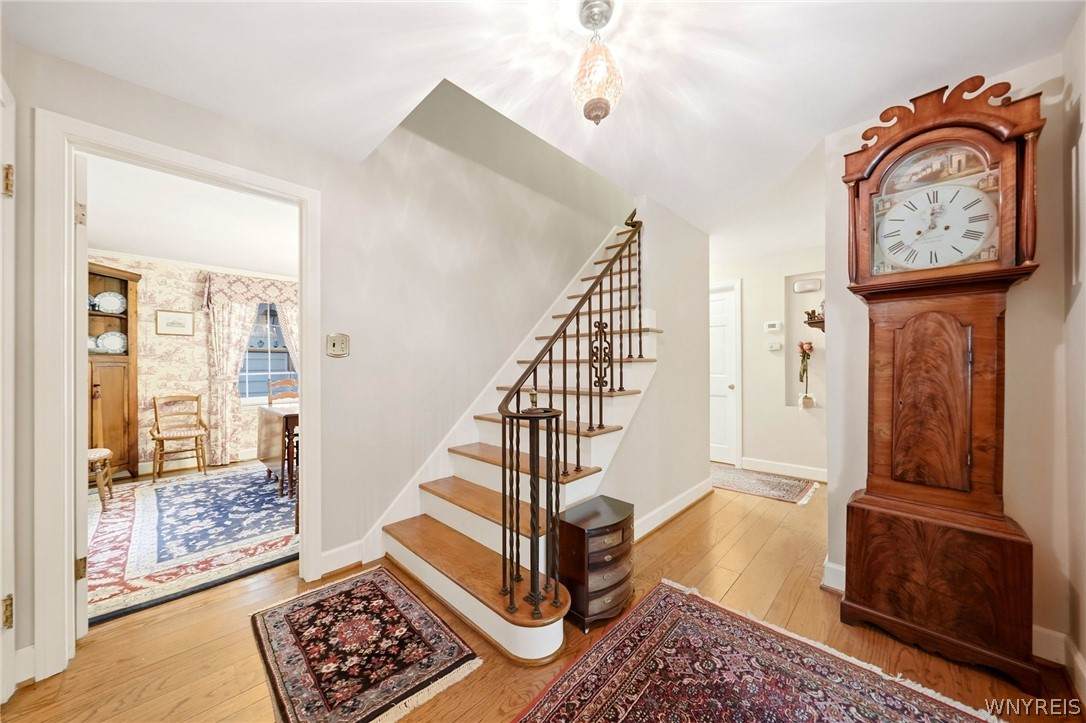
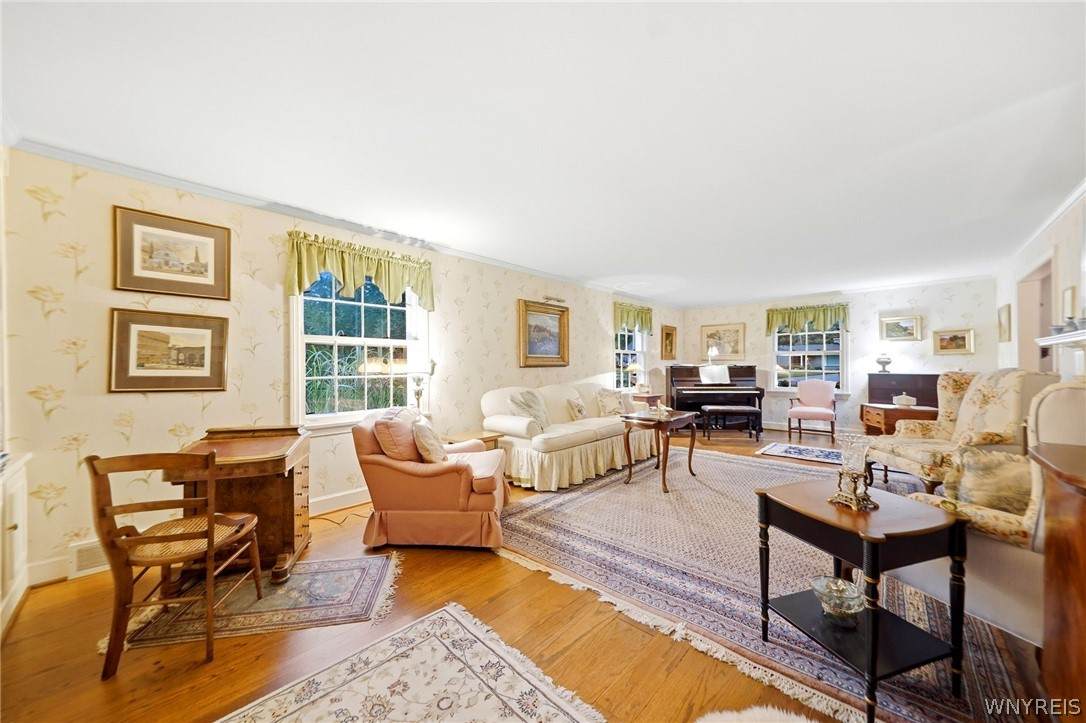
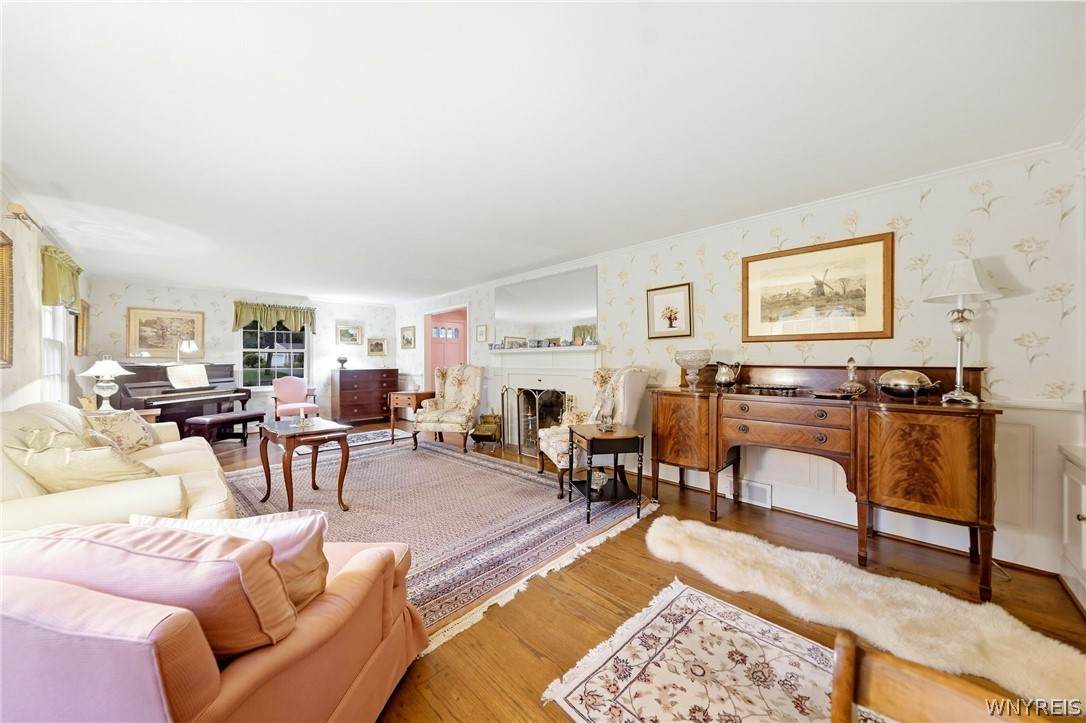
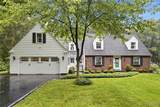
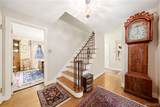
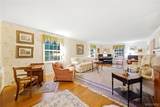
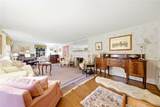
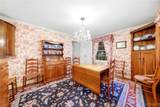
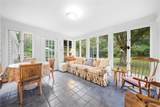
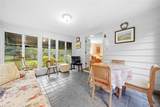
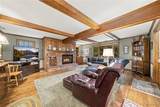
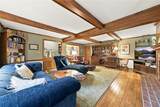
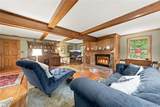
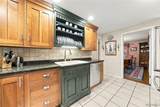
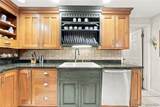
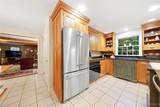
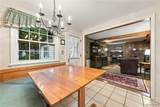
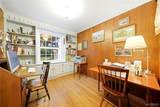
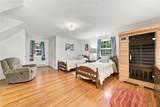
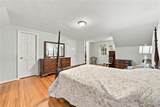
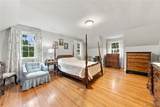
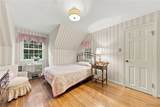
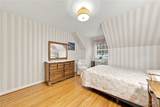
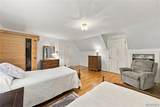
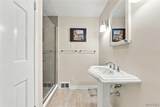
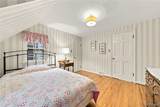
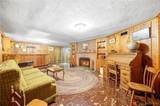
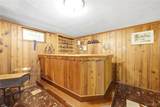
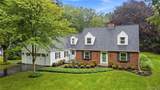
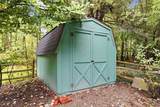
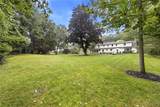
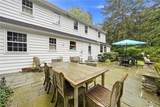
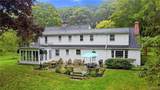
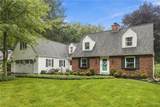
Village of Orchard Park Green Lake neighborhood Expanded Cape Cod Steps from Yates Park. Situated on one of the Village's most picturesque tree-lined streets, this beautifully expanded Cape Cod blends timeless charm with thoughtful updates and over 40 years of meticulous care by the same owners. A welcoming foyer leads to an elegant living room with hardwood floors, crown molding, and a wood-burning fireplace, while the formal dining room showcases classic toile décor. The updated Auburn Watson kitchen features Shaker style light cherry cabinetry, granite countertops, farmhouse sink, gas cooktop and oven and a sunny breakfast area. A bright gathering room opens to the patio, while the spacious family room offers beamed ceilings, hardwood floors, a fireplace, bow window, and custom coffee/wine bar. A first-floor bedroom, currently used as an office with built-ins, and a powder room complete the main level. Upstairs, a second staircase leads to four additional bedrooms, including a primary suite with walk-in closet, primary bath and private balcony access. An updated full bath, cedar walk-in closet, and abundant storage enhance the second floor. The partially finished lower level includes a wet bar, built-ins, wood-burning fireplace, laundry area, powder room, and concrete safe room. Major updates include two furnaces with Aprilaire humidifier (2023), HWT (2022), roof (2022), and garage floor epoxy resurfacing & garage door/opener (2020). Enjoy a charming front porch nook, expansive rear patio with built-in stone seating, private wooded backdrop, split-rail fence, heated attached two-car garage with epoxy floor, and storage shed with newer doors. Deceptively spacious and far larger than it appears, this treasured Village residence offers a rare opportunity in one of Orchard Park's most coveted locations.
-
4BEDS
-
0.78ACRES
-
2BATHS
-
21/2 BATHS
-
3,152SQFT
-
$214$/SQFT
School Information
Description
Village of Orchard Park Green Lake neighborhood Expanded Cape Cod Steps from Yates Park. Situated on one of the Village's most picturesque tree-lined streets, this beautifully expanded Cape Cod blends timeless charm with thoughtful updates and over 40 years of meticulous care by the same owners. A welcoming foyer leads to an elegant living room with hardwood floors, crown molding, and a wood-burning fireplace, while the formal dining room showcases classic toile décor. The updated Auburn Watson kitchen features Shaker style light cherry cabinetry, granite countertops, farmhouse sink, gas cooktop and oven and a sunny breakfast area. A bright gathering room opens to the patio, while the spacious family room offers beamed ceilings, hardwood floors, a fireplace, bow window, and custom coffee/wine bar. A first-floor bedroom, currently used as an office with built-ins, and a powder room complete the main level. Upstairs, a second staircase leads to four additional bedrooms, including a primary suite with walk-in closet, primary bath and private balcony access. An updated full bath, cedar walk-in closet, and abundant storage enhance the second floor. The partially finished lower level includes a wet bar, built-ins, wood-burning fireplace, laundry area, powder room, and concrete safe room. Major updates include two furnaces with Aprilaire humidifier (2023), HWT (2022), roof (2022), and garage floor epoxy resurfacing & garage door/opener (2020). Enjoy a charming front porch nook, expansive rear patio with built-in stone seating, private wooded backdrop, split-rail fence, heated attached two-car garage with epoxy floor, and storage shed with newer doors. Deceptively spacious and far larger than it appears, this treasured Village residence offers a rare opportunity in one of Orchard Park's most coveted locations.
The data relating to real estate on this web site comes in part from the Internet Data Exchange (IDX) Program of NYSAMLS’s. Real estate listings held by firms other than BridgeView Real Estate are marked with the IDX logo and detailed information about them includes the Listing Broker’s Firm Name. Data last updated: 2026-10-14T10:14:35.38.
 Listing information © 2026 CNYIS, GENRIS, WNYREIS. Listing provided by Nancy Barry of Howard Hanna WNY Inc. : 716-481-3230.