


















Description
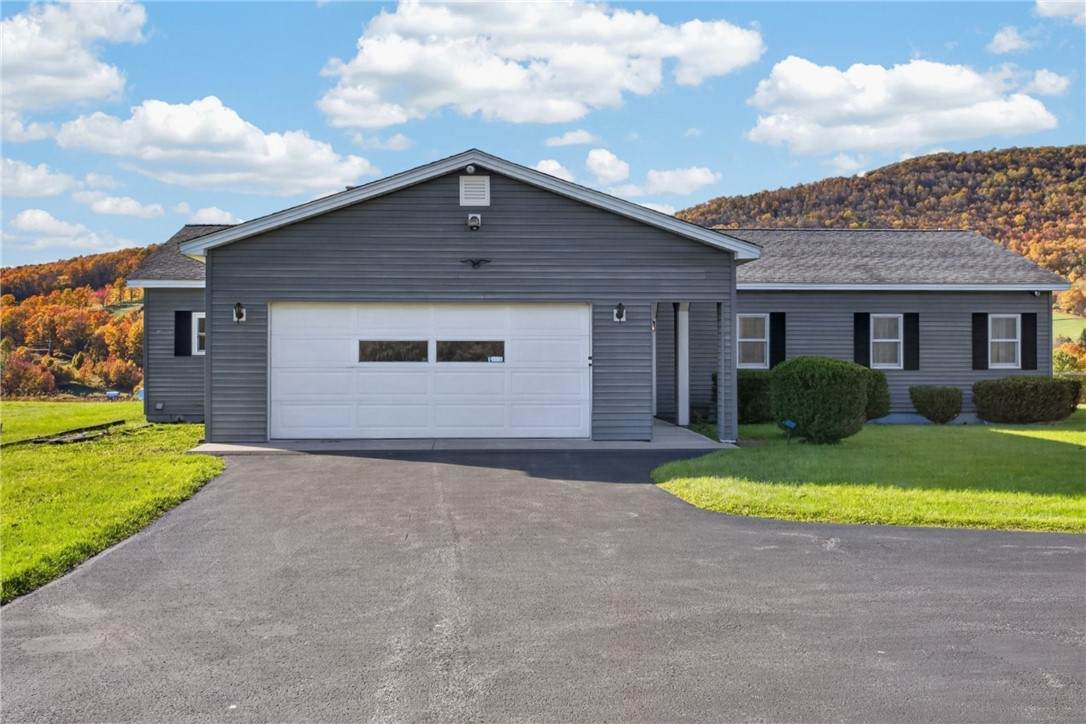
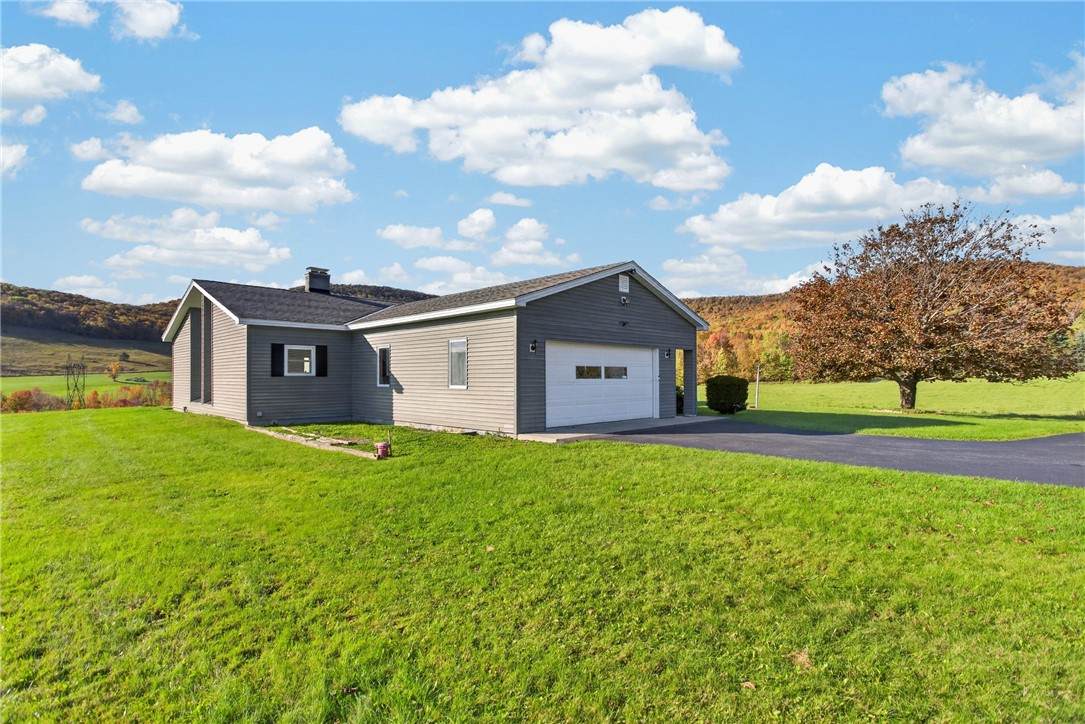
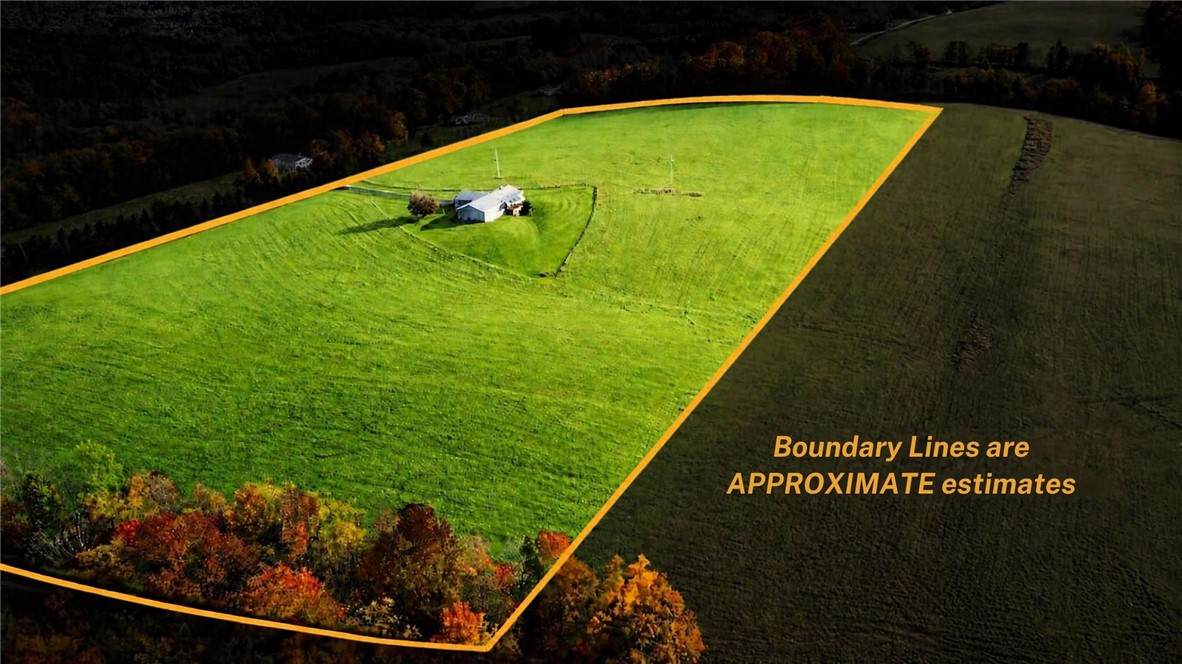
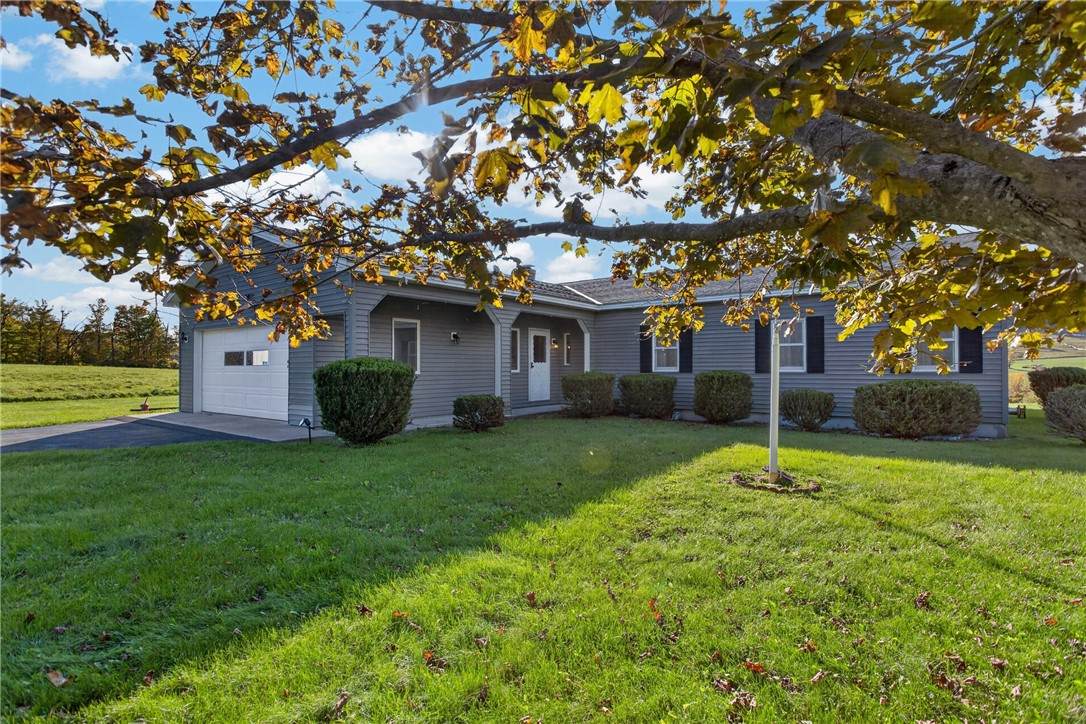
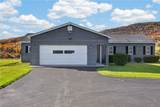
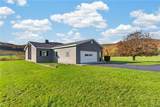
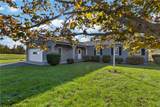
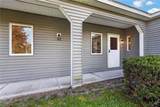
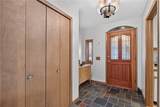
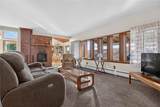
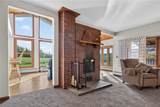
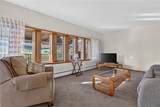
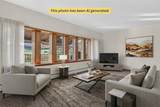
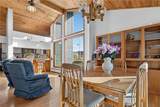
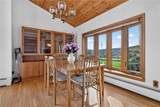
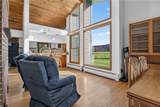
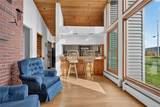
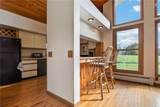
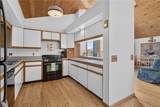
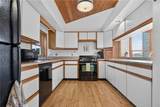
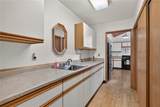
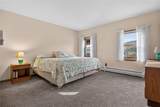
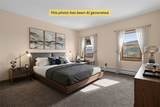
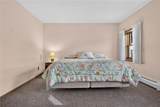
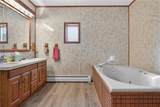
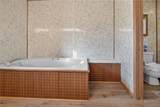
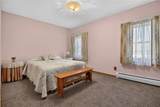
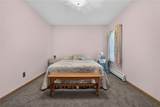
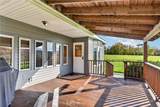
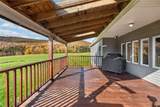
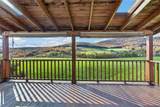
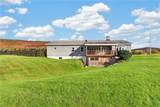
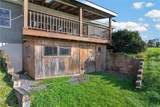
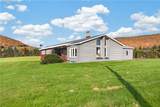
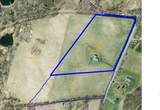
A home that has been cared for with intention from the very beginning is ready for you to make it your own escape to the mountains. Tucked privately on a corner lot of an expansive 18 acres, this custom-built mid-century modern ranch home offers the kind of Great Western Catskills setting that feels worlds away from the rush of everyday life, while still close to local trails, ski mountains, and small-town charm. Built in 1985 and lovingly maintained by its original owner, this home was thoughtfully designed with expansive thermal windows framing mountain views that allow natural light to pour through the open living spaces. The home also features fully updated carpeting throughout as of October 2026! A morning room and dining room combo featuring wood plank cathedral ceilings is made for gathering. The kitchen extends into a walk-in service pantry with additional sink; perfect for entertaining or everyday convenience. A high-efficiency Tulikivi fireplace with a classic brick hearth anchors the living room, creating a warm and inviting atmosphere. The primary bedroom suite features a large garden tub, separate walk-in shower, and two spacious walk-in closets. Downstairs, a walkout basement offers an additional 1,680 sq. ft. of flexible space with endless potential for additional living areas, hobbies, recreation, or expansive storage. In the basement you will also find a second Tulikivi wood stove with cooktop. Located in the hills of Hobart, just minutes from Hobart Book Village, the Catskill Scenic Trail, and within easy traveling distance to some of the region’s most beloved ski mountains including Plattekill (11 miles), Belleayre (23 miles), Windham (30 miles), and Hunter (35 miles), this property offers the perfect balance of seclusion and Catskill Mountain adventure.
-
3BEDS
-
18ACRES
-
2BATHS
-
01/2 BATHS
-
1,680SQFT
-
$283$/SQFT
Description
A home that has been cared for with intention from the very beginning is ready for you to make it your own escape to the mountains. Tucked privately on a corner lot of an expansive 18 acres, this custom-built mid-century modern ranch home offers the kind of Great Western Catskills setting that feels worlds away from the rush of everyday life, while still close to local trails, ski mountains, and small-town charm. Built in 1985 and lovingly maintained by its original owner, this home was thoughtfully designed with expansive thermal windows framing mountain views that allow natural light to pour through the open living spaces. The home also features fully updated carpeting throughout as of October 2026! A morning room and dining room combo featuring wood plank cathedral ceilings is made for gathering. The kitchen extends into a walk-in service pantry with additional sink; perfect for entertaining or everyday convenience. A high-efficiency Tulikivi fireplace with a classic brick hearth anchors the living room, creating a warm and inviting atmosphere. The primary bedroom suite features a large garden tub, separate walk-in shower, and two spacious walk-in closets. Downstairs, a walkout basement offers an additional 1,680 sq. ft. of flexible space with endless potential for additional living areas, hobbies, recreation, or expansive storage. In the basement you will also find a second Tulikivi wood stove with cooktop. Located in the hills of Hobart, just minutes from Hobart Book Village, the Catskill Scenic Trail, and within easy traveling distance to some of the region’s most beloved ski mountains including Plattekill (11 miles), Belleayre (23 miles), Windham (30 miles), and Hunter (35 miles), this property offers the perfect balance of seclusion and Catskill Mountain adventure.
The data relating to real estate on this web site comes in part from the Internet Data Exchange (IDX) Program of NYSAMLS’s. Real estate listings held by firms other than BridgeView Real Estate are marked with the IDX logo and detailed information about them includes the Listing Broker’s Firm Name. Data last updated: 2026-10-14T09:14:25.103.
 Listing information © 2026 CNYIS, GENRIS, WNYREIS. Listing provided by Joy Giannicchi of Keller Williams Upstate NY Properties : 607-386-5886.