




Description
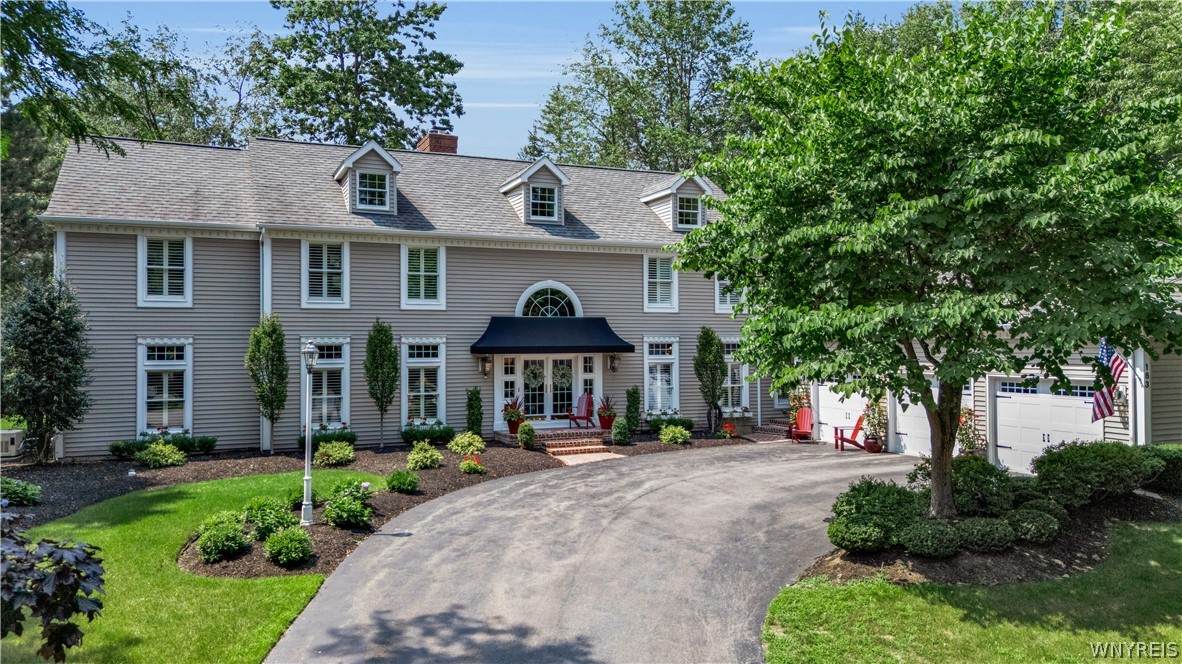
Seller requires occupancy until Jan 15, 2027. Welcome to 163 Roxbury, an extraordinary Kieffer custom-built residence where timeless architecture, exceptional craftsmanship & a remarkable collection of recent updates come together beautifully. Extensively enhanced thru-out the past year, virtually every room has been thoughtfully updated, creating a home that feels fresh, refined & truly move-in ready while preserving the custom details that make it distinctive. A commanding exterior & double French doors introduce the dramatic two-story foyer, where a sweeping curved staircase sets the tone for the impressive interior. Hardwood floors, exquisite millwork, custom ceilings & beautiful natural light carry thru-out the home. Designed equally well for elegant entertaining & everyday living, the chef’s kitchen features professional-line appliances, Wood-Mode cabinetry, granite surfaces, a generous island w/seating & a spacious dining area. An adjoining butler’s pantry provides space for effortless entertaining. The richly appointed den is distinguished by custom woodwork & built-ins, while the formal dining & living rooms offer beautiful architectural detailing & expansive floor-to-ceiling windows. The grand family room is a spectacular gathering space w/custom detailed ceiling & doors opening to the three-season sunroom & beautifully landscaped grounds. The exceptional primary suite is a private retreat unto itself, featuring a fireplace, sitting area, custom millwork & built-ins, an expansive dressing room, walk-in closet, & a beautifully appointed ensuite bath. Generously sized secondary bedrooms, an additional full bath & flexible bonus room complete the second floor. Additional amenities include 1st floor laundry, two first-floor powder rooms, a whole-house generator, 3.5-car attached garage, full basement, dual HVAC, tankless hot water, irrigation & security system. Outside, mature landscaping & a paver patio provide a beautiful setting for outdoor living. A distinguished custom home, comprehensively updated for its next chapter—163 Roxbury offers exceptional scale, craftsmanship & luxury in the Williamsville School District.
-
4BEDS
-
0.54ACRES
-
2BATHS
-
21/2 BATHS
-
4,521SQFT
-
$397$/SQFT
School Information
Description
Seller requires occupancy until Jan 15, 2027. Welcome to 163 Roxbury, an extraordinary Kieffer custom-built residence where timeless architecture, exceptional craftsmanship & a remarkable collection of recent updates come together beautifully. Extensively enhanced thru-out the past year, virtually every room has been thoughtfully updated, creating a home that feels fresh, refined & truly move-in ready while preserving the custom details that make it distinctive. A commanding exterior & double French doors introduce the dramatic two-story foyer, where a sweeping curved staircase sets the tone for the impressive interior. Hardwood floors, exquisite millwork, custom ceilings & beautiful natural light carry thru-out the home. Designed equally well for elegant entertaining & everyday living, the chef’s kitchen features professional-line appliances, Wood-Mode cabinetry, granite surfaces, a generous island w/seating & a spacious dining area. An adjoining butler’s pantry provides space for effortless entertaining. The richly appointed den is distinguished by custom woodwork & built-ins, while the formal dining & living rooms offer beautiful architectural detailing & expansive floor-to-ceiling windows. The grand family room is a spectacular gathering space w/custom detailed ceiling & doors opening to the three-season sunroom & beautifully landscaped grounds. The exceptional primary suite is a private retreat unto itself, featuring a fireplace, sitting area, custom millwork & built-ins, an expansive dressing room, walk-in closet, & a beautifully appointed ensuite bath. Generously sized secondary bedrooms, an additional full bath & flexible bonus room complete the second floor. Additional amenities include 1st floor laundry, two first-floor powder rooms, a whole-house generator, 3.5-car attached garage, full basement, dual HVAC, tankless hot water, irrigation & security system. Outside, mature landscaping & a paver patio provide a beautiful setting for outdoor living. A distinguished custom home, comprehensively updated for its next chapter—163 Roxbury offers exceptional scale, craftsmanship & luxury in the Williamsville School District.
The data relating to real estate on this web site comes in part from the Internet Data Exchange (IDX) Program of NYSAMLS’s. Real estate listings held by firms other than BridgeView Real Estate are marked with the IDX logo and detailed information about them includes the Listing Broker’s Firm Name. Data last updated: 2026-10-05T13:14:31.453.
 Listing information © 2026 CNYIS, GENRIS, WNYREIS. Listing provided by Lori Adams of eXp Realty : .