



Description
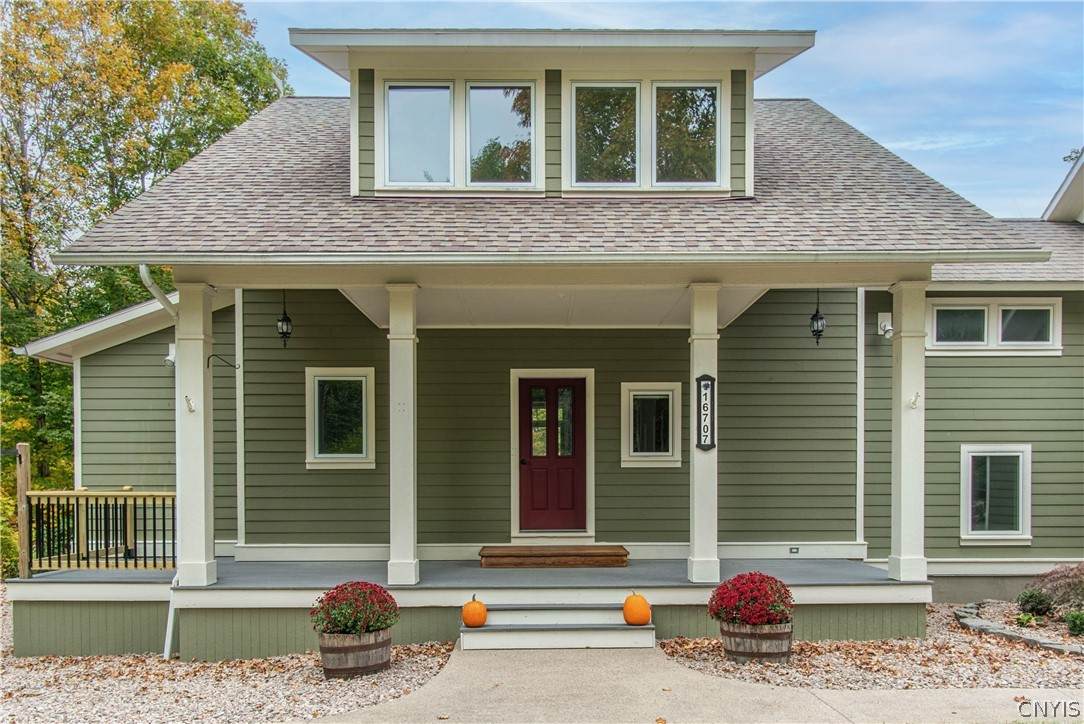
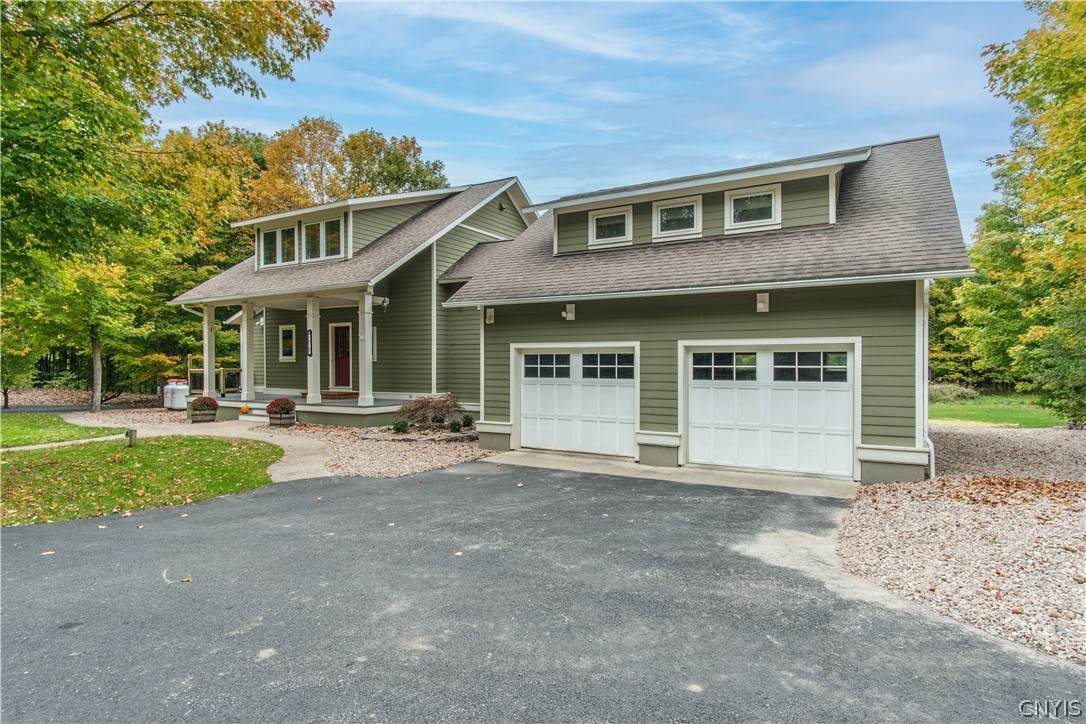
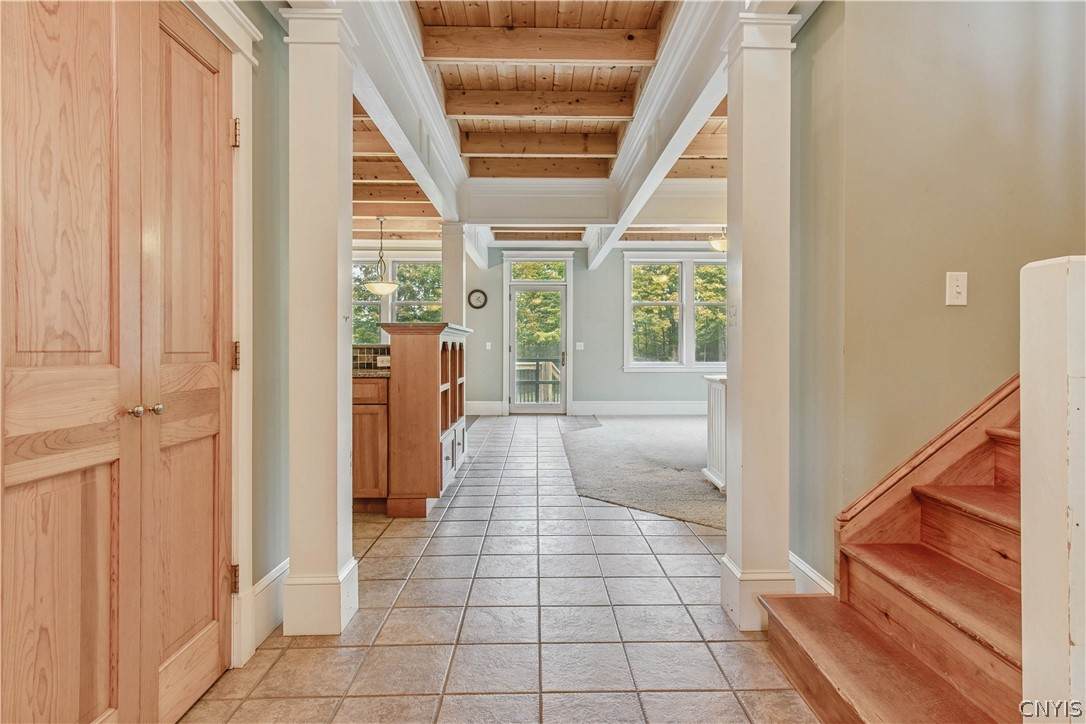
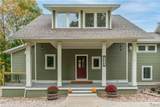
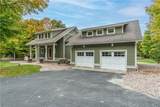
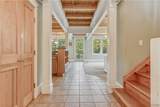
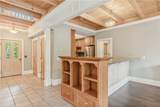
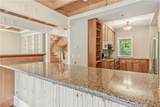
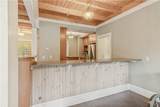
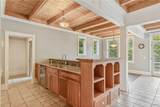
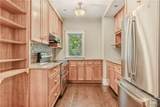
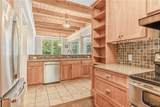
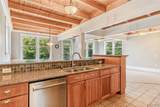
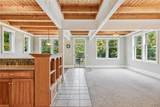
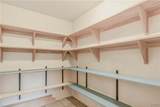
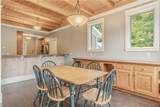
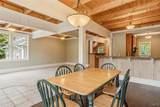
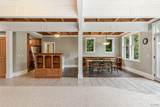
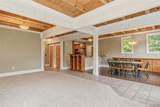
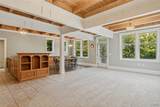
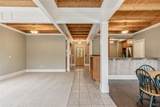
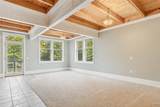
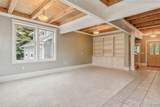
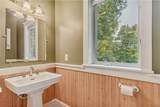
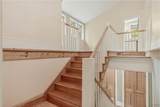
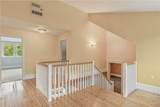
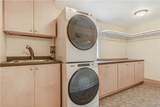
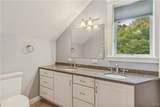
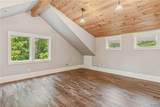
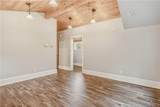
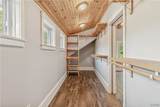
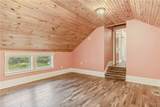
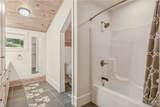
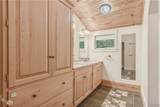
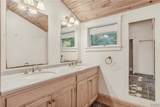
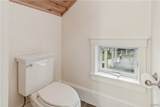
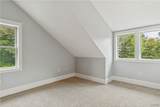
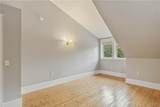
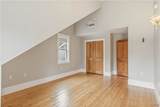
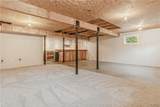
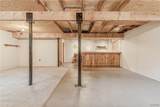
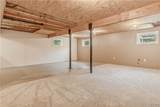
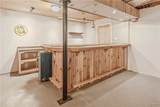
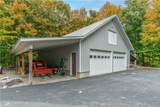
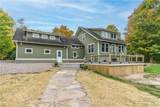
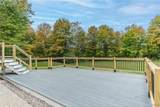
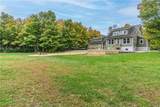
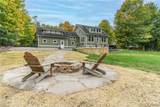
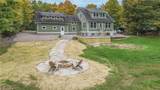
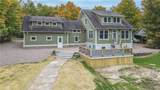
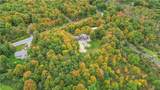
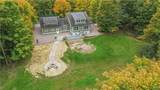
Exceptional custom built 3 bedroom, 2.5 bath home offering approximately 3,400 square feet of beautifully designed living space on 3 private acres. Built with quality, comfort and efficiency in mind, this impressive home features engineered hardwood flooring, in floor heat, fiber cement siding and thoughtful finishes throughout. The spacious kitchen is a standout with quartz countertops, stainless steel appliances, abundant counter and workspace, custom built in cabinetry and an oversized walk in pantry with extensive shelving. The open concept layout flows into the dining and living areas, highlighted by a dramatic floor to ceiling built in bookshelf and elegant architectural ceiling detail. The lower level offers additional living space with tall ceilings, a built in bar and exercise area. A beautifully crafted Douglas Fir and pine staircase leads to the second floor where you will find three generously sized bedrooms and well appointed bathrooms with quartz countertops and excellent storage. A two HRV fresh air system enhances year round comfort by bringing in fresh outdoor air while removing stale air and recovering heat for greater efficiency. Each bedroom and bathroom is equipped with its own ventilation device. Outside, enjoy a large rear deck overlooking the peaceful setting, leading to a stone patio with an outdoor fireplace perfect for relaxing or entertaining. Mature trees provide privacy while newly landscaped areas and open space offer plenty of room for outdoor enjoyment. Additional features include an attached two car garage, detached 32 by 40 garage with lean tos on both sides and space above, a manual generator and infrastructure designed for fiber optic service. A distinctive property offering craftsmanship, privacy and exceptional versatility.
-
3BEDS
-
3.11ACRES
-
2BATHS
-
11/2 BATHS
-
3,400SQFT
-
$206$/SQFT
Description
Exceptional custom built 3 bedroom, 2.5 bath home offering approximately 3,400 square feet of beautifully designed living space on 3 private acres. Built with quality, comfort and efficiency in mind, this impressive home features engineered hardwood flooring, in floor heat, fiber cement siding and thoughtful finishes throughout. The spacious kitchen is a standout with quartz countertops, stainless steel appliances, abundant counter and workspace, custom built in cabinetry and an oversized walk in pantry with extensive shelving. The open concept layout flows into the dining and living areas, highlighted by a dramatic floor to ceiling built in bookshelf and elegant architectural ceiling detail. The lower level offers additional living space with tall ceilings, a built in bar and exercise area. A beautifully crafted Douglas Fir and pine staircase leads to the second floor where you will find three generously sized bedrooms and well appointed bathrooms with quartz countertops and excellent storage. A two HRV fresh air system enhances year round comfort by bringing in fresh outdoor air while removing stale air and recovering heat for greater efficiency. Each bedroom and bathroom is equipped with its own ventilation device. Outside, enjoy a large rear deck overlooking the peaceful setting, leading to a stone patio with an outdoor fireplace perfect for relaxing or entertaining. Mature trees provide privacy while newly landscaped areas and open space offer plenty of room for outdoor enjoyment. Additional features include an attached two car garage, detached 32 by 40 garage with lean tos on both sides and space above, a manual generator and infrastructure designed for fiber optic service. A distinctive property offering craftsmanship, privacy and exceptional versatility.
The data relating to real estate on this web site comes in part from the Internet Data Exchange (IDX) Program of NYSAMLS’s. Real estate listings held by firms other than BridgeView Real Estate are marked with the IDX logo and detailed information about them includes the Listing Broker’s Firm Name. Data last updated: 2026-11-13T18:14:19.15.
 Listing information © 2026 CNYIS, GENRIS, WNYREIS. Listing provided by Beth Miller of Lake Ontario Realty, LLC : .