Skip To Content

171 Halwill Drive

Amherst, NY 14226
  • $659,900
  • STATUS: Active
  • ON SITE: 23 Days
  • MLS #: B1714886
UPDATED: 54 min ago
$659,900
  • 4
    BEDS
  • 0.21
    ACRES
  • 2
    BATHS
  • 1
    1/2 BATHS
  • 2,751
    SQFT
  • $240
    $/SQFT
Neighborhood:
Type:
Single-Family Home
Built:
1963
County:

School Ratings & Info

School District:

Description

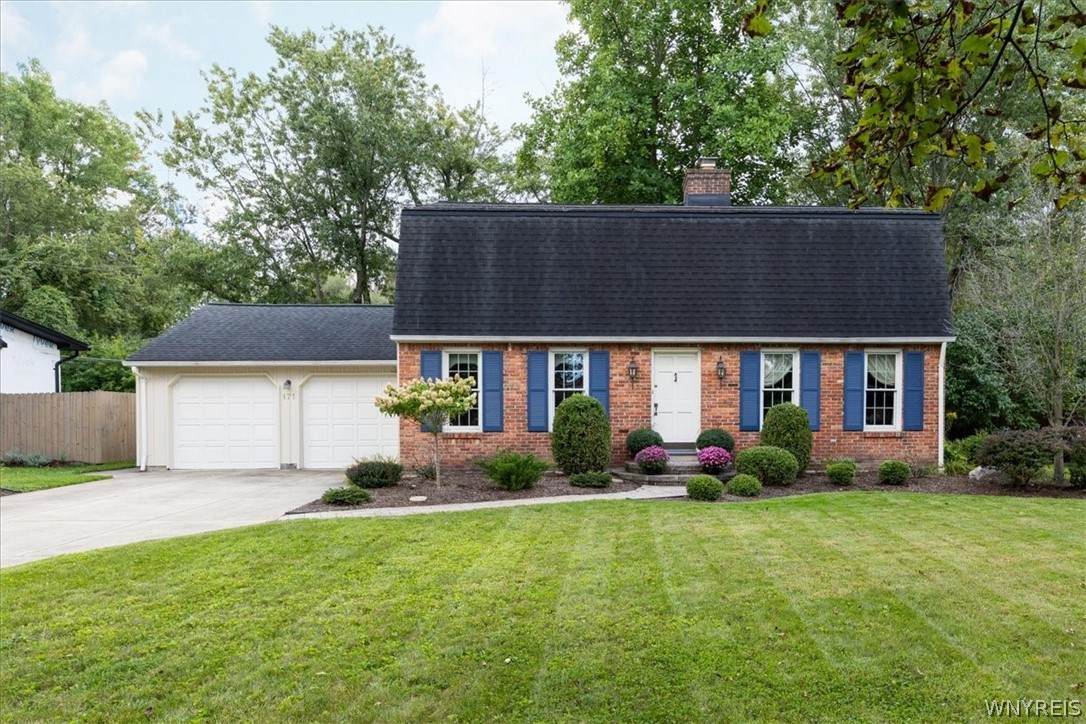
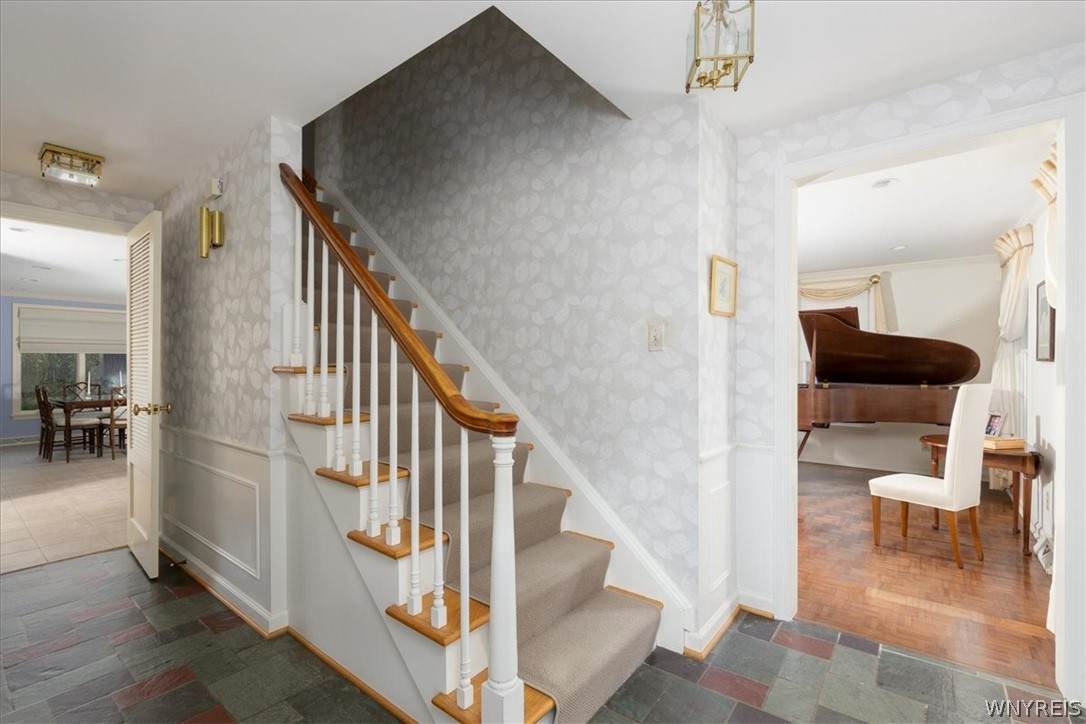
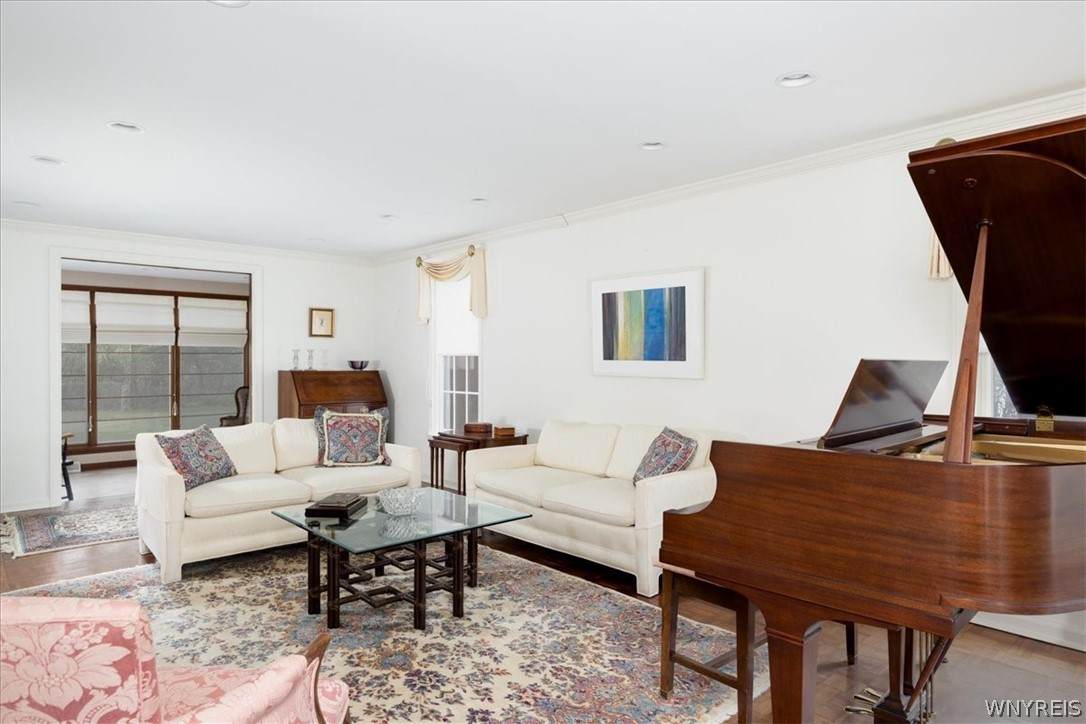
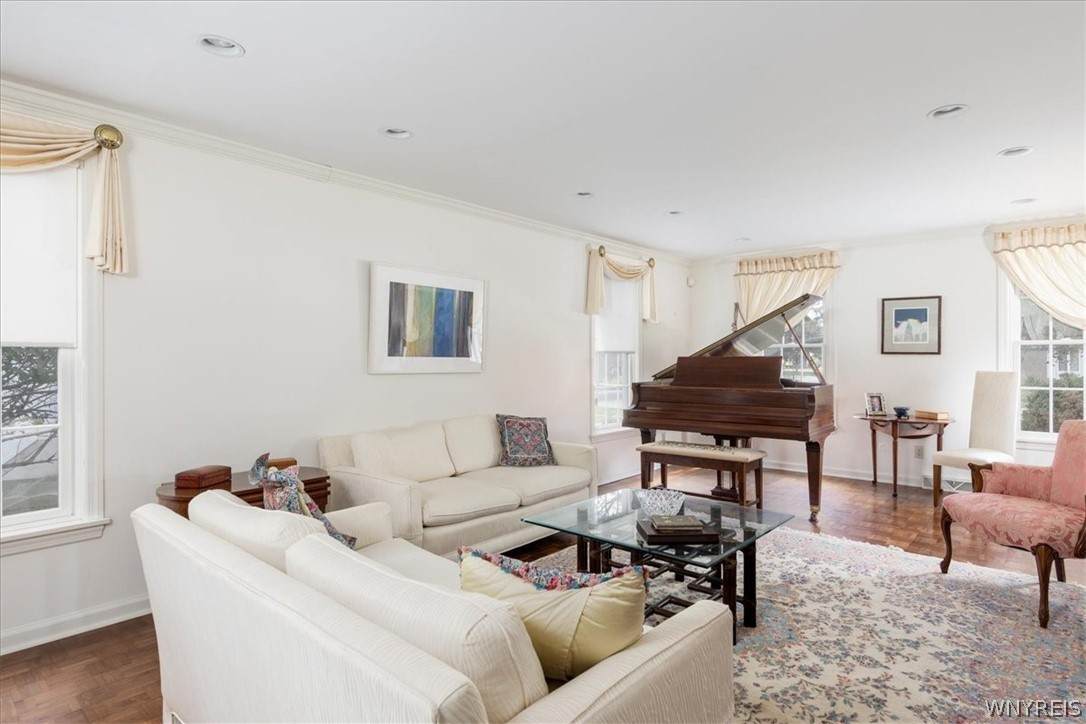
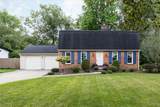
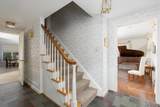
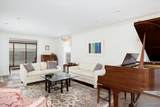
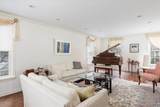
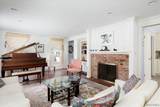
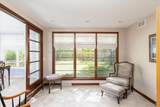
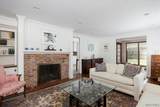
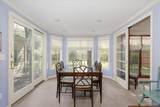
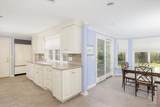
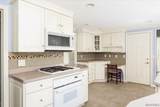
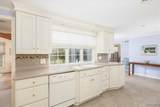
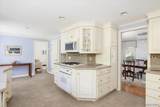
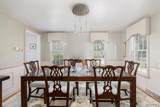
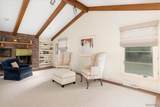
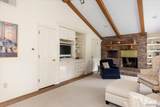
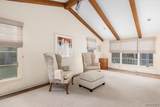
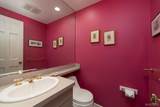
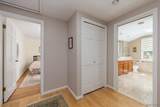
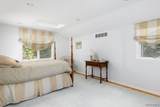
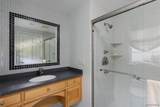
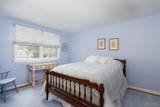
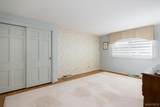
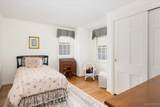
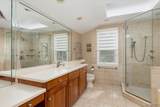
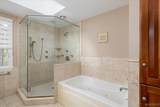
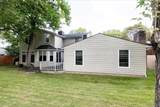
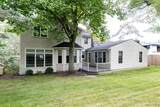
Gracious center entrance Colonial in prime Snyder location, combines charm and elegance. Private lot overlooking wildlife preserve. Meticulously maintained and updated by original owner. Absolute move in condition with high end quality throughout. Front foyer leads to open kitchen with Auburn Watson cabinets, Corian counters, and Sub Zero refrigerator. Spacious adjoining eat in area provides lovely views, an abundance of light along with glass slider to deck and yard. Family room with cathedral ceiling, exposed beams, recessed lighting, exposed brick WBFP (NWTC), cedar closet. Custom built ins provide exceptional storage, windows overlooking back yard, and a door to the deck. Formal DR with HW, wainscoting, chair rail, new chandelier, custom corner China cabinet. LR with WBFP (NWTC), custom built ins, HW parquet floor, recessed lighting, replaced windows, pocket door to kitchen area and a step down to solarium. Crown molding thru out first floor. Second floor with 4 large bedrooms. Primary with large double closets. Guest bedroom or primary with en suite full bath, walk in shower, Grohe fixtures, recessed lighting, and sky light. Updated main bath with Jacuzzi tub, oversized shower, double shower heads, heated floor, cherry cabinets, sky light, Grohe fixtures. All HVAC mechanicals updated, most since 2023. Newer concrete driveway, two-car garage, freshly painted exterior 2026, whole house generator, professional landscaping. Walking distance to schools, churches, restaurants and shops. See attachment for list of upgrades.

Monthly Payment Calculator

©2026 CNYIS, GENRIS, WNYREIS. All rights reserved. IDX information is provided exclusively for consumers' personal, non-commercial use and may not be used for any purpose other than to identify prospective properties consumers may be interested in purchasing. All information deemed reliable but not guaranteed and should be independently verified. All properties are subject to prior sale, change or withdrawal. Neither the listing broker(s) nor BridgeView Real Estate shall be responsible for any typographical errors, misinformation, misprints, and shall be held totally harmless.

The data relating to real estate on this web site comes in part from the Internet Data Exchange (IDX) Program of NYSAMLS’s. Real estate listings held by firms other than BridgeView Real Estate are marked with the IDX logo and detailed information about them includes the Listing Broker’s Firm Name. Data last updated: 2026-10-09T12:14:40.163.
www.bridgeviewny.com/homes/181206636
Print Image

171 Halwill Drive Amherst, NY 14226

  • Price: $659,900
  • Status: Active
  • On Site: 23 Days
  • Updated: 54 min ago
  • MLS #: B1714886
4
Beds
2
Baths
1
½ Baths
0.21
Acres
2,751
SQFT
$240
$/SQFT
1963
Built
Neighborhood:
Amherst-142289
County:
Erie
Area:
Amherst-142289
School District:
Amherst
Property Description
Gracious center entrance Colonial in prime Snyder location, combines charm and elegance. Private lot overlooking wildlife preserve. Meticulously maintained and updated by original owner. Absolute move in condition with high end quality throughout. Front foyer leads to open kitchen with Auburn Watson cabinets, Corian counters, and Sub Zero refrigerator. Spacious adjoining eat in area provides lovely views, an abundance of light along with glass slider to deck and yard. Family room with cathedral ceiling, exposed beams, recessed lighting, exposed brick WBFP (NWTC), cedar closet. Custom built ins provide exceptional storage, windows overlooking back yard, and a door to the deck. Formal DR with HW, wainscoting, chair rail, new chandelier, custom corner China cabinet. LR with WBFP (NWTC), custom built ins, HW parquet floor, recessed lighting, replaced windows, pocket door to kitchen area and a step down to solarium. Crown molding thru out first floor. Second floor with 4 large bedrooms. Primary with large double closets. Guest bedroom or primary with en suite full bath, walk in shower, Grohe fixtures, recessed lighting, and sky light. Updated main bath with Jacuzzi tub, oversized shower, double shower heads, heated floor, cherry cabinets, sky light, Grohe fixtures. All HVAC mechanicals updated, most since 2023. Newer concrete driveway, two-car garage, freshly painted exterior 2026, whole house generator, professional landscaping. Walking distance to schools, churches, restaurants and shops. See attachment for list of upgrades.
Exterior Features

Architectural Style Colonial Two Story Attached Garage YN Yes Construction Materials Attic / Crawl Hatchway(s) Insulated Brick Cedar Shake Siding Copper Plumbing Exterior Features Concrete Driveway Deck Private Yard See Remarks Garage YN Yes Lot Features Near Public Transit Rectangular Rectangular Lot Residential Lot Parking Features Attached Garage Driveway Garage Door Opener Patio And Porch Features Deck Road Frontage Type City Street Roof Asphalt Waterfront YN No

Interior Features

Appliances Dryer Dishwasher Gas Cooktop Disposal Gas Water Heater Refrigerator Washer Basement Crawl Space Full Sump Pump Basement YN Yes Cooling Zoned Central Air Cooling YN Yes Fireplace YN Yes Fireplaces Total 2 Flooring Carpet Ceramic Tile Hardwood Other See Remarks Tile Varies Foundation Details Poured Heating Gas Zoned Forced Air Multiple Heating Units Heating YN Yes Interior Features Cedar Closet(s) Cathedral Ceiling(s) Separate / Formal Dining Room Entrance Foyer Eat-in Kitchen Separate / Formal Living Room Jetted Tub Sliding Glass Door(s) Solid Surface Counters Skylights Natural Woodwork Window Treatments Bath in Primary Bedroom Programmable Thermostat Laundry Features In Basement Levels Two Living Area 2751 Main Level Bedrooms 0 Window Features Drapes Skylight(s)

Property Features

Electric Circuit Breakers Listing Terms Cash Conventional FHA Possession Close Of Escrow Property Condition Resale Property Sub Type Single Family Residence Security Features Security System Leased Sewer Connected Special Listing Conditions Standard Tax Annual Amount 10078 Utilities Cable Available Electricity Connected High Speed Internet Available Sewer Connected Water Connected Water Source Connected Public Year Built Details Existing

Greater Rochester Association of Realtors logo Listing information © 2026 CNYIS, GENRIS, WNYREIS. Listing provided by Judith Michael of HUNT Real Estate ERA : 716-725-3300.
©2026 CNYIS, GENRIS, WNYREIS. All rights reserved. IDX information is provided exclusively for consumers' personal, non-commercial use and may not be used for any purpose other than to identify prospective properties consumers may be interested in purchasing. All information deemed reliable but not guaranteed and should be independently verified. All properties are subject to prior sale, change or withdrawal. Neither the listing broker(s) nor BridgeView Real Estate shall be responsible for any typographical errors, misinformation, misprints, and shall be held totally harmless.

The data relating to real estate on this web site comes in part from the Internet Data Exchange (IDX) Program of NYSAMLS’s. Real estate listings held by firms other than BridgeView Real Estate are marked with the IDX logo and detailed information about them includes the Listing Broker’s Firm Name. Data last updated: 2026-10-09T12:14:40.163.
 
https://bt-photos.global.ssl.fastly.net/rochester/orig_boomver_1_B1714886-2.jpg https://bt-photos.global.ssl.fastly.net/rochester/orig_boomver_1_B1714886-2.jpg https://bt-photos.global.ssl.fastly.net/rochester/orig_boomver_1_B1714886-2.jpg
Logo
BridgeView Real Estate
128 Ten Eyck St #2
Watertown NY, 13601