









Description
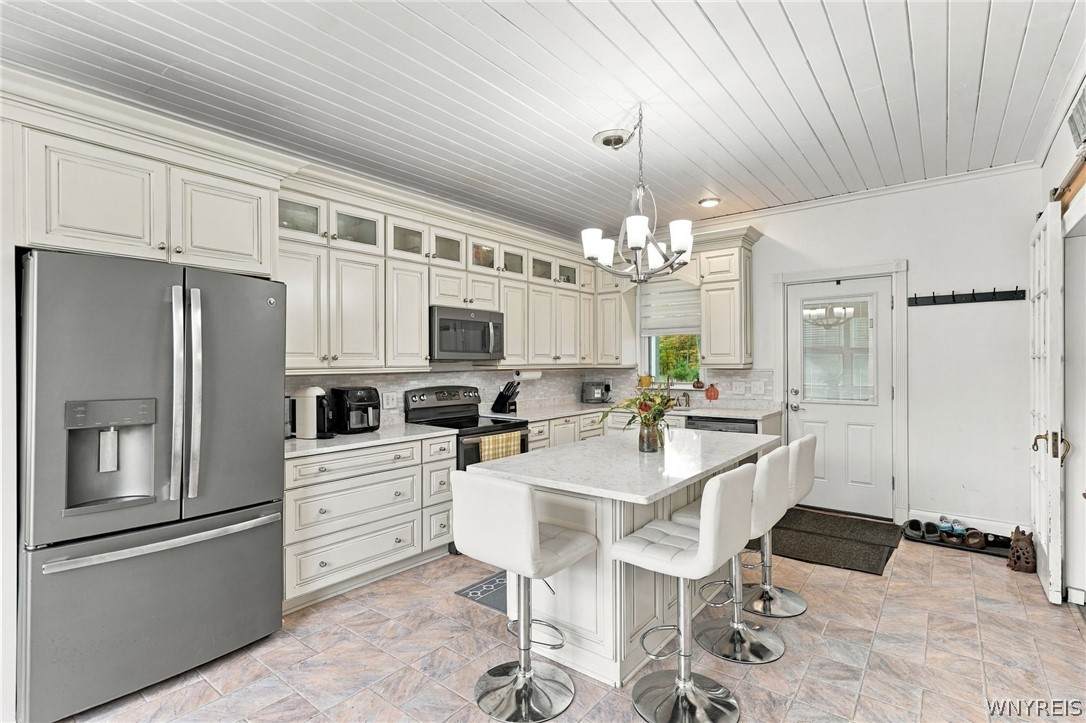
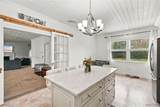
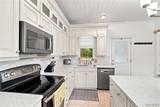
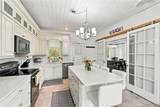
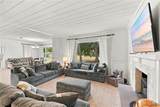
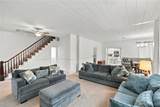
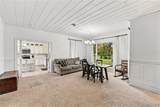
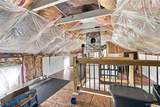
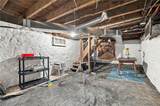
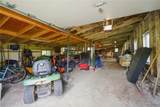
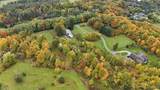
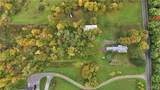
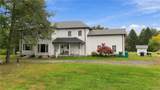
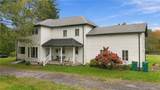
Welcome to this beautifully restored 3,100 sq ft farmhouse, nestled on 5 private acres just minutes from the charming Village of East Aurora. Blending the timeless character of an 1886 farmhouse with modern updates and abundant outdoor space, this exceptional property offers a rare combination of history, privacy, and country living. The expansive grounds feature a wonderful mix of open lawn and wooded private trails, creating endless opportunities for recreation, gardening, entertaining, exploring, or simply enjoying nature. Whether you envision having a horse, creating a private retreat, or enjoying your own peaceful piece of the countryside, this property offers the space and flexibility to make it your own. Inside, the adaptable floor plan provides 3,100 sq ft of living space while preserving the home's historic charm. The beautifully renovated kitchen, updated in 2016, features premium finishes and accent lighting, with French doors opening to the dining room. The dining and living areas flow seamlessly together and feature a cozy fireplace, creating a warm and inviting setting for both everyday living Outdoor living is equally appealing, with a private gravel patio overlooking the property and an inviting open porch perfect for relaxing and taking in the peaceful surroundings. A standout feature is the 22' x 60' detached garage/outbuilding, offering a versatile workshop and storage space. Recent updates include new soffits and gutters (2026), new upstairs mini-splits (2026), a new septic system (fall 2025), a complete tear-off roof (2017), and new furnace and A/C (2015). All this just minutes from the shops, restaurants, and amenities of the Village of East Aurora, yet tucked away in a private five-acre country setting. A truly special property where historic character, modern updates, and outdoor adventure come together. Seller reserves the right to set an offer deadline.
-
4BEDS
-
5.04ACRES
-
1BATHS
-
01/2 BATHS
-
3,100SQFT
-
$135$/SQFT
Description
Welcome to this beautifully restored 3,100 sq ft farmhouse, nestled on 5 private acres just minutes from the charming Village of East Aurora. Blending the timeless character of an 1886 farmhouse with modern updates and abundant outdoor space, this exceptional property offers a rare combination of history, privacy, and country living. The expansive grounds feature a wonderful mix of open lawn and wooded private trails, creating endless opportunities for recreation, gardening, entertaining, exploring, or simply enjoying nature. Whether you envision having a horse, creating a private retreat, or enjoying your own peaceful piece of the countryside, this property offers the space and flexibility to make it your own. Inside, the adaptable floor plan provides 3,100 sq ft of living space while preserving the home's historic charm. The beautifully renovated kitchen, updated in 2016, features premium finishes and accent lighting, with French doors opening to the dining room. The dining and living areas flow seamlessly together and feature a cozy fireplace, creating a warm and inviting setting for both everyday living Outdoor living is equally appealing, with a private gravel patio overlooking the property and an inviting open porch perfect for relaxing and taking in the peaceful surroundings. A standout feature is the 22' x 60' detached garage/outbuilding, offering a versatile workshop and storage space. Recent updates include new soffits and gutters (2026), new upstairs mini-splits (2026), a new septic system (fall 2025), a complete tear-off roof (2017), and new furnace and A/C (2015). All this just minutes from the shops, restaurants, and amenities of the Village of East Aurora, yet tucked away in a private five-acre country setting. A truly special property where historic character, modern updates, and outdoor adventure come together. Seller reserves the right to set an offer deadline.
The data relating to real estate on this web site comes in part from the Internet Data Exchange (IDX) Program of NYSAMLS’s. Real estate listings held by firms other than BridgeView Real Estate are marked with the IDX logo and detailed information about them includes the Listing Broker’s Firm Name. Data last updated: 2026-11-10T00:14:06.567.
 Listing information © 2026 CNYIS, GENRIS, WNYREIS. Listing provided by John Ostrowski of Howard Hanna WNY Inc. : 716-573-6530.