



Description
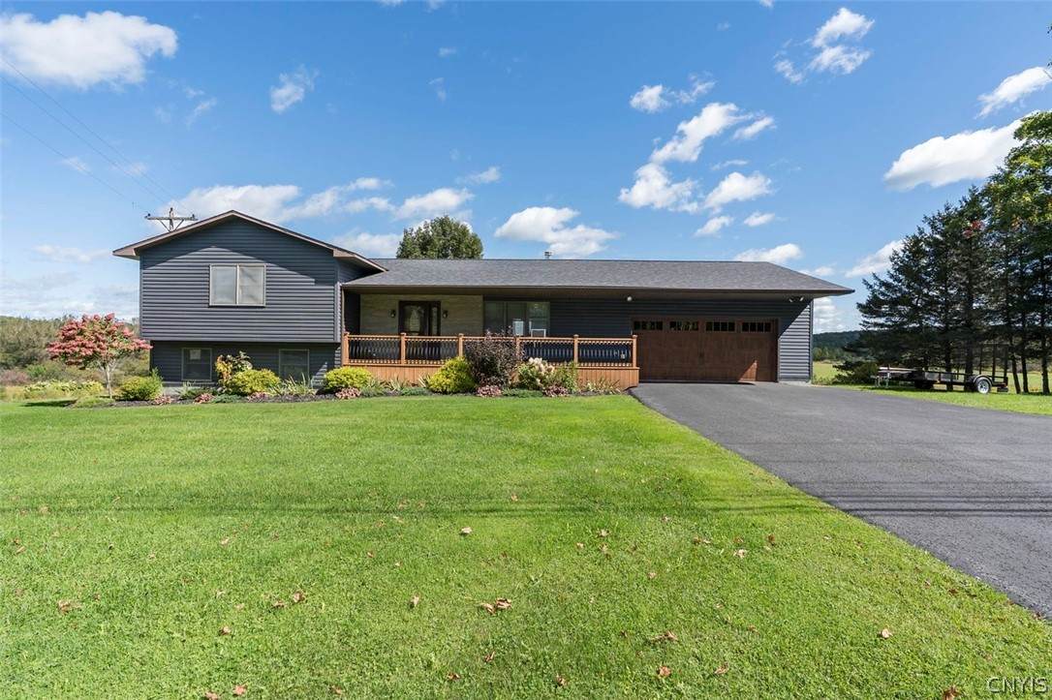
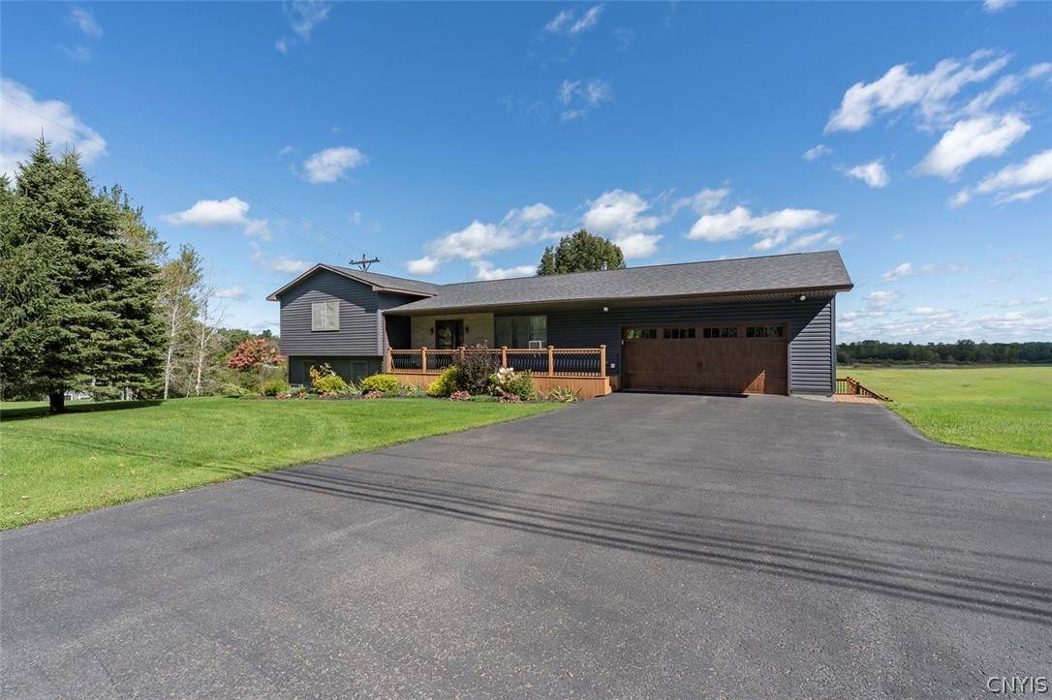
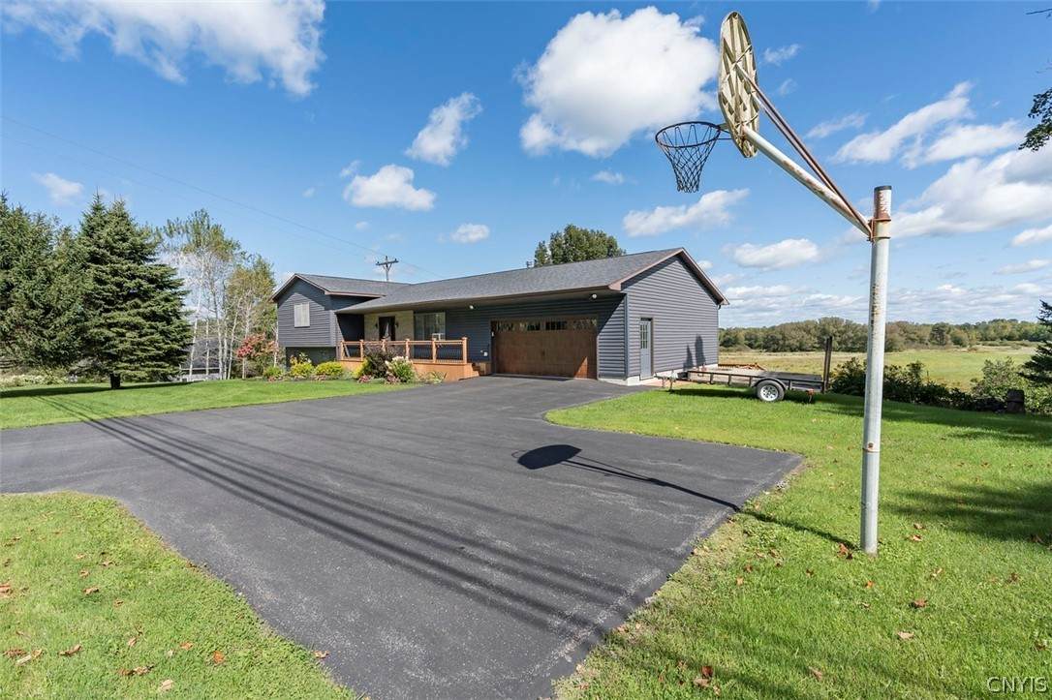
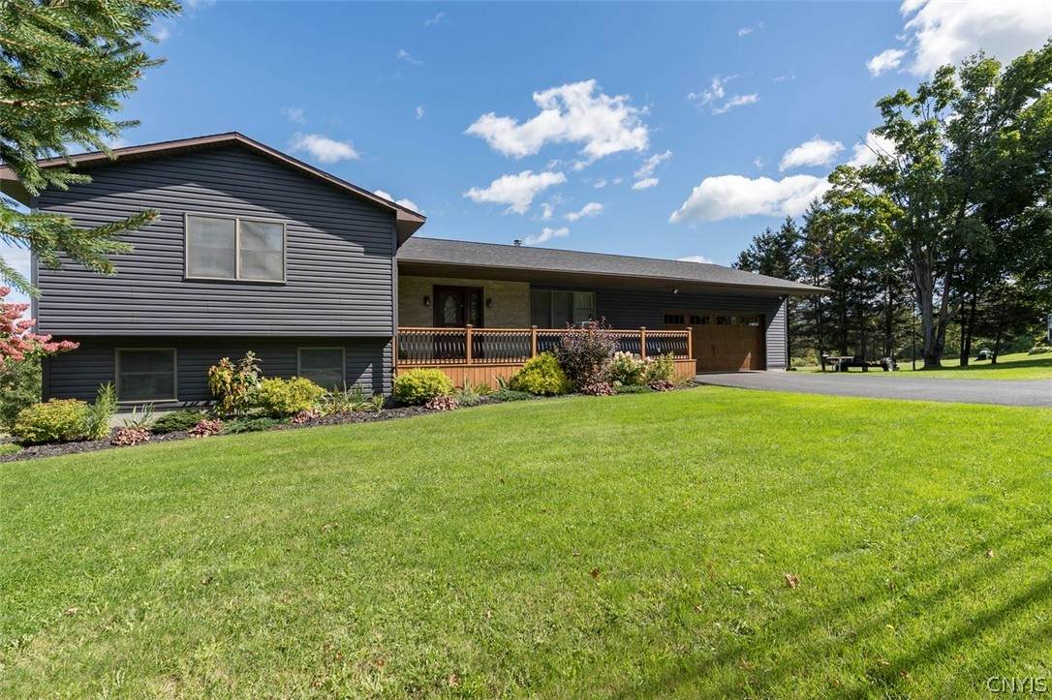
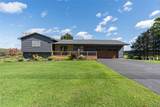
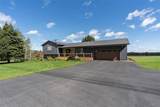
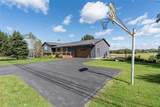
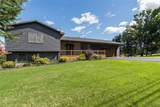
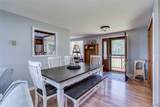
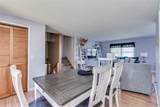
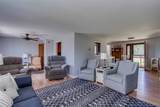
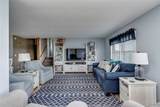
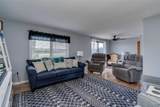
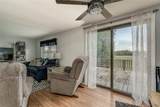
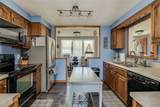
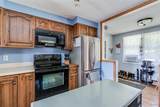
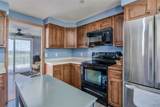
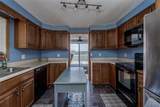
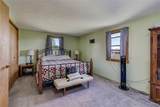
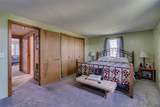
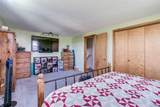
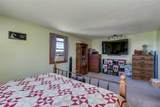
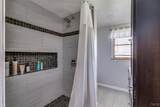
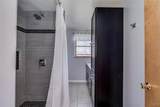
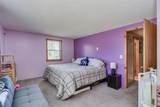
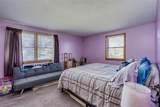
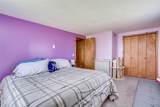
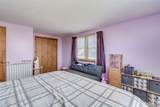
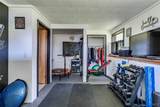
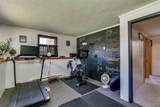
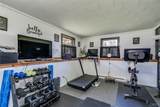
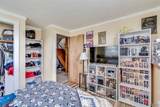
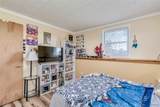
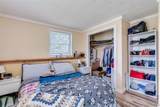
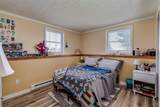
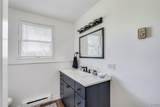
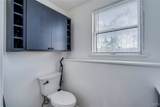
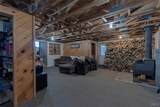
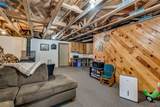
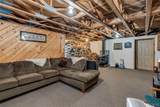
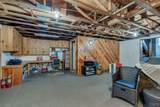
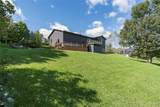
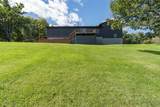
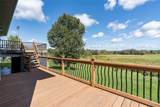
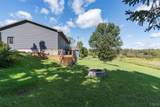
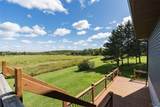
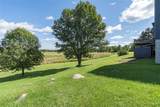
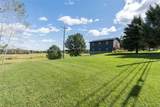
Welcome home to this stunner that will check all your boxes! Fall in love with the curb appeal of this home from the beautiful landscape, new siding, new covered front porch, new garage door, 5-year-old roof & the freshly re-done paved driveway. Enter into the open floorplan with new gleaming floors offering a large living room, 2 options to set up your dining room & the kitchen in the center with ample cabinet/counter space. Large windows offer an abundance of natural light. Upstairs are 2 bedrooms including the oversized primary with an extra-large closet & room for a sitting area, another large bedroom with a closet & a newly renovated modern full bath with a custom walk-in shower! Downstairs are 2 more spacious bedrooms both with closets (one currently set up as a home gym) & another modern newly remodeled bath with a tub unit. Need more space? There is a finished basement perfect for a 2nd living room/playroom complete knotty pine walls, a custom built-in office area, a woodstove for those chilly nights & leads outback or into the garage. There is no lack of storage in the home with closets throughout & 2 walk in storage rooms in the basement. Sliding doors off the living room lead you outback to the expansive 2-tiered back deck offering room for entertaining, grilling or relaxing & looking over the countryside. The generously sized attached garage offers room for 2 vehicles, additional storage, workshop space plus it leads into the home & into the finished basement. Sitting on over 1/2 an acre you will have plenty of room to play, garden & enjoy the outdoors. Located less than 15 minutes to the Fort Drum airfield gate!
-
4BEDS
-
0.63ACRES
-
2BATHS
-
01/2 BATHS
-
1,928SQFT
-
$192$/SQFT
Description
Welcome home to this stunner that will check all your boxes! Fall in love with the curb appeal of this home from the beautiful landscape, new siding, new covered front porch, new garage door, 5-year-old roof & the freshly re-done paved driveway. Enter into the open floorplan with new gleaming floors offering a large living room, 2 options to set up your dining room & the kitchen in the center with ample cabinet/counter space. Large windows offer an abundance of natural light. Upstairs are 2 bedrooms including the oversized primary with an extra-large closet & room for a sitting area, another large bedroom with a closet & a newly renovated modern full bath with a custom walk-in shower! Downstairs are 2 more spacious bedrooms both with closets (one currently set up as a home gym) & another modern newly remodeled bath with a tub unit. Need more space? There is a finished basement perfect for a 2nd living room/playroom complete knotty pine walls, a custom built-in office area, a woodstove for those chilly nights & leads outback or into the garage. There is no lack of storage in the home with closets throughout & 2 walk in storage rooms in the basement. Sliding doors off the living room lead you outback to the expansive 2-tiered back deck offering room for entertaining, grilling or relaxing & looking over the countryside. The generously sized attached garage offers room for 2 vehicles, additional storage, workshop space plus it leads into the home & into the finished basement. Sitting on over 1/2 an acre you will have plenty of room to play, garden & enjoy the outdoors. Located less than 15 minutes to the Fort Drum airfield gate!
The data relating to real estate on this web site comes in part from the Internet Data Exchange (IDX) Program of NYSAMLS’s. Real estate listings held by firms other than BridgeView Real Estate are marked with the IDX logo and detailed information about them includes the Listing Broker’s Firm Name. Data last updated: 2026-10-14T00:14:16.227.
 Listing information © 2026 CNYIS, GENRIS, WNYREIS. Listing provided by Jennifer Waite of Hometown Real Estate Services : .