




Description
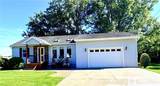
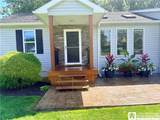
Executive meets contemporary style in this distinctive home located directly across from the Bartlett Country Club Golf Course! Vaulted Ceilings, Skylights and plenty of Natural Light create a bright, open atmosphere, while the galley kitchen flows into the living/dining area with sliding glass doors leading to a huge upper deck. Relax beneath the pergola, grill, entertain or simply enjoy the peaceful, park-like setting overlooking a spacious backyard that leads toward the woods, where deer, rabbit, fox and even the occasional bear may wander through. There's plenty of room for gardening, outdoor activities and evenings gathered around the fire pit! Inside, the original second bedroom was incorporated into a luxurious oversized primary bath & walk-in closet featuring a 2-person tiled walk-in shower, jetted tub, dual sinks and more. Laundry can also be added within that area if convenient first-floor living is desired. An attached garage completes the main level amenities. Most everything's been done for you! Roof, siding, windows, gutters, on-demand hot water system. The kitchen was completely redone 6 years ago and all appliances are only 5 years old. The full walk-out basement offers tremendous potential and the seller has just recently prepped the floors to put down whatever you'd like for finishing. They envisioned an additional bedroom and bath on one side and a TV/family room on the other, but you can create the space that best fits your lifestyle! Walk-out doors lead directly to the patio and spacious backyard, plus an enclosed bonus room off the patio was previously used as an office/workshop. With exceptional outdoor living, abundant natural light, golf course views and room to expand, this contemporary home offers a lifestyle and setting you won't find every day!
-
1BEDS
-
0.49ACRES
-
1BATHS
-
01/2 BATHS
-
768SQFT
-
$311$/SQFT
Description
Executive meets contemporary style in this distinctive home located directly across from the Bartlett Country Club Golf Course! Vaulted Ceilings, Skylights and plenty of Natural Light create a bright, open atmosphere, while the galley kitchen flows into the living/dining area with sliding glass doors leading to a huge upper deck. Relax beneath the pergola, grill, entertain or simply enjoy the peaceful, park-like setting overlooking a spacious backyard that leads toward the woods, where deer, rabbit, fox and even the occasional bear may wander through. There's plenty of room for gardening, outdoor activities and evenings gathered around the fire pit! Inside, the original second bedroom was incorporated into a luxurious oversized primary bath & walk-in closet featuring a 2-person tiled walk-in shower, jetted tub, dual sinks and more. Laundry can also be added within that area if convenient first-floor living is desired. An attached garage completes the main level amenities. Most everything's been done for you! Roof, siding, windows, gutters, on-demand hot water system. The kitchen was completely redone 6 years ago and all appliances are only 5 years old. The full walk-out basement offers tremendous potential and the seller has just recently prepped the floors to put down whatever you'd like for finishing. They envisioned an additional bedroom and bath on one side and a TV/family room on the other, but you can create the space that best fits your lifestyle! Walk-out doors lead directly to the patio and spacious backyard, plus an enclosed bonus room off the patio was previously used as an office/workshop. With exceptional outdoor living, abundant natural light, golf course views and room to expand, this contemporary home offers a lifestyle and setting you won't find every day!
The data relating to real estate on this web site comes in part from the Internet Data Exchange (IDX) Program of NYSAMLS’s. Real estate listings held by firms other than BridgeView Real Estate are marked with the IDX logo and detailed information about them includes the Listing Broker’s Firm Name. Data last updated: 2026-11-17T00:14:04.333.
 Listing information © 2026 CNYIS, GENRIS, WNYREIS. Listing provided by Claudia Attard-Keary of EXP-Premier Listings Team : 716-307-8894.