Skip To Content

196 Perrine Avenue

Auburn, NY 13021
  • $399,900
  • STATUS: Active
  • ON SITE: 405 Days
  • MLS #: R1642681
UPDATED: 161 min ago
$399,900
  • 4
    BEDS
  • 0.4
    ACRES
  • 4
    BATHS
  • 0
    1/2 BATHS
  • 3,166
    SQFT
  • $126
    $/SQFT
Neighborhood:
Type:
Single-Family Home
Built:
2005
County:

School Information

Elementary School:
Middle School:
High School:
School District:

Description

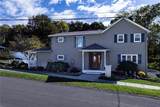
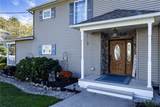
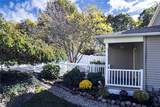
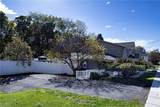
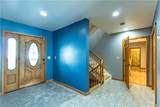
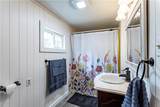
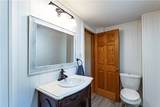
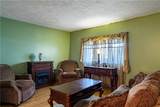
Military buyer got re-assigned at last minute and backed out of deal! PRICE REDUCED! on this Beautifully Updated 4-Bedroom 4-Bathroom Home with in-law apartment! Welcome to this spacious and meticulously maintained 4-bedroom 4-bath home offering over 3000 sq.ft. of living space plus an additional 1000 sq. ft. basement rec room, perfectly situated on a double (132 x 132) city lot in the Auburn School District, within the Casey Park Elementary zone. This property has been thoughtfully updated through-out-featuring a new roof, central air conditioning unit updated wiring and plumbing. The modern Kitchen boasts all new black stainless-steel appliances, and everything stays, making this Truly move-in ready. Enjoy outdoor living at its finest with 3 Composite and 1 pressure treated Decks, a 30' above ground pool and a relaxing outdoor hot-tub- perfect for entertaining family and friends. This home also includes an in-law apartment offering flexibility for multi-generational living or additional income potential, along with two separate laundry rooms for added convenience. With every major update already completed inside and out, this property is a rare find in the city- ' Offering space, comfort and modern amenities all in one Schedule yours today and experience everything this incredible home has to offer! note that square footage is based on 2005 appraisal that includes new addition that is the majority of this house

Monthly Payment Calculator

©2026 CNYIS, GENRIS, WNYREIS. All rights reserved. IDX information is provided exclusively for consumers' personal, non-commercial use and may not be used for any purpose other than to identify prospective properties consumers may be interested in purchasing. All information deemed reliable but not guaranteed and should be independently verified. All properties are subject to prior sale, change or withdrawal. Neither the listing broker(s) nor BridgeView Real Estate shall be responsible for any typographical errors, misinformation, misprints, and shall be held totally harmless.

The data relating to real estate on this web site comes in part from the Internet Data Exchange (IDX) Program of NYSAMLS’s. Real estate listings held by firms other than BridgeView Real Estate are marked with the IDX logo and detailed information about them includes the Listing Broker’s Firm Name. Data last updated: 2026-11-17T00:14:04.333.
www.bridgeviewny.com/homes/168615457
Print Image

196 Perrine Avenue Auburn, NY 13021

  • Price: $399,900
  • Status: Active
  • On Site: 405 Days
  • Updated: 161 min ago
  • MLS #: R1642681
4
Beds
4
Baths
0
½ Baths
0.4
Acres
3,166
SQFT
$126
$/SQFT
2005
Built
Neighborhood:
Auburn-050100
County:
Cayuga
Area:
Auburn-050100
Elementary School:
Casey Park Elementary
Middle School:
Auburn Junior High
High School:
Auburn High
School District:
Auburn
Property Description
Military buyer got re-assigned at last minute and backed out of deal! PRICE REDUCED! on this Beautifully Updated 4-Bedroom 4-Bathroom Home with in-law apartment! Welcome to this spacious and meticulously maintained 4-bedroom 4-bath home offering over 3000 sq.ft. of living space plus an additional 1000 sq. ft. basement rec room, perfectly situated on a double (132 x 132) city lot in the Auburn School District, within the Casey Park Elementary zone. This property has been thoughtfully updated through-out-featuring a new roof, central air conditioning unit updated wiring and plumbing. The modern Kitchen boasts all new black stainless-steel appliances, and everything stays, making this Truly move-in ready. Enjoy outdoor living at its finest with 3 Composite and 1 pressure treated Decks, a 30' above ground pool and a relaxing outdoor hot-tub- perfect for entertaining family and friends. This home also includes an in-law apartment offering flexibility for multi-generational living or additional income potential, along with two separate laundry rooms for added convenience. With every major update already completed inside and out, this property is a rare find in the city- ' Offering space, comfort and modern amenities all in one Schedule yours today and experience everything this incredible home has to offer! note that square footage is based on 2005 appraisal that includes new addition that is the majority of this house
Exterior Features

Architectural Style Two Story Construction Materials Vinyl Siding Exterior Features Balcony Concrete Driveway Deck Fully Fenced Gravel Driveway Hot Tub / Spa Pool Fencing Full Garage YN No Lot Features Near Public Transit Rectangular Rectangular Lot Residential Lot New Construction YN Yes Other Structures Gazebo Shed(s) Storage Parking Features No Garage Patio And Porch Features Balcony Covered Deck Porch Road Frontage Type City Street Roof Architectural Shingle Waterfront YN No

Interior Features

Appliances Convection Oven Dryer Dishwasher Freezer Disposal Gas Oven Gas Range Microwave See Remarks Tankless Water Heater Basement Full Partially Finished Basement YN Yes Cooling Central Air Cooling YN Yes Fireplace YN Yes Fireplaces Total 1 Flooring Carpet Ceramic Tile Hardwood Laminate Varies Foundation Details Block Heating Gas Forced Air Heating YN Yes Interior Features Ceiling Fan(s) Separate / Formal Dining Room Entrance Foyer Granite Counters Hot Tub / Spa Second Kitchen Bedroom on Main Level In- Law Floorplan Laundry Features Main Level Levels Two Living Area 3166 Main Level Bedrooms 1

Property Features

Electric Circuit Breakers Listing Terms Cash Conventional FHA VA Loan Pool Features Above Ground Possession Closing Property Condition New Construction Property Sub Type Single Family Residence Sewer Connected Spa YN Yes Special Listing Conditions Standard Tax Annual Amount 7674 Utilities Cable Available Electricity Connected High Speed Internet Available Sewer Connected Water Connected Water Source Connected Public Year Built Details New Build

Greater Rochester Association of Realtors logo Listing information © 2026 CNYIS, GENRIS, WNYREIS. Listing provided by Gerald Dudek of Riordan Realty : 315-252-4687.
©2026 CNYIS, GENRIS, WNYREIS. All rights reserved. IDX information is provided exclusively for consumers' personal, non-commercial use and may not be used for any purpose other than to identify prospective properties consumers may be interested in purchasing. All information deemed reliable but not guaranteed and should be independently verified. All properties are subject to prior sale, change or withdrawal. Neither the listing broker(s) nor BridgeView Real Estate shall be responsible for any typographical errors, misinformation, misprints, and shall be held totally harmless.

The data relating to real estate on this web site comes in part from the Internet Data Exchange (IDX) Program of NYSAMLS’s. Real estate listings held by firms other than BridgeView Real Estate are marked with the IDX logo and detailed information about them includes the Listing Broker’s Firm Name. Data last updated: 2026-11-17T00:14:04.333.
 
https://bt-photos.global.ssl.fastly.net/rochester/orig_boomver_1_R1642681-2.jpg https://bt-photos.global.ssl.fastly.net/rochester/orig_boomver_1_R1642681-2.jpg https://bt-photos.global.ssl.fastly.net/rochester/orig_boomver_1_R1642681-2.jpg
Logo
BridgeView Real Estate
128 Ten Eyck St #2
Watertown NY, 13601