













Description
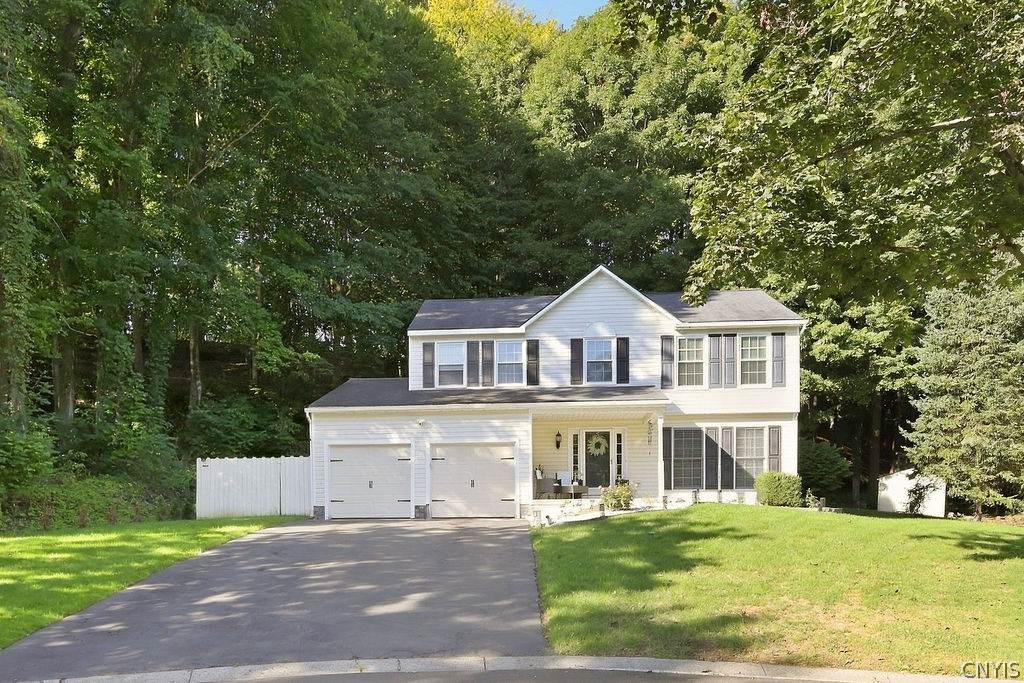
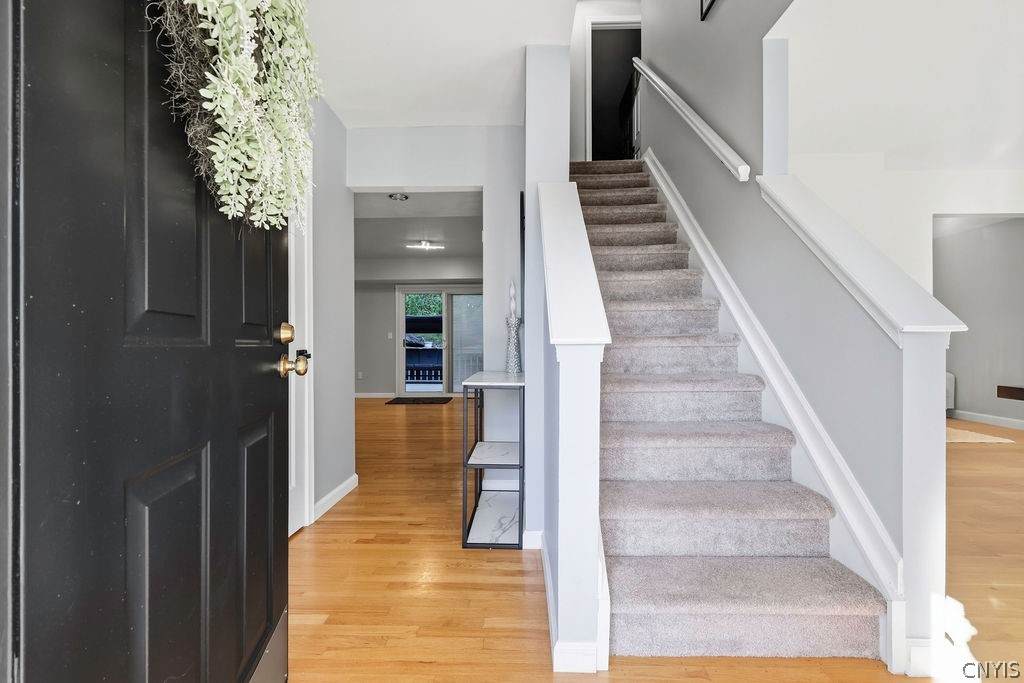
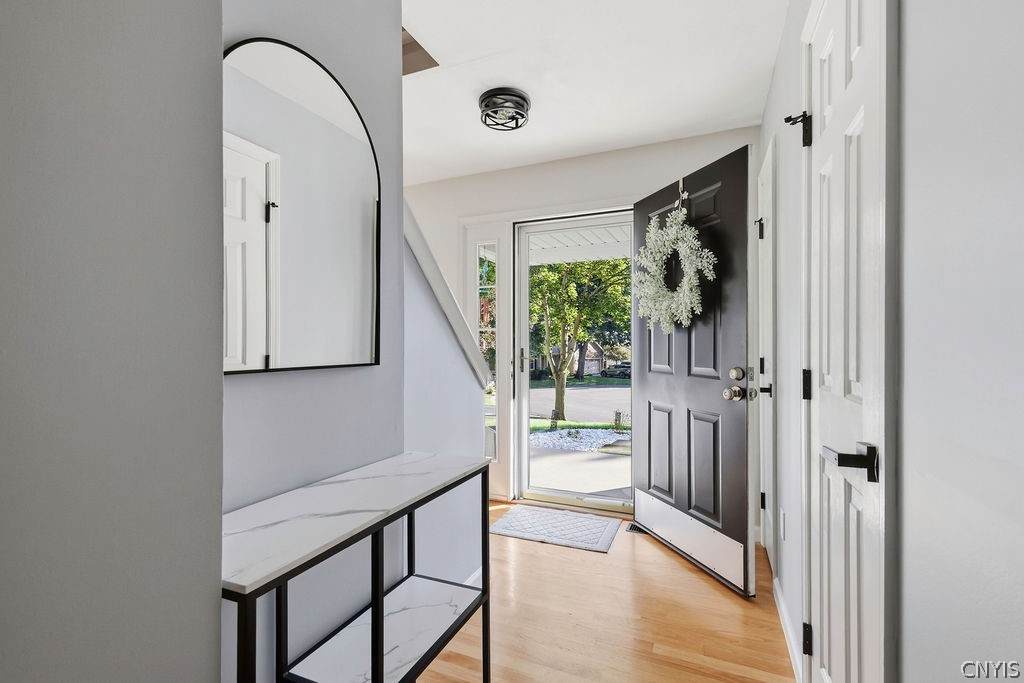
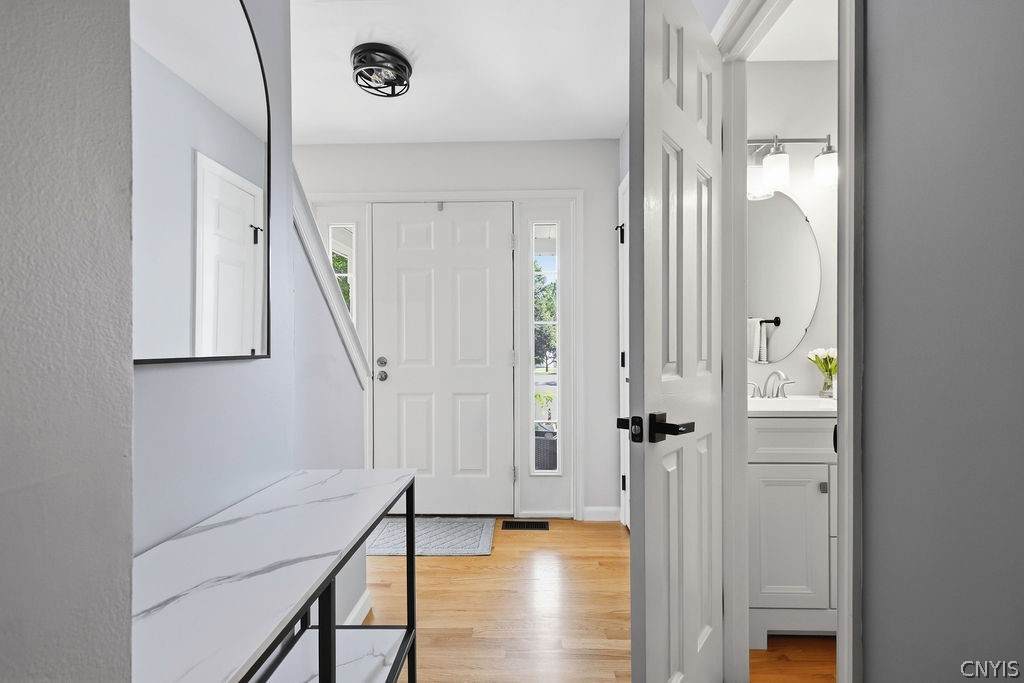
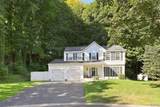
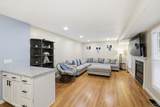
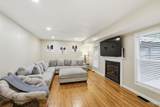
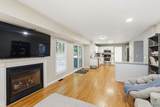
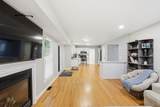
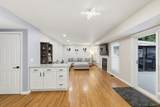
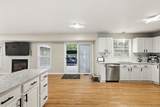
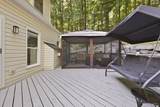
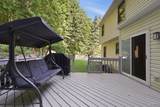
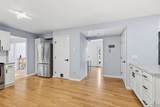
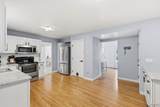
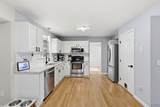
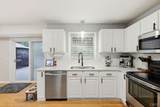
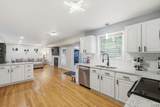
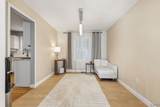
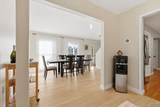
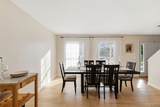
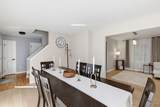
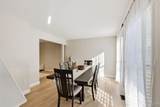
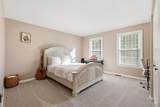
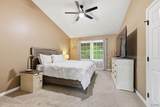
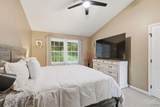
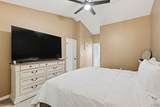
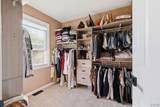
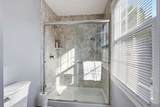
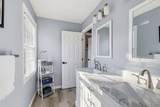
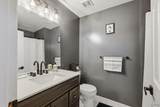
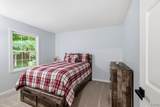
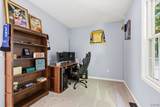
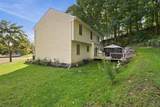
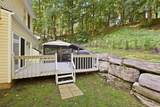
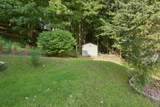
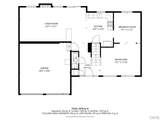
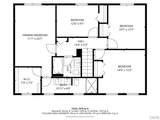
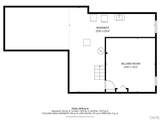
Welcome to this beautifully maintained 4-bedroom, 2.5-bath Colonial, tucked away on a quiet cul-de-sac in the Village of Baldwinsville. Offering a thoughtful blend of classic style, comfortable living spaces, and numerous updates, this home is truly move-in ready. The main level features beautiful hardwood floors, a spacious formal living room, dining room, convenient half bath, and a welcoming family room with a gas fireplace. The kitchen opens to the family room, creating a comfortable flow for everyday living and entertaining. Fresh interior paint, updated lighting, and new flooring in the dining and lounge areas bring a fresh, polished feel throughout the first floor. Upstairs, the spacious primary suite offers a relaxing retreat with a walk-in closet complete with additional shelving and a private en-suite bath. Three additional bedrooms and an updated guest bath provide plenty of room for family, guests, or a home office. The finished basement adds versatile bonus space with a dedicated game room, perfect for movie nights, recreation, or a place to unwind. Additional basement shelving provides convenient storage. The home has been thoughtfully updated by the current owners, including new flooring in the basement game room, updated bathroom fixtures and finishes, new light fixtures throughout, a new thermostat, washer and dryer, updated electrical outlets, and a new sliding glass door and windows overlooking the back porch. Step outside and enjoy the privacy of this beautiful wooded lot. The spacious deck provides a wonderful setting for morning coffee, summer gatherings, or simply relaxing surrounded by nature. The attached garage has been enhanced with durable epoxy flooring and added shelving for additional organization and storage. Ideally located in the Village of Baldwinsville, this home offers a peaceful cul-de-sac setting while remaining close to village shopping, restaurants, parks, schools, and everyday conveniences. A welcoming home with beautiful surroundings, thoughtful updates, and spaces designed for comfortable living. ALL OFFERS DUE BY WEDNESDAY October 7th AT 2 PM
-
4BEDS
-
0.26ACRES
-
2BATHS
-
11/2 BATHS
-
1,886SQFT
-
$212$/SQFT
Description
Welcome to this beautifully maintained 4-bedroom, 2.5-bath Colonial, tucked away on a quiet cul-de-sac in the Village of Baldwinsville. Offering a thoughtful blend of classic style, comfortable living spaces, and numerous updates, this home is truly move-in ready. The main level features beautiful hardwood floors, a spacious formal living room, dining room, convenient half bath, and a welcoming family room with a gas fireplace. The kitchen opens to the family room, creating a comfortable flow for everyday living and entertaining. Fresh interior paint, updated lighting, and new flooring in the dining and lounge areas bring a fresh, polished feel throughout the first floor. Upstairs, the spacious primary suite offers a relaxing retreat with a walk-in closet complete with additional shelving and a private en-suite bath. Three additional bedrooms and an updated guest bath provide plenty of room for family, guests, or a home office. The finished basement adds versatile bonus space with a dedicated game room, perfect for movie nights, recreation, or a place to unwind. Additional basement shelving provides convenient storage. The home has been thoughtfully updated by the current owners, including new flooring in the basement game room, updated bathroom fixtures and finishes, new light fixtures throughout, a new thermostat, washer and dryer, updated electrical outlets, and a new sliding glass door and windows overlooking the back porch. Step outside and enjoy the privacy of this beautiful wooded lot. The spacious deck provides a wonderful setting for morning coffee, summer gatherings, or simply relaxing surrounded by nature. The attached garage has been enhanced with durable epoxy flooring and added shelving for additional organization and storage. Ideally located in the Village of Baldwinsville, this home offers a peaceful cul-de-sac setting while remaining close to village shopping, restaurants, parks, schools, and everyday conveniences. A welcoming home with beautiful surroundings, thoughtful updates, and spaces designed for comfortable living. ALL OFFERS DUE BY WEDNESDAY October 7th AT 2 PM
The data relating to real estate on this web site comes in part from the Internet Data Exchange (IDX) Program of NYSAMLS’s. Real estate listings held by firms other than BridgeView Real Estate are marked with the IDX logo and detailed information about them includes the Listing Broker’s Firm Name. Data last updated: 2026-10-13T22:14:14.41.
 Listing information © 2026 CNYIS, GENRIS, WNYREIS. Listing provided by Mckenzie Kelly of eXp Realty : 315-657-7984.