



Description
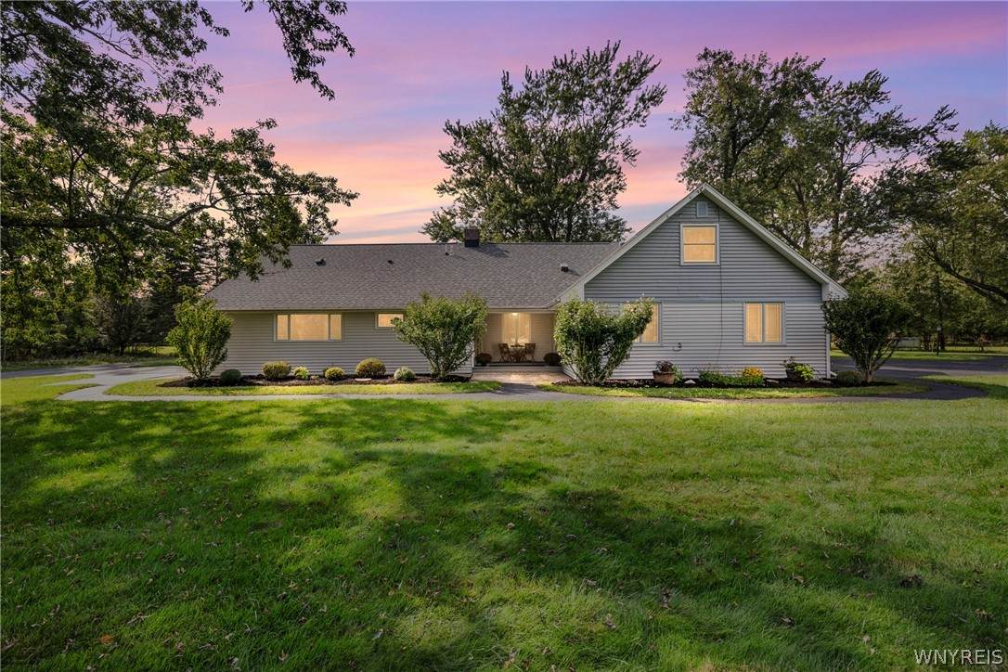
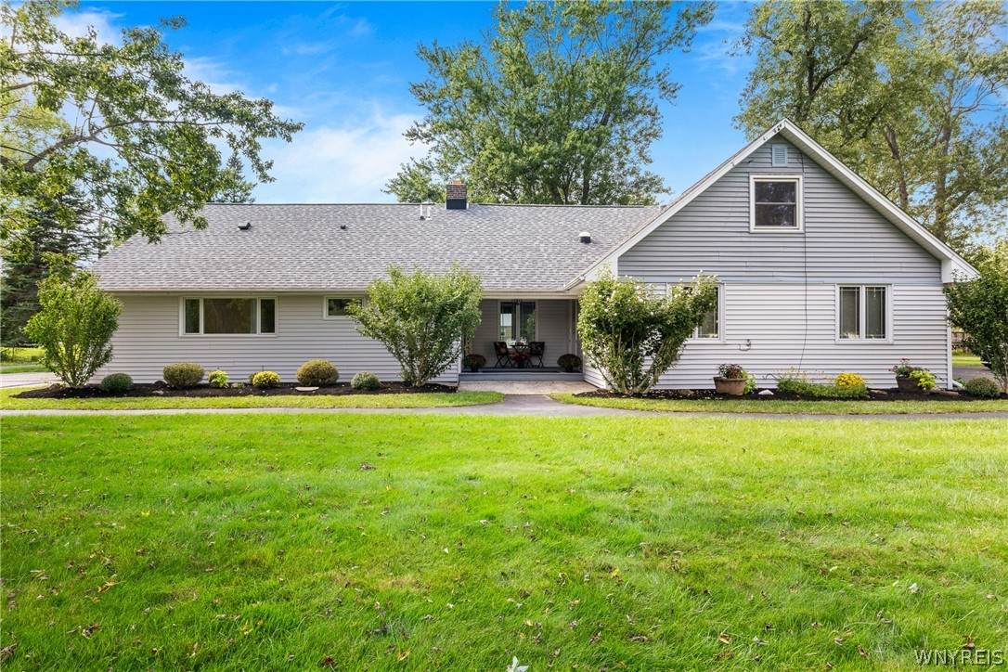
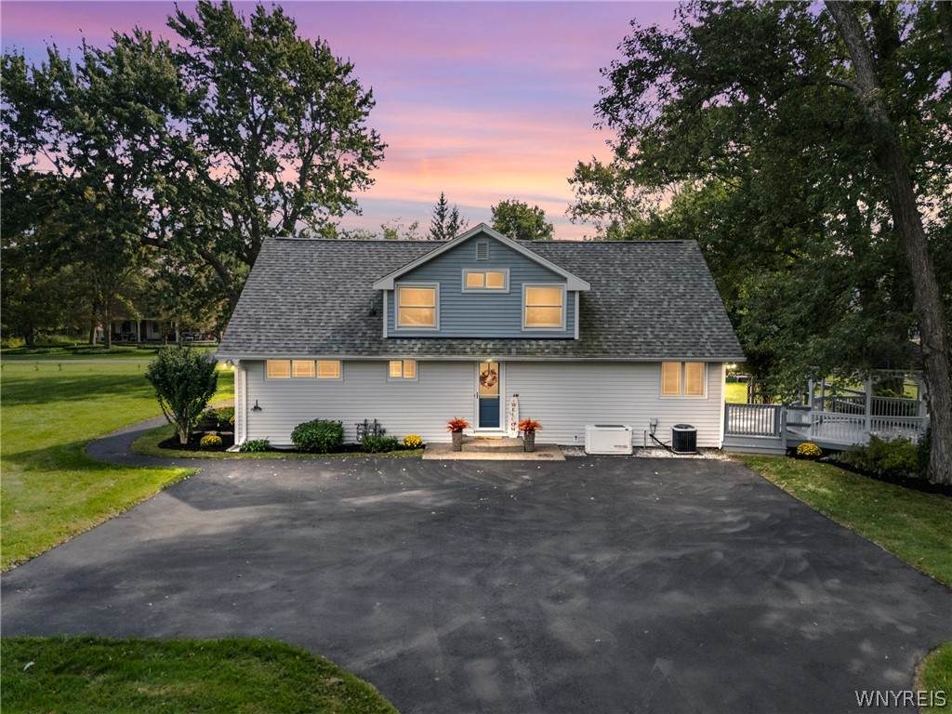
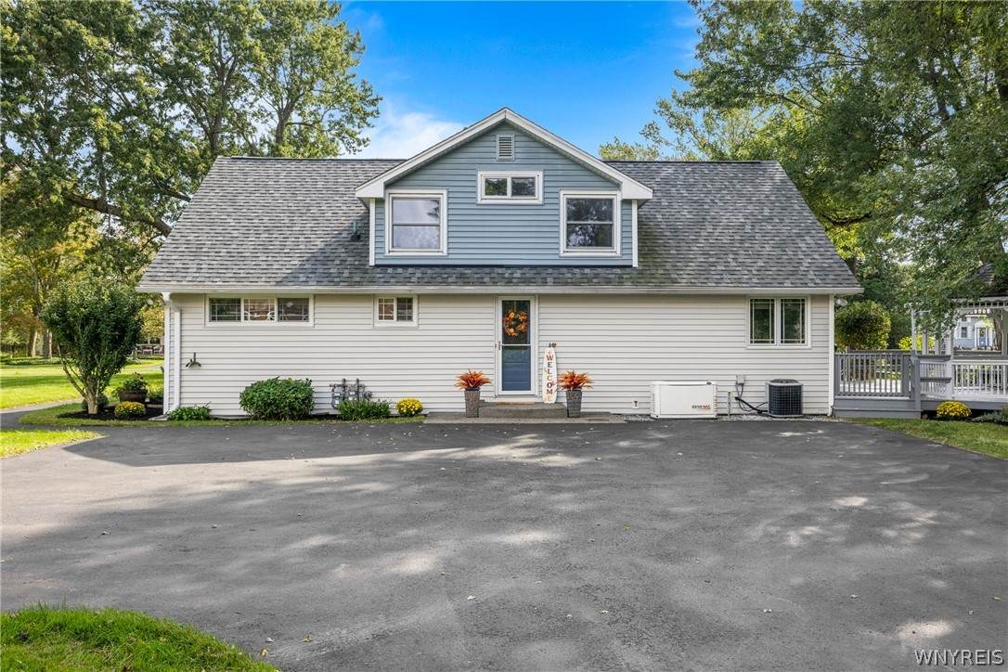
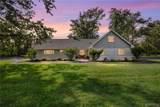
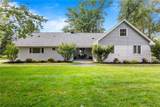
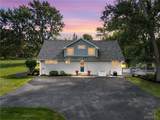
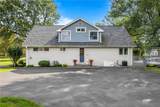
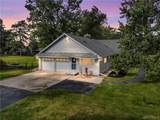
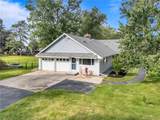
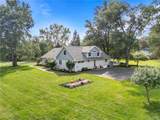
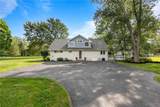
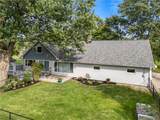
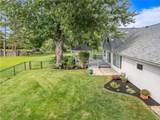
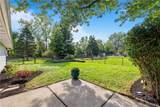
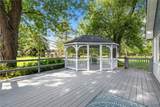
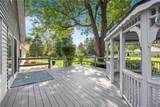
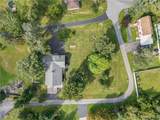
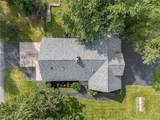
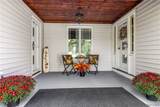
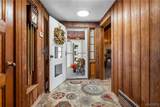
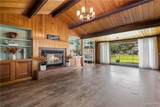
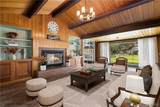
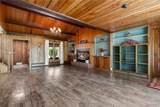
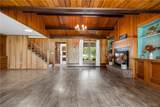
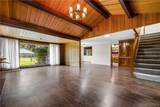
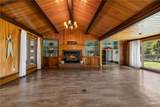
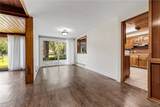
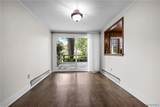
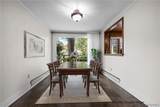
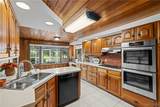
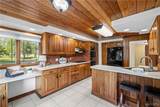
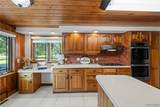
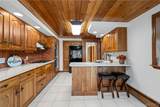
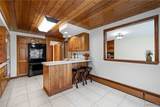
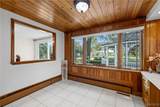
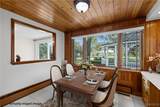
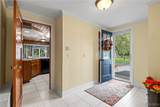
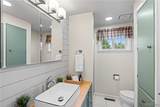
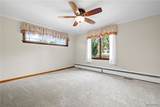
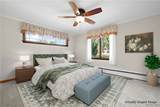
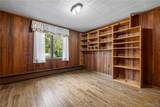
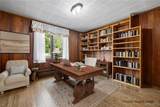
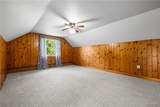
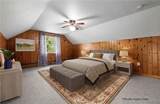
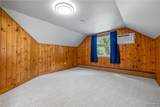
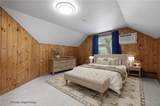
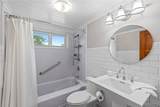
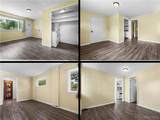
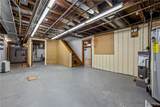
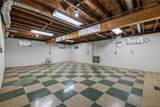
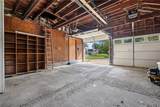
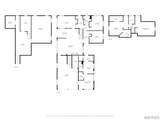
RARE CUSTOM BUILT SOUTHERN STYLE CAPE w/Ranch Style Living on 3/4 acre! Truly a RARE FIND! Distinctive character, EXCEPTIONAL CRAFTSMANSHIP & convenience of primarily 1st floor living w/2 bedrooms on lower & 2 bedrooms on upper feature fully upgraded baths! Large bedrooms feature deep closets, built-ins, storage & fresh carpet (currently 1 bedrm used an office) Situated along a Private Road with only 6 homes on the Court, this one-of-a-kind property offers privacy, space, history & versatile just outside the Village. With over 2800 ft.², this 4 bedroom plus BONUS efficiency apartment offers triple entries & flexible living for family & guests. An inviting front porch features separate entrances serving for both main residence & in law studio apartment. Rich in local history, the land is said to be the site associated with the original Erie County Fair & Racetrack from yesteryear in the early 1900’s! Remarable Stone & Rock are believed to have been brought in from the Adirondacks via the Erie Canal! While Rich in Historical significance, the property is not located within the Historical District. Inside, a spacious foyer welcomes you to a Living/Dining area flowing into an impressive Open Concept Great Room w/floor to ceiling windows bringing in the outdoors, flanked by soaring vaulted tongue & groove ceilings, gas fireplace & mega built-in’s. Kitchen features Cherry Cabinetry, solid pocket door, build in spice rack, pantry, solid surface countertops & newer built an appliances. New Pella 8 foot slider opens directly to the freshly painted deck, Gazebo & concrete Patio w/partially fenced yard. Landscaped grounds have beautiful mature trees: Dappled Willow, Silver Maples, Northern Catalpa, Crab Apple & more! An oversized 2.5 car side load garage provides double entry to basement & abundant parking! Improvements added: Lennox Boiler 2026, Roof 2021, Pella Windows, 4 new Storm doors, Solar tube lighting, Generator, HWT & Sump Pump 2014, Basement Waterproofing & Blacktop Driveway Sealed 2026, 200 AMP Electrical Service, 1st floor A/C w/additional wall unit upstairs. An EXCEPTIONAL PROPERTY with a Story of its Own!! Offers reviewed as received. NEW PRICE!
-
4BEDS
-
0.84ACRES
-
3BATHS
-
01/2 BATHS
-
2,848SQFT
-
$167$/SQFT
Description
RARE CUSTOM BUILT SOUTHERN STYLE CAPE w/Ranch Style Living on 3/4 acre! Truly a RARE FIND! Distinctive character, EXCEPTIONAL CRAFTSMANSHIP & convenience of primarily 1st floor living w/2 bedrooms on lower & 2 bedrooms on upper feature fully upgraded baths! Large bedrooms feature deep closets, built-ins, storage & fresh carpet (currently 1 bedrm used an office) Situated along a Private Road with only 6 homes on the Court, this one-of-a-kind property offers privacy, space, history & versatile just outside the Village. With over 2800 ft.², this 4 bedroom plus BONUS efficiency apartment offers triple entries & flexible living for family & guests. An inviting front porch features separate entrances serving for both main residence & in law studio apartment. Rich in local history, the land is said to be the site associated with the original Erie County Fair & Racetrack from yesteryear in the early 1900’s! Remarable Stone & Rock are believed to have been brought in from the Adirondacks via the Erie Canal! While Rich in Historical significance, the property is not located within the Historical District. Inside, a spacious foyer welcomes you to a Living/Dining area flowing into an impressive Open Concept Great Room w/floor to ceiling windows bringing in the outdoors, flanked by soaring vaulted tongue & groove ceilings, gas fireplace & mega built-in’s. Kitchen features Cherry Cabinetry, solid pocket door, build in spice rack, pantry, solid surface countertops & newer built an appliances. New Pella 8 foot slider opens directly to the freshly painted deck, Gazebo & concrete Patio w/partially fenced yard. Landscaped grounds have beautiful mature trees: Dappled Willow, Silver Maples, Northern Catalpa, Crab Apple & more! An oversized 2.5 car side load garage provides double entry to basement & abundant parking! Improvements added: Lennox Boiler 2026, Roof 2021, Pella Windows, 4 new Storm doors, Solar tube lighting, Generator, HWT & Sump Pump 2014, Basement Waterproofing & Blacktop Driveway Sealed 2026, 200 AMP Electrical Service, 1st floor A/C w/additional wall unit upstairs. An EXCEPTIONAL PROPERTY with a Story of its Own!! Offers reviewed as received. NEW PRICE!
The data relating to real estate on this web site comes in part from the Internet Data Exchange (IDX) Program of NYSAMLS’s. Real estate listings held by firms other than BridgeView Real Estate are marked with the IDX logo and detailed information about them includes the Listing Broker’s Firm Name. Data last updated: 2026-10-09T12:14:40.163.
 Listing information © 2026 CNYIS, GENRIS, WNYREIS. Listing provided by Jeanine Kacala of HUNT Real Estate ERA : 716-954-3522.