Skip To Content

208 Lincoln Road

Horseheads, NY 14845
  • $525,000
  • STATUS: Active
  • ON SITE: 13 Days
  • MLS #: R1708738
Price Reduced
UPDATED: 7 min ago
$525,000
  • 4
    BEDS
  • 0.41
    ACRES
  • 2
    BATHS
  • 1
    1/2 BATHS
  • 3,958
    SQFT
  • $133
    $/SQFT
Type:
Single-Family Home
Built:
1987
County:

School Information

Middle School:
High School:
School District:

Description

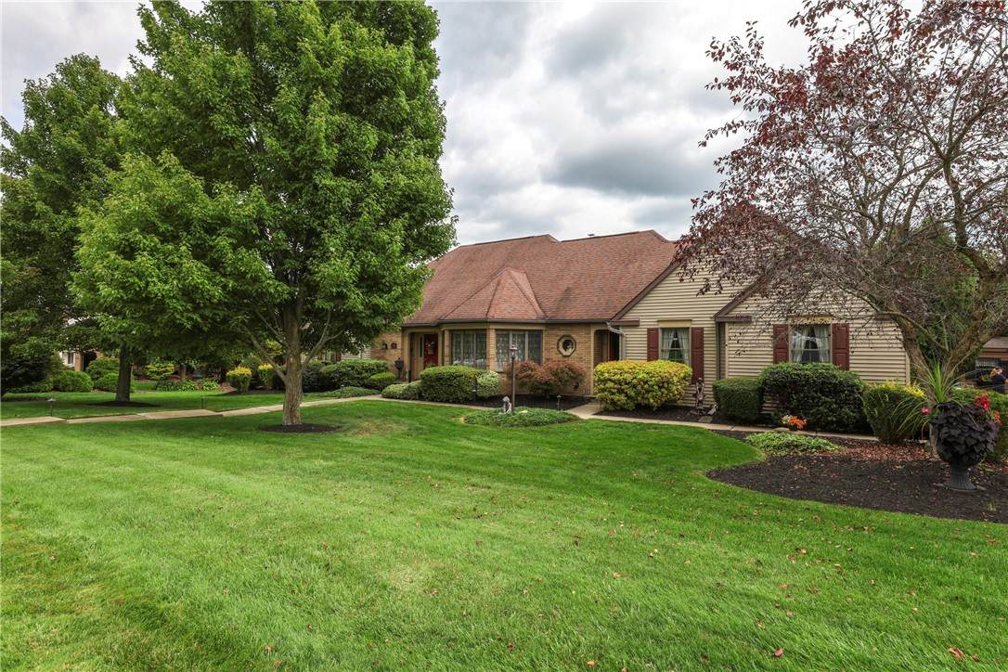
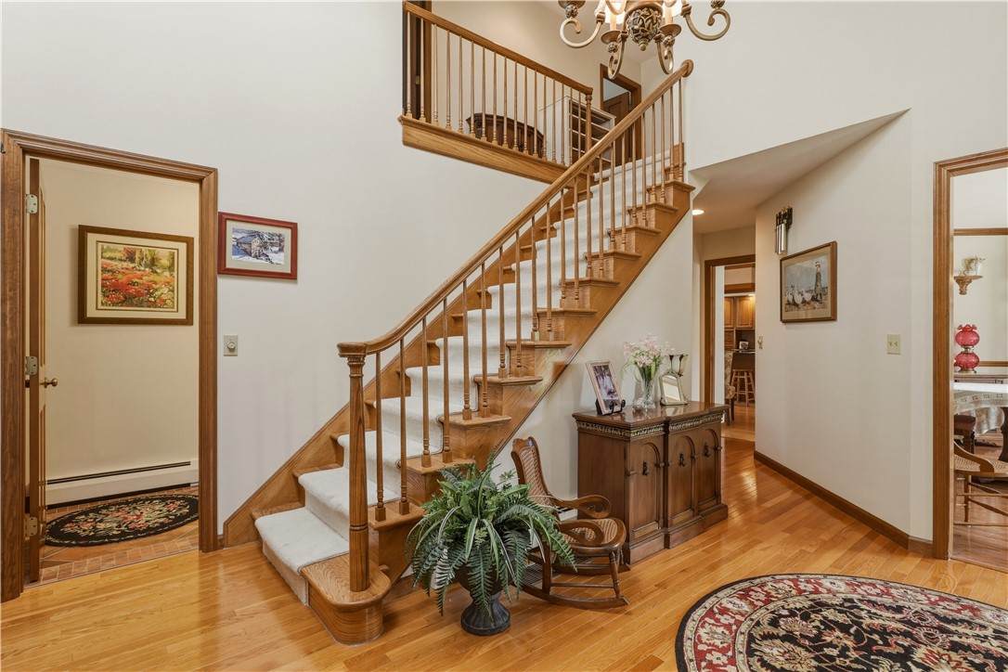
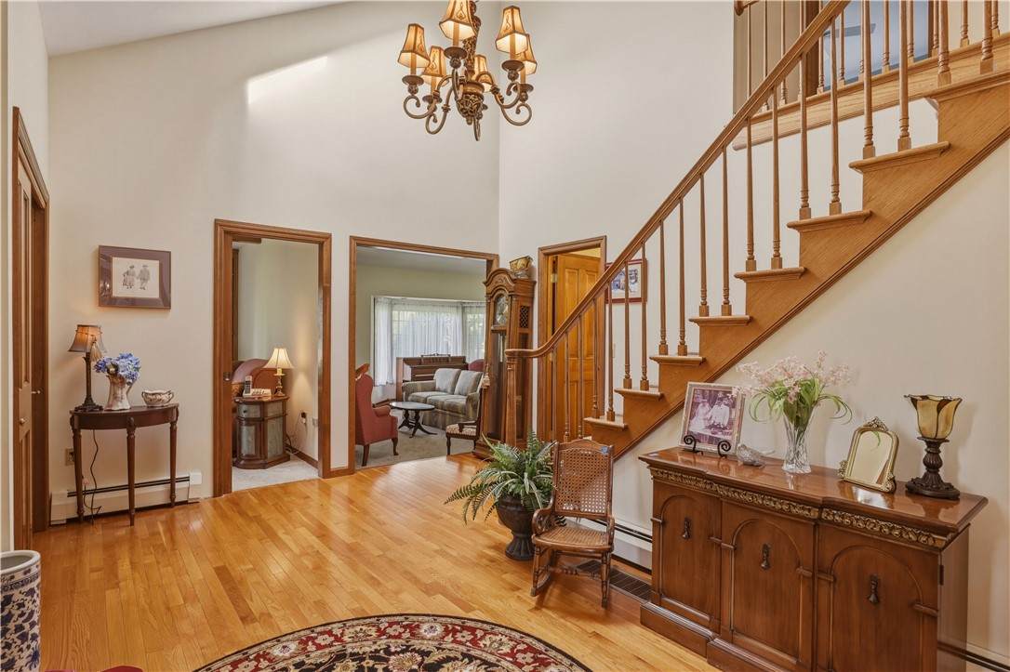
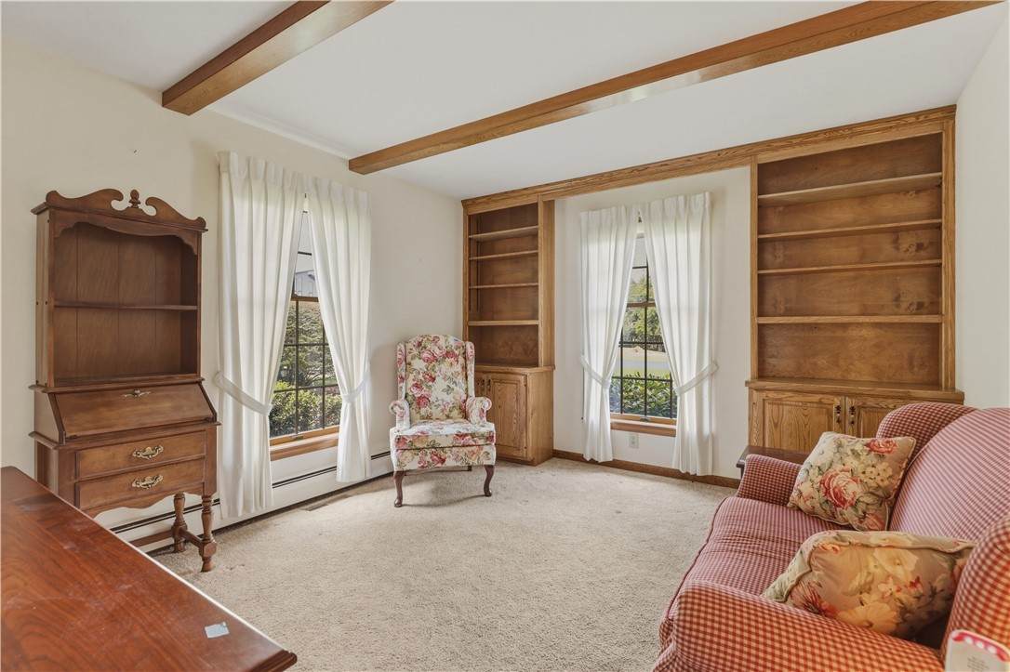
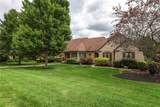
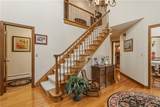
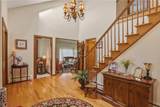
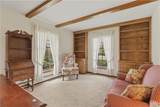
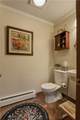
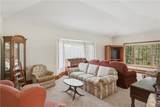
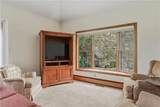
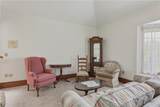
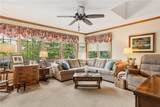
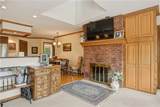
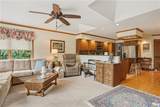
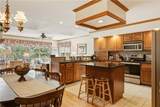
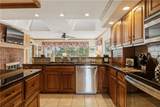
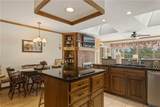
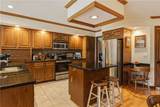
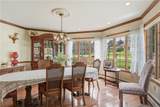
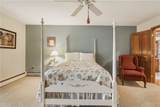
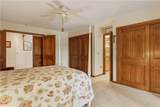
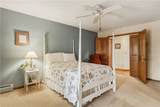
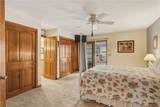
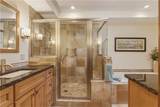
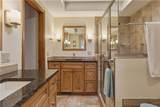
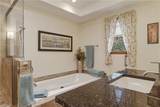
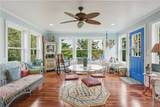
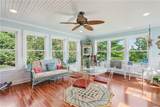
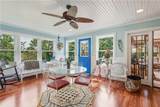
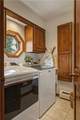
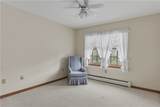
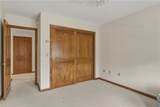
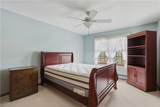
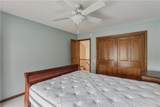
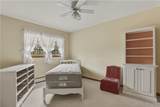
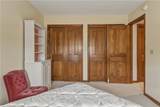
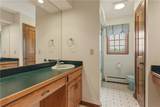
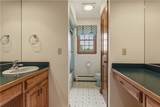
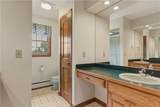
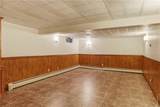
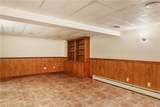
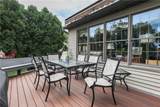
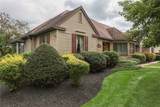
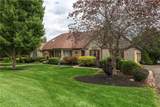
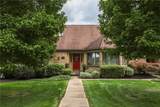
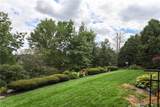
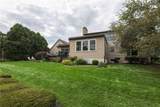
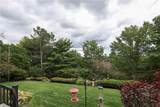
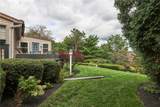
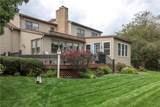
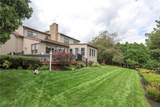
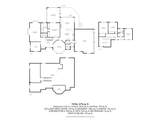
Welcome to this beautifully maintained four-bedroom, 2.5-bath home offering the perfect blend of classic character and thoughtful updates. From the moment you step inside, natural woodwork, custom built-ins, and solid construction set the tone for a home built to last. Just off the entryway, a den/study offers flexible space for work or relaxation, complemented by a spacious living room featuring beautiful bay windows. The enormous dining room is ideal for entertaining, while the cozy family room with a gas fireplace and skylights invites you to unwind. The eat-in kitchen is a true centerpiece, featuring a center island, granite countertops, and stainless steel appliances. Hardwood floors flow throughout the main level, tying the spaces together beautifully while the first floor central a/c keeps the home comfortable all summer long. The first-floor primary suite is a private retreat, complete with a spa-like bath featuring dual vanities, live-edge granite countertops, and a soaking tub. The suite opens directly to a stunning 16.5' x 20' all-season room surrounded by windows — the perfect spot to enjoy the changing seasons in comfort. From there, step out to a large composite deck with wraparound bench seating and a retractable awning, overlooking a beautifully landscaped, private backyard with mature plantings. A first-floor laundry room adds everyday convenience. Upstairs, you'll find three additional generously sized bedrooms and a large full bathroom with dual vanities. The lower level offers finished space with custom built-ins, allowing for flexible space to grow! All season room adds an additional 330 square feet, provided by seller, to the home.

Monthly Payment Calculator

©2026 CNYIS, GENRIS, WNYREIS. All rights reserved. IDX information is provided exclusively for consumers' personal, non-commercial use and may not be used for any purpose other than to identify prospective properties consumers may be interested in purchasing. All information deemed reliable but not guaranteed and should be independently verified. All properties are subject to prior sale, change or withdrawal. Neither the listing broker(s) nor BridgeView Real Estate shall be responsible for any typographical errors, misinformation, misprints, and shall be held totally harmless.

The data relating to real estate on this web site comes in part from the Internet Data Exchange (IDX) Program of NYSAMLS’s. Real estate listings held by firms other than BridgeView Real Estate are marked with the IDX logo and detailed information about them includes the Listing Broker’s Firm Name. Data last updated: 2026-10-05T14:14:32.4.
www.bridgeviewny.com/homes/181400243
Print Image

208 Lincoln Road Horseheads, NY 14845

  • Price: $525,000
  • Status: Active
  • On Site: 13 Days
  • Updated: 7 min ago
  • MLS #: R1708738
4
Beds
2
Baths
1
½ Baths
0.41
Acres
3,958
SQFT
$133
$/SQFT
1987
Built
Neighborhood:
Horseheads-Village-073401
County:
Chemung
Area:
Horseheads-Village-073401
Middle School:
Horseheads Middle
High School:
Horseheads Senior High
School District:
Horseheads
Property Description
Welcome to this beautifully maintained four-bedroom, 2.5-bath home offering the perfect blend of classic character and thoughtful updates. From the moment you step inside, natural woodwork, custom built-ins, and solid construction set the tone for a home built to last. Just off the entryway, a den/study offers flexible space for work or relaxation, complemented by a spacious living room featuring beautiful bay windows. The enormous dining room is ideal for entertaining, while the cozy family room with a gas fireplace and skylights invites you to unwind. The eat-in kitchen is a true centerpiece, featuring a center island, granite countertops, and stainless steel appliances. Hardwood floors flow throughout the main level, tying the spaces together beautifully while the first floor central a/c keeps the home comfortable all summer long. The first-floor primary suite is a private retreat, complete with a spa-like bath featuring dual vanities, live-edge granite countertops, and a soaking tub. The suite opens directly to a stunning 16.5' x 20' all-season room surrounded by windows — the perfect spot to enjoy the changing seasons in comfort. From there, step out to a large composite deck with wraparound bench seating and a retractable awning, overlooking a beautifully landscaped, private backyard with mature plantings. A first-floor laundry room adds everyday convenience. Upstairs, you'll find three additional generously sized bedrooms and a large full bathroom with dual vanities. The lower level offers finished space with custom built-ins, allowing for flexible space to grow! All season room adds an additional 330 square feet, provided by seller, to the home.
Exterior Features

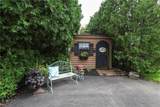
Architectural Style Two Story Attached Garage YN Yes Construction Materials Brick Vinyl Siding Exterior Features Awning(s) Blacktop Driveway Deck Garage YN Yes Lot Features Cul- De- Sac Rectangular Rectangular Lot Residential Lot Wooded Other Structures Shed(s) Storage Parking Features Attached Garage Patio And Porch Features Covered Deck Porch Road Frontage Type City Street Roof Architectural Shingle Waterfront YN No

Interior Features

Appliances Dryer Dishwasher Electric Oven Electric Range Gas Water Heater Microwave Refrigerator Washer Water Softener Owned Basement Full Partially Finished Sump Pump Basement YN Yes Cooling Central Air Cooling YN Yes Fireplace YN Yes Fireplaces Total 1 Flooring Carpet Ceramic Tile Hardwood Varies Vinyl Foundation Details Poured Heating Gas Hot Water Steam Heating YN Yes Interior Features Ceiling Fan(s) Central Vacuum Den Separate / Formal Dining Room Entrance Foyer Eat-in Kitchen Granite Counters Kitchen Island Kitchen / Family Room Combo Pull Down Attic Stairs Skylights Natural Woodwork Main Level Primary Primary Suite Laundry Features Main Level Levels Two Living Area 3958 Main Level Bedrooms 1 Window Features Skylight(s)

Property Features

Listing Terms Cash Conventional FHA VA Loan Possession Closing Property Condition Resale Property Sub Type Single Family Residence Sewer Connected Special Listing Conditions Standard Tax Annual Amount 14095 Utilities High Speed Internet Available Sewer Connected Water Connected Water Source Connected Public Year Built Details Existing

Greater Rochester Association of Realtors logo Listing information © 2026 CNYIS, GENRIS, WNYREIS. Listing provided by Dawn Dimon of Warren Real Estate-Corning : dawndimon@warrenhomes.com.
©2026 CNYIS, GENRIS, WNYREIS. All rights reserved. IDX information is provided exclusively for consumers' personal, non-commercial use and may not be used for any purpose other than to identify prospective properties consumers may be interested in purchasing. All information deemed reliable but not guaranteed and should be independently verified. All properties are subject to prior sale, change or withdrawal. Neither the listing broker(s) nor BridgeView Real Estate shall be responsible for any typographical errors, misinformation, misprints, and shall be held totally harmless.

The data relating to real estate on this web site comes in part from the Internet Data Exchange (IDX) Program of NYSAMLS’s. Real estate listings held by firms other than BridgeView Real Estate are marked with the IDX logo and detailed information about them includes the Listing Broker’s Firm Name. Data last updated: 2026-10-05T14:14:32.4.
 
https://bt-photos.global.ssl.fastly.net/rochester/orig_boomver_1_R1708738-2.jpg https://bt-photos.global.ssl.fastly.net/rochester/orig_boomver_1_R1708738-2.jpg https://bt-photos.global.ssl.fastly.net/rochester/orig_boomver_1_R1708738-2.jpg
Logo
BridgeView Real Estate
128 Ten Eyck St #2
Watertown NY, 13601