






Description
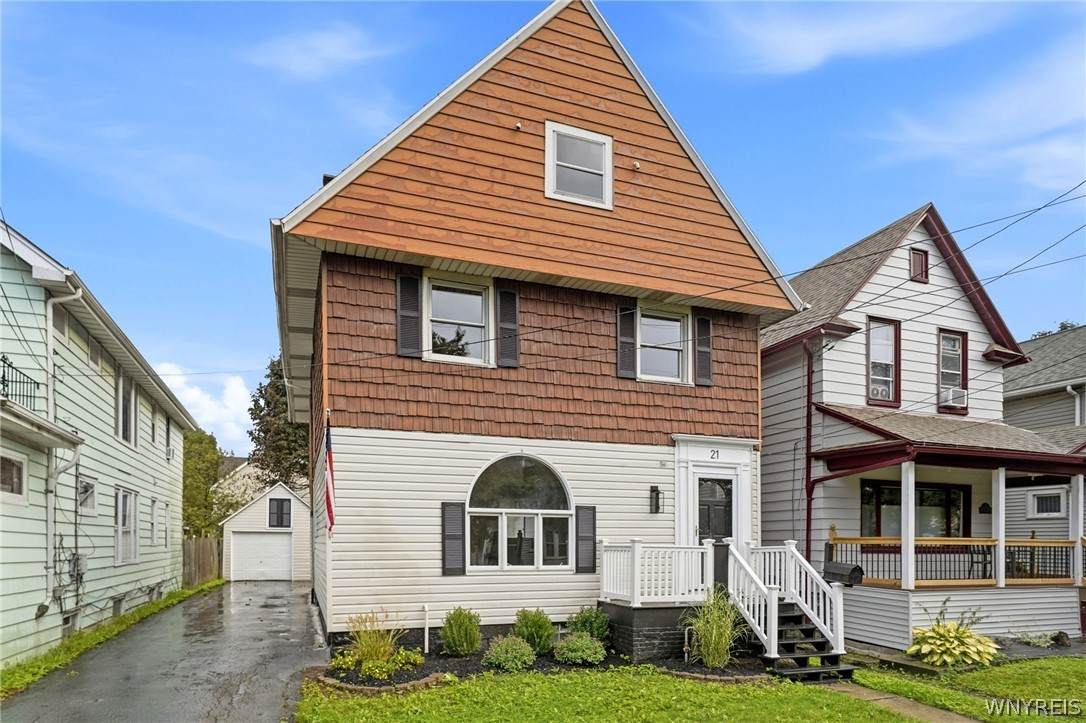
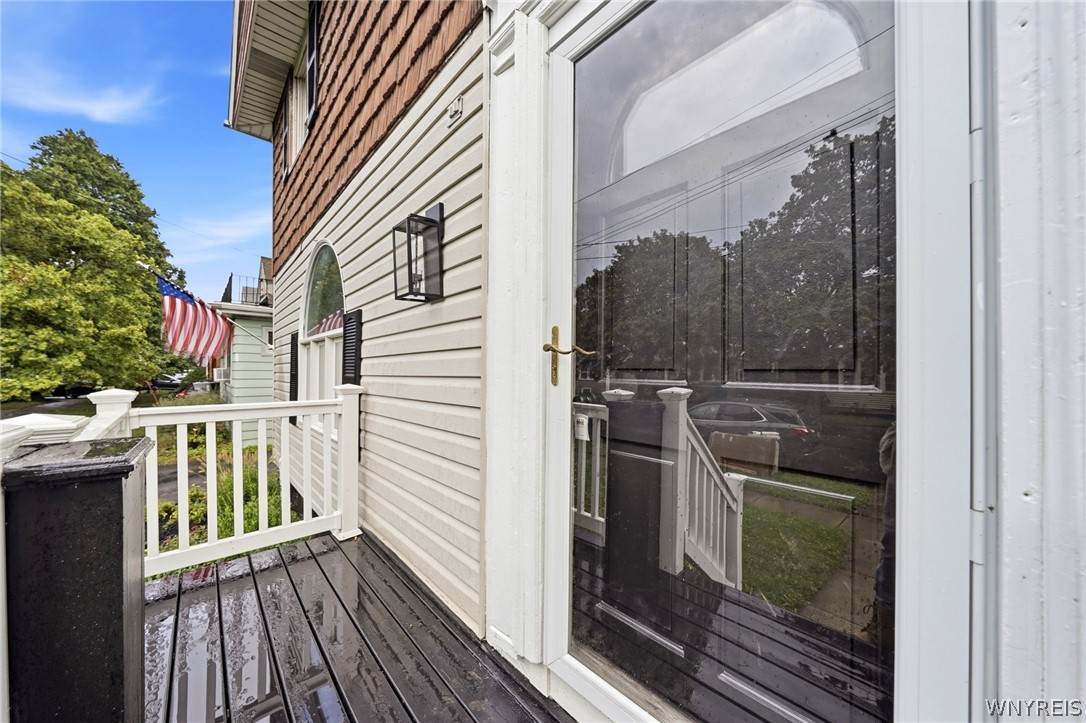
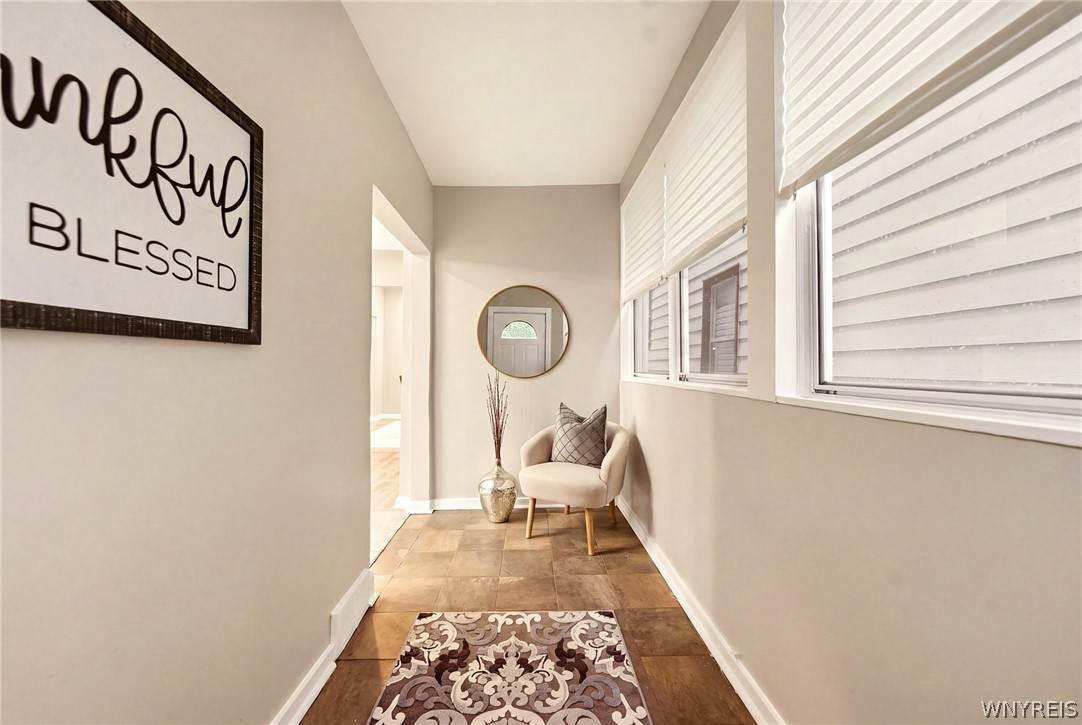
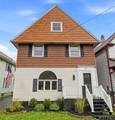
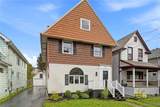
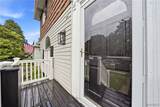
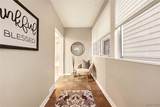
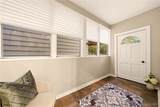
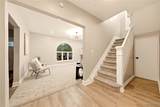
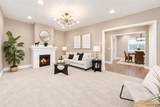
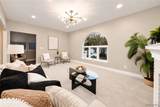
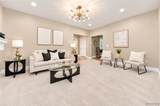
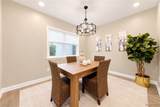
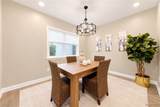
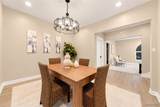
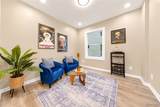
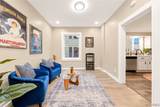
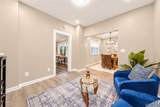
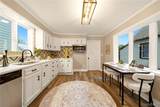
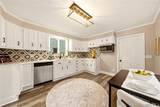
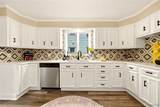
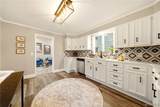
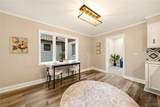
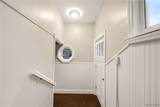
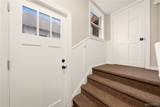
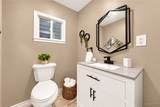
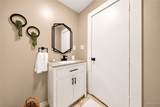
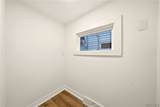
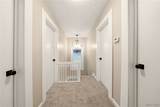
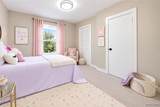
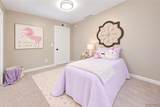
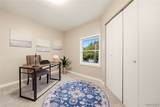
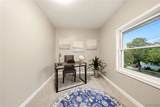
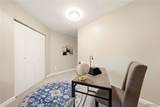
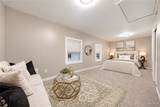
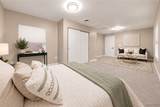
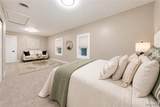
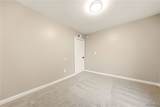
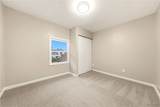
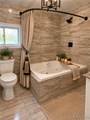
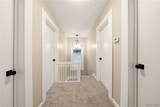
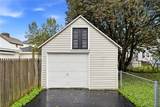
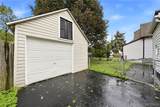
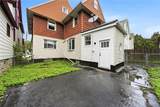
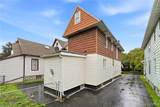
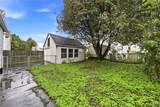
SPACE, SPACE & MORE SPACE! Offering close to 2,000 sq. ft. of bright, expansive living space, this impressive 4-bedroom South Buffalo home delivers the oversized rooms, flexible floor plan and incredible amount of living space buyers are looking for. From the moment you step inside, you’ll appreciate the large, light-filled living room that flows effortlessly into a spacious formal dining room. Just beyond, a bonus room off the kitchen offers endless possibilities as a family room, sitting room, home office, playroom or additional entertaining space, all with new laminate flooring. A convenient, freshly remodeled and chic half bath makes this space complete. At the heart of the home is a large, open kitchen with plenty of room to cook, gather and entertain. The beautifully updated kitchen features quartz countertops, stainless steel appliances, new dishwasher and microwave, new backsplash, updated plumbing and new fixtures and new laminate flooring. A spacious rear entry hall offers the perfect opportunity for a mudroom. New interior and exterior lighting, zoned high-efficiency furnace with brand new furnace for first floor. Upstairs, four generously sized bedrooms provide plenty of room for everyone, featuring fresh paint, brand new quality carpeting and ample sized closets. The expansive master bedroom provides you with plenty of room to create a resort like escape flowing right into beautiful spa like full bath with a large Jacuzzi tub for endless relaxation. Even more potential awaits in the walk-up attic, where high ceilings offer the possibility for future recreational or bonus space. Outside, new landscaping and an inviting front entry complete the transformation. a private backyard, long driveway and detached garage. Rest easy with newer roof, efficiency furnace, and new lighting throughout. Ideally located just off Abbott Road in a highly desirable South Buffalo neighborhood, 21 Mumford combines the character and generous proportions of a classic South Buffalo home with the fresh finishes and updates today’s buyers want. Spacious, beautifully updated and truly move-in ready!
-
4BEDS
-
0.09ACRES
-
1BATHS
-
11/2 BATHS
-
1,858SQFT
-
$134$/SQFT
Description
SPACE, SPACE & MORE SPACE! Offering close to 2,000 sq. ft. of bright, expansive living space, this impressive 4-bedroom South Buffalo home delivers the oversized rooms, flexible floor plan and incredible amount of living space buyers are looking for. From the moment you step inside, you’ll appreciate the large, light-filled living room that flows effortlessly into a spacious formal dining room. Just beyond, a bonus room off the kitchen offers endless possibilities as a family room, sitting room, home office, playroom or additional entertaining space, all with new laminate flooring. A convenient, freshly remodeled and chic half bath makes this space complete. At the heart of the home is a large, open kitchen with plenty of room to cook, gather and entertain. The beautifully updated kitchen features quartz countertops, stainless steel appliances, new dishwasher and microwave, new backsplash, updated plumbing and new fixtures and new laminate flooring. A spacious rear entry hall offers the perfect opportunity for a mudroom. New interior and exterior lighting, zoned high-efficiency furnace with brand new furnace for first floor. Upstairs, four generously sized bedrooms provide plenty of room for everyone, featuring fresh paint, brand new quality carpeting and ample sized closets. The expansive master bedroom provides you with plenty of room to create a resort like escape flowing right into beautiful spa like full bath with a large Jacuzzi tub for endless relaxation. Even more potential awaits in the walk-up attic, where high ceilings offer the possibility for future recreational or bonus space. Outside, new landscaping and an inviting front entry complete the transformation. a private backyard, long driveway and detached garage. Rest easy with newer roof, efficiency furnace, and new lighting throughout. Ideally located just off Abbott Road in a highly desirable South Buffalo neighborhood, 21 Mumford combines the character and generous proportions of a classic South Buffalo home with the fresh finishes and updates today’s buyers want. Spacious, beautifully updated and truly move-in ready!
The data relating to real estate on this web site comes in part from the Internet Data Exchange (IDX) Program of NYSAMLS’s. Real estate listings held by firms other than BridgeView Real Estate are marked with the IDX logo and detailed information about them includes the Listing Broker’s Firm Name. Data last updated: 2026-10-09T11:14:43.87.
 Listing information © 2026 CNYIS, GENRIS, WNYREIS. Listing provided by Dana Sciolino of WNY Metro Roberts Realty : 716-559-9972.