


Description
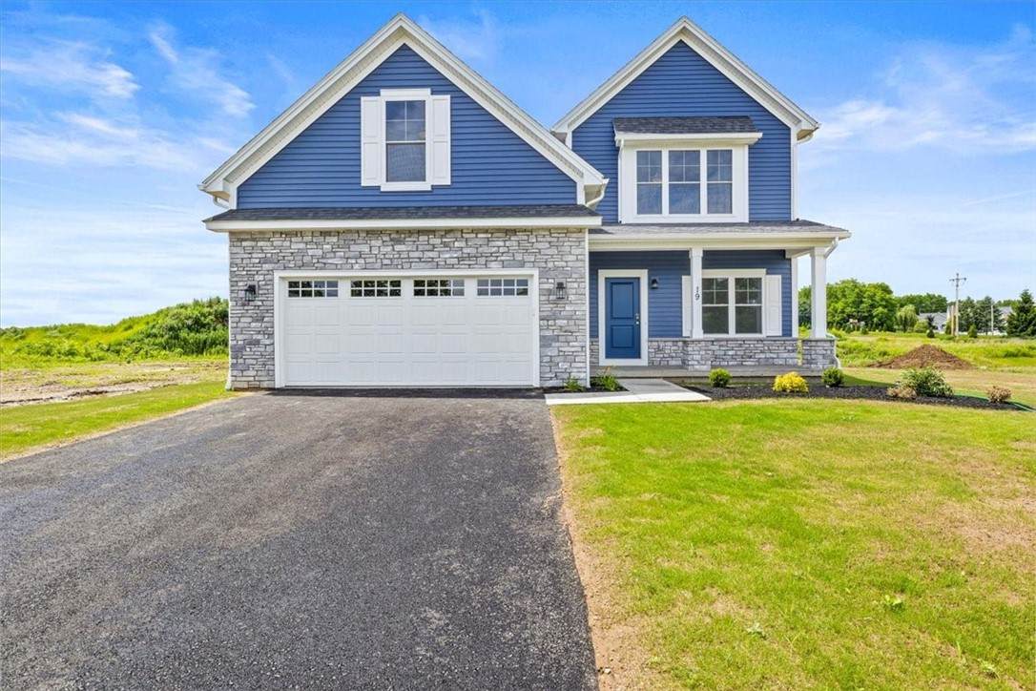
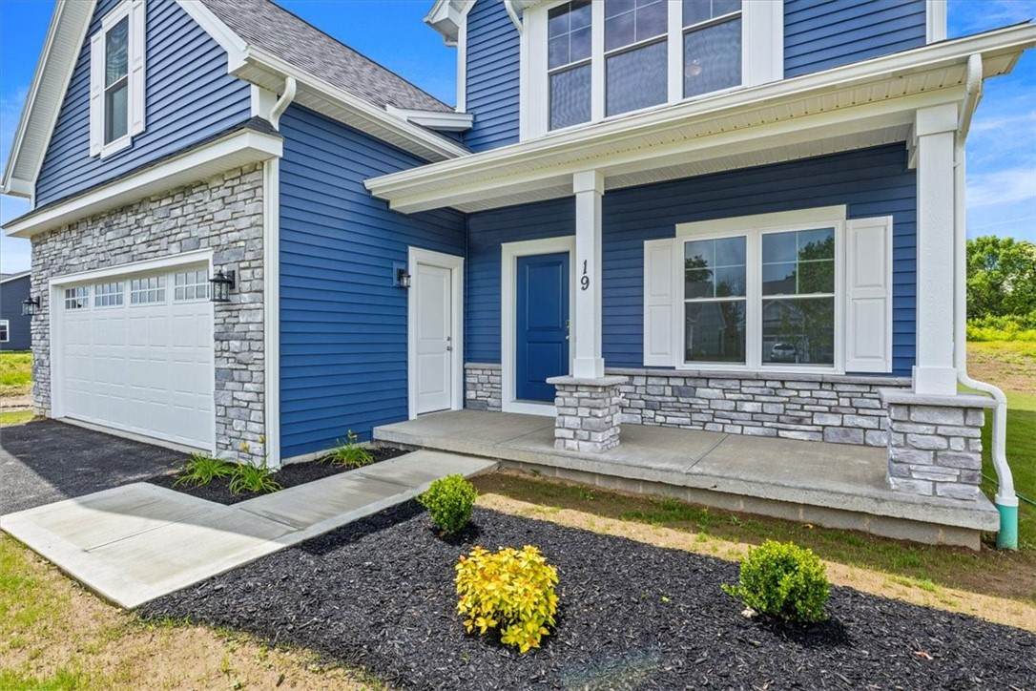
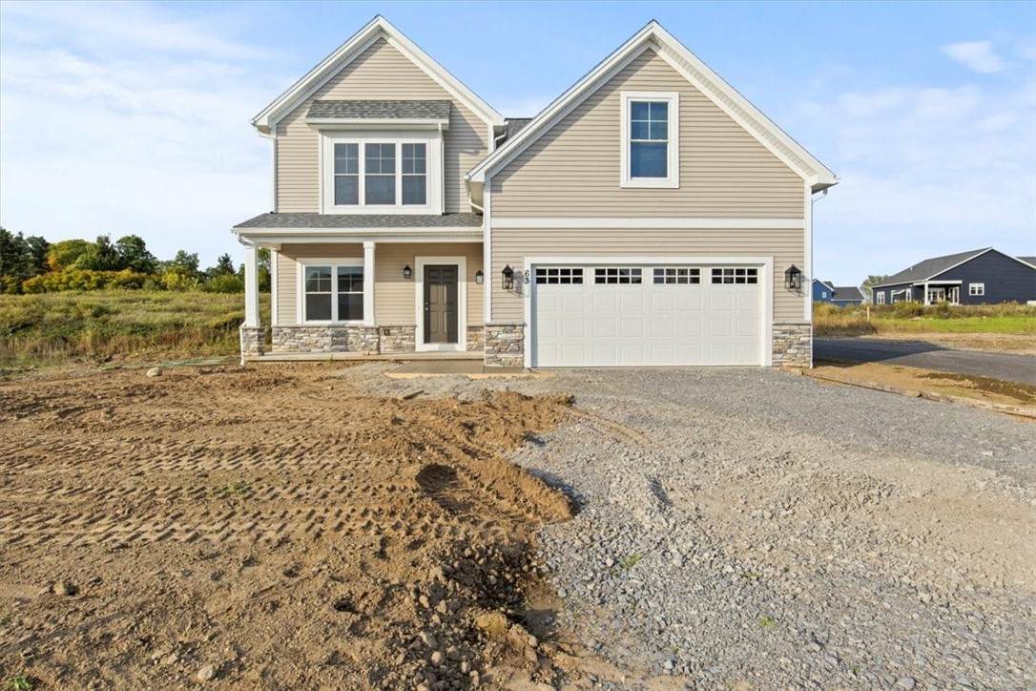
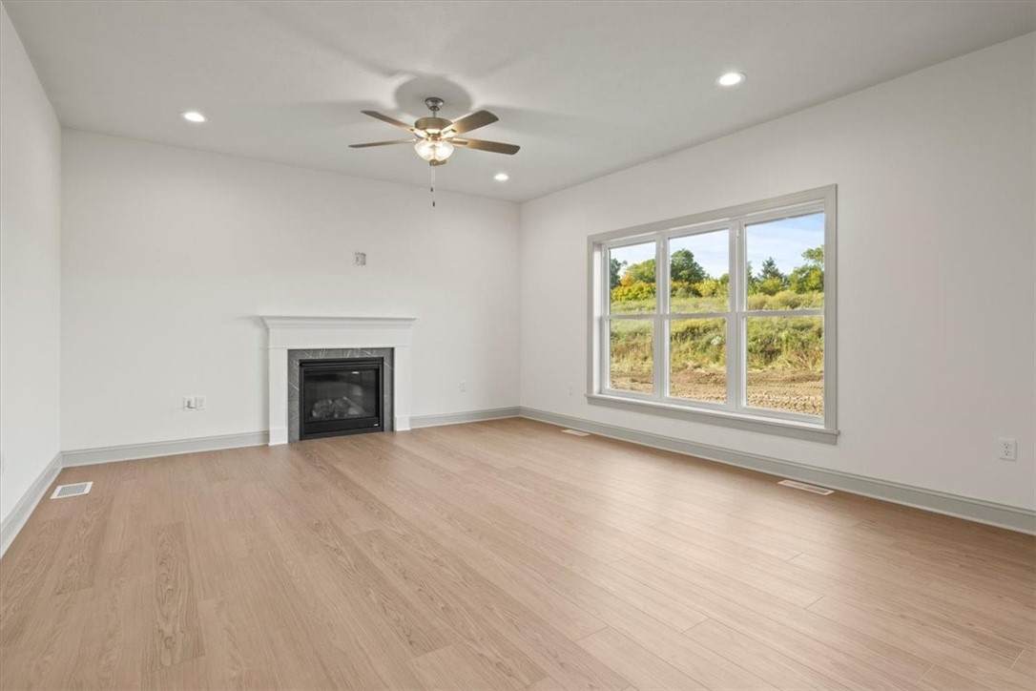
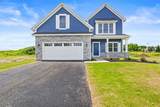
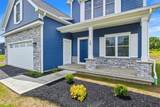
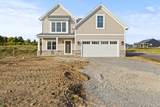
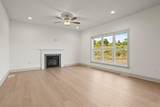
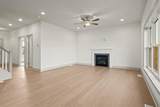
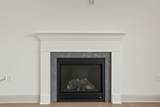
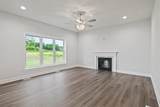
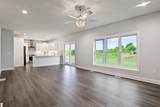
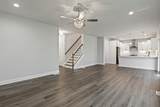
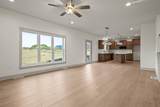
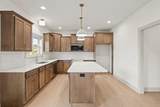
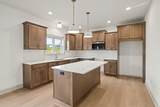
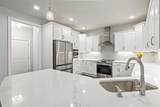
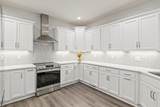
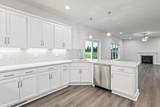
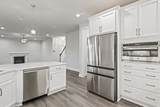
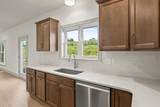
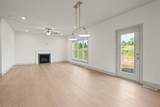
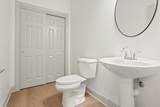
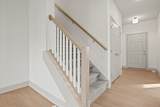
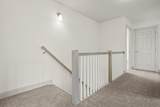
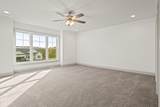
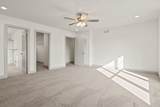
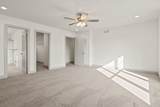
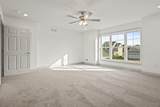
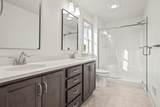
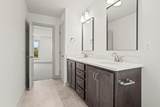
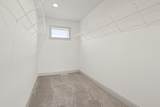
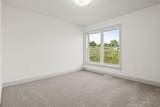
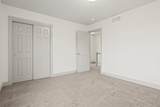
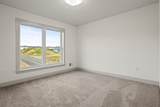
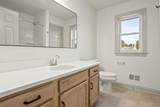
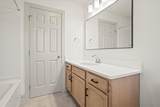
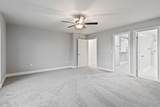
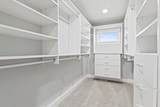
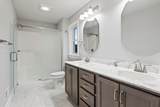
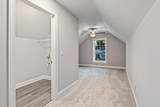
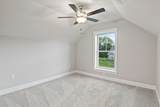
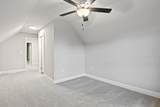
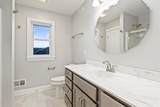
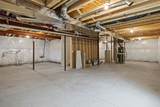
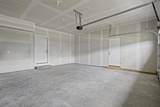
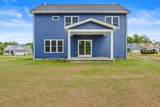
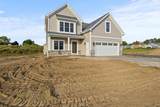
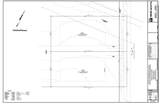
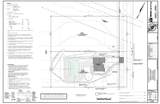
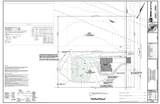
EXPERIENCE THE CHARM OF CUSTOM COUNTRYSIDE LIVING IN CANANDAIGUA! Discover the opportunity to create your own Finger Lakes country estate on an expansive 1.1 ACRE LOT with longtime local builder PINNACLE HOMES! Enjoy the beauty of a spacious countryside setting while remaining minutes from Canandaigua Lake, CenterPointe Golf Course, charming Main Street, dining, shopping and recreation-The perfect balance of peaceful living and everyday convenience! BRING YOUR DREAM HOME TO LIFE in 6 months! Choose to Build the 3/4 Bedroom, 2.1 bath, 2000+ sq ft WHITFIELD PLAN (pictured), add a bonus room/finished basement, choose from our other plans, BRING YOUR OWN PLAN- the option is YOURS! From timeless architecture & inviting covered porches to stone accents, expansive windows & open-concept living, Pinnacle Homes offers the flexibility to create a home that reflects your personal style vision. QUALITY IS NOT AN UPGRADE! Pinnacle Homes' impressive standards package includes quartz/granite countertops, fireplace, PELLA windows, TRANE furnace, exterior stone accents, lawn, landscaping/driveway, & more! Envision a beautiful kitchen with a generous gathering island, inviting living spaces, thoughtfully designed bedrooms & finishes selected to complement your lifestyle. CUSTOMIZATION MADE SIMPLE! Work alongside an INCLUDED INTERIOR DESIGNER to personalize your selections & create a cohesive, beautifully finished home. Enjoy transparent pricing, personalized attention, & the confidence of building with an established builder! BUILD WITH PEACE OF MIND! Rochester Home Builders Warranty included; available financing options featuring a 12-month rate lock & little as 5% down, subject to lender approval. Discover the freedom of a custom-built home, the character of a countryside estate & the exceptional lifestyle Canandaigua has to offer. STOP BIDDING & START BUILDING! VISIT OUR MODEL HOME SUNDAYS 1:30–3:30 PM at 2401 Brickyard Rd, Canandaigua! TO BE BUILT. Advertised pricing reflects WHITFIELD base floor plan & builder standards. Photos are of previous Pinnacle Homes builds of WHITFIELD & may depict upgrades. Utilities include Gas, Public Water, Septic tank, and Electric. Taxes TBD.
-
3BEDS
-
1.11ACRES
-
2BATHS
-
11/2 BATHS
-
2,036SQFT
-
$298$/SQFT
Description
EXPERIENCE THE CHARM OF CUSTOM COUNTRYSIDE LIVING IN CANANDAIGUA! Discover the opportunity to create your own Finger Lakes country estate on an expansive 1.1 ACRE LOT with longtime local builder PINNACLE HOMES! Enjoy the beauty of a spacious countryside setting while remaining minutes from Canandaigua Lake, CenterPointe Golf Course, charming Main Street, dining, shopping and recreation-The perfect balance of peaceful living and everyday convenience! BRING YOUR DREAM HOME TO LIFE in 6 months! Choose to Build the 3/4 Bedroom, 2.1 bath, 2000+ sq ft WHITFIELD PLAN (pictured), add a bonus room/finished basement, choose from our other plans, BRING YOUR OWN PLAN- the option is YOURS! From timeless architecture & inviting covered porches to stone accents, expansive windows & open-concept living, Pinnacle Homes offers the flexibility to create a home that reflects your personal style vision. QUALITY IS NOT AN UPGRADE! Pinnacle Homes' impressive standards package includes quartz/granite countertops, fireplace, PELLA windows, TRANE furnace, exterior stone accents, lawn, landscaping/driveway, & more! Envision a beautiful kitchen with a generous gathering island, inviting living spaces, thoughtfully designed bedrooms & finishes selected to complement your lifestyle. CUSTOMIZATION MADE SIMPLE! Work alongside an INCLUDED INTERIOR DESIGNER to personalize your selections & create a cohesive, beautifully finished home. Enjoy transparent pricing, personalized attention, & the confidence of building with an established builder! BUILD WITH PEACE OF MIND! Rochester Home Builders Warranty included; available financing options featuring a 12-month rate lock & little as 5% down, subject to lender approval. Discover the freedom of a custom-built home, the character of a countryside estate & the exceptional lifestyle Canandaigua has to offer. STOP BIDDING & START BUILDING! VISIT OUR MODEL HOME SUNDAYS 1:30–3:30 PM at 2401 Brickyard Rd, Canandaigua! TO BE BUILT. Advertised pricing reflects WHITFIELD base floor plan & builder standards. Photos are of previous Pinnacle Homes builds of WHITFIELD & may depict upgrades. Utilities include Gas, Public Water, Septic tank, and Electric. Taxes TBD.
The data relating to real estate on this web site comes in part from the Internet Data Exchange (IDX) Program of NYSAMLS’s. Real estate listings held by firms other than BridgeView Real Estate are marked with the IDX logo and detailed information about them includes the Listing Broker’s Firm Name. Data last updated: 2026-10-14T10:14:35.38.
 Listing information © 2026 CNYIS, GENRIS, WNYREIS. Listing provided by Ashley Nowak of Howard Hanna : 585-472-3016.