








Description
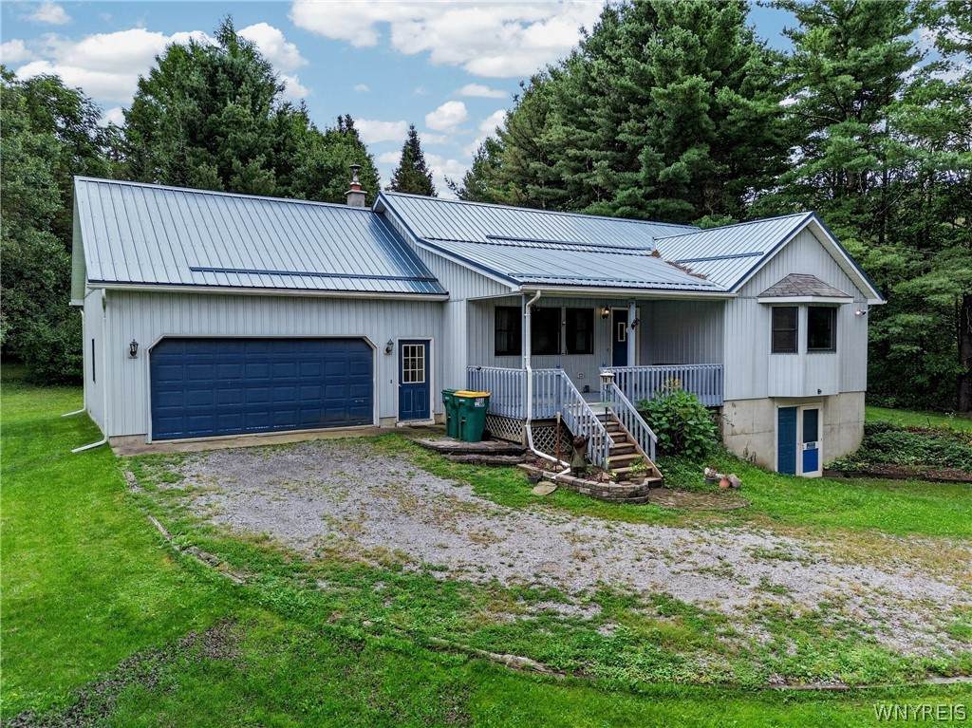
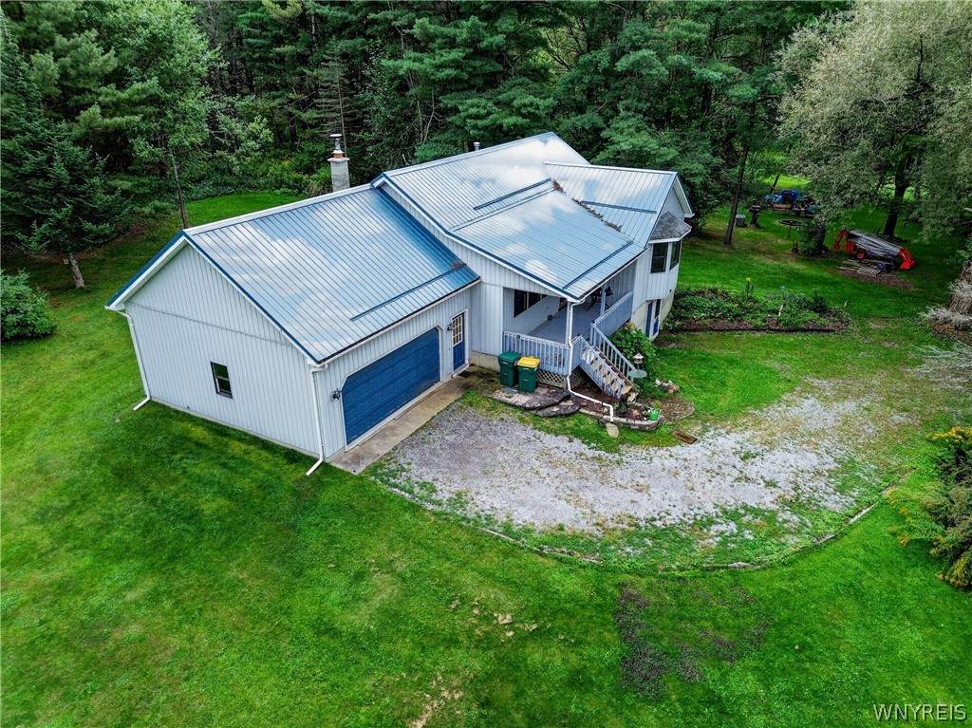
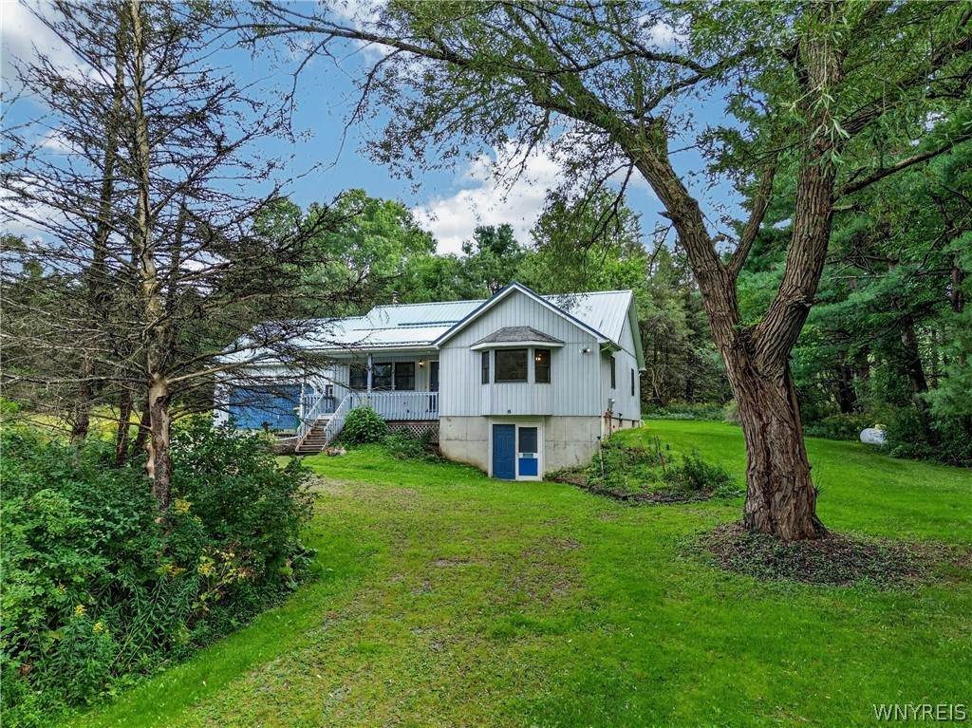
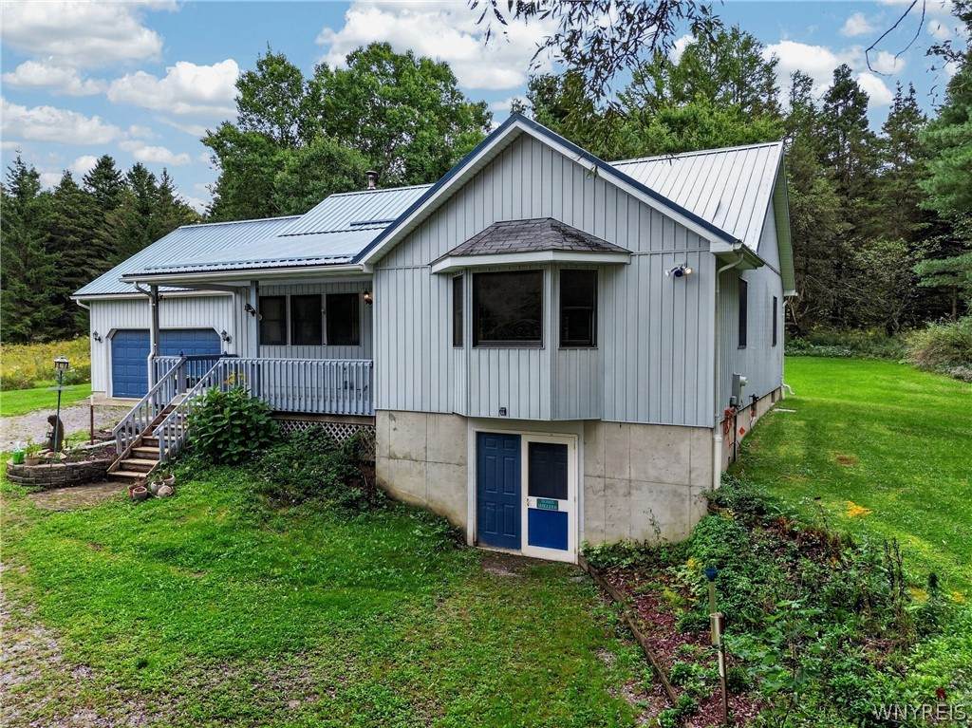
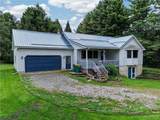
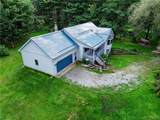
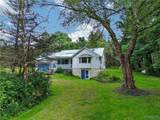
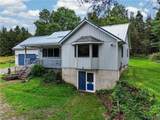
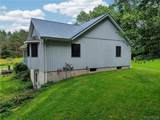
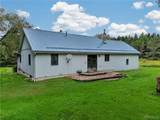
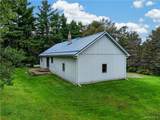
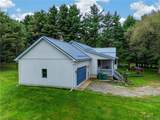
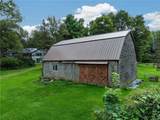
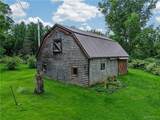
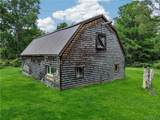
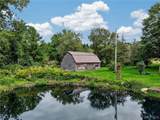
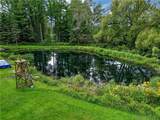
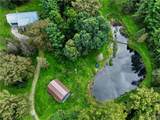
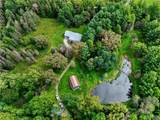
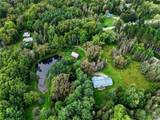
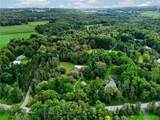
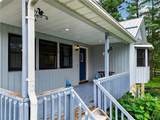
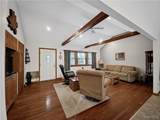
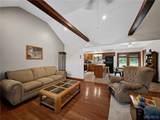
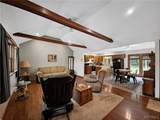
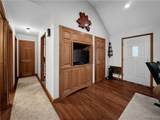
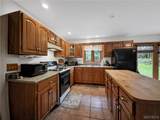
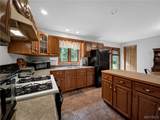
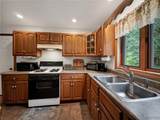
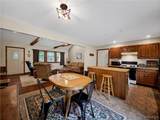
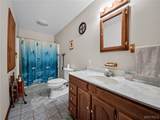
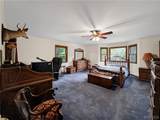
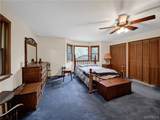
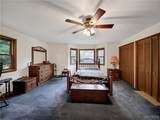
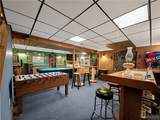
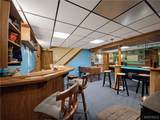
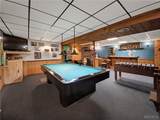
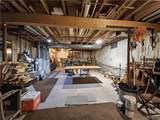
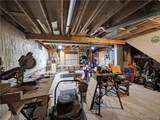
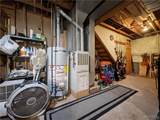
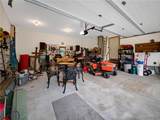
Looking for peace and tranquility. Come check out this home. Drive up the winding driveway past the shaker style , two story barn, past the fully stocked pond to the beautiful ranch style home with exterior walk out basement. Step up onto the large front porch where you can watch the wildlife froliic around your 6.7 acre property or enjoy your morning coffee listening to the songbirds chirping the morning away. Inside you will enjoy the large livingroom with vaulted ceilings and attached open concept dining room and kitchen. An extra large two car garage with work bench and storage areas offers easy in and out access to the house. There is a extra large primary bedroom with stunning views out the picture window of all your property has to offer. Across the hall is the 2nd bedroom with a large closet for storage. Also in this hall is a full, newly painted bathroom. All the necessary living on one floor. But there's more. Downstairs you will find an entertainment room for all your get togethers. Complete with a bar and 4 barstools, two high top bar tables with 2 stools each, a regulation sized pool table in pristine condition, a foosball table and a wood stove to keep you cozy on the cold winter nights. This entertainment package is being included for the new owner. If you are handy, you will love the other half of the basement just as much. There is a huge workshop with large exterior doors for you to bring oversized item in and out with ease. If you like to woodwork, or restore cars or you just want a place to putter with whatever project you are working on. This area will be great for keeping the project warm and out of the elements. There is also a washer and dryer hookup in the back corner of this room. The wash output drain is tucked behind the shelves behind the work bench. The shelves will need to be removed to gain access. Be sure you check out the 2 story barn with tons of storage and you visit the pond, stocked with large mouth bass and sunnies. An electric line run to the pond for the aerator that is in the middle of the pond. Be sure to walk the mowed trails and find the firepit area and the newly planted red maple trees that line the walkways.
-
2BEDS
-
6.7ACRES
-
1BATHS
-
01/2 BATHS
-
1,404SQFT
-
$232$/SQFT
Description
Looking for peace and tranquility. Come check out this home. Drive up the winding driveway past the shaker style , two story barn, past the fully stocked pond to the beautiful ranch style home with exterior walk out basement. Step up onto the large front porch where you can watch the wildlife froliic around your 6.7 acre property or enjoy your morning coffee listening to the songbirds chirping the morning away. Inside you will enjoy the large livingroom with vaulted ceilings and attached open concept dining room and kitchen. An extra large two car garage with work bench and storage areas offers easy in and out access to the house. There is a extra large primary bedroom with stunning views out the picture window of all your property has to offer. Across the hall is the 2nd bedroom with a large closet for storage. Also in this hall is a full, newly painted bathroom. All the necessary living on one floor. But there's more. Downstairs you will find an entertainment room for all your get togethers. Complete with a bar and 4 barstools, two high top bar tables with 2 stools each, a regulation sized pool table in pristine condition, a foosball table and a wood stove to keep you cozy on the cold winter nights. This entertainment package is being included for the new owner. If you are handy, you will love the other half of the basement just as much. There is a huge workshop with large exterior doors for you to bring oversized item in and out with ease. If you like to woodwork, or restore cars or you just want a place to putter with whatever project you are working on. This area will be great for keeping the project warm and out of the elements. There is also a washer and dryer hookup in the back corner of this room. The wash output drain is tucked behind the shelves behind the work bench. The shelves will need to be removed to gain access. Be sure you check out the 2 story barn with tons of storage and you visit the pond, stocked with large mouth bass and sunnies. An electric line run to the pond for the aerator that is in the middle of the pond. Be sure to walk the mowed trails and find the firepit area and the newly planted red maple trees that line the walkways.
The data relating to real estate on this web site comes in part from the Internet Data Exchange (IDX) Program of NYSAMLS’s. Real estate listings held by firms other than BridgeView Real Estate are marked with the IDX logo and detailed information about them includes the Listing Broker’s Firm Name. Data last updated: 2026-10-14T00:14:16.227.
 Listing information © 2026 CNYIS, GENRIS, WNYREIS. Listing provided by Tiffney Malloy of NextHome Prosper : .