


Description
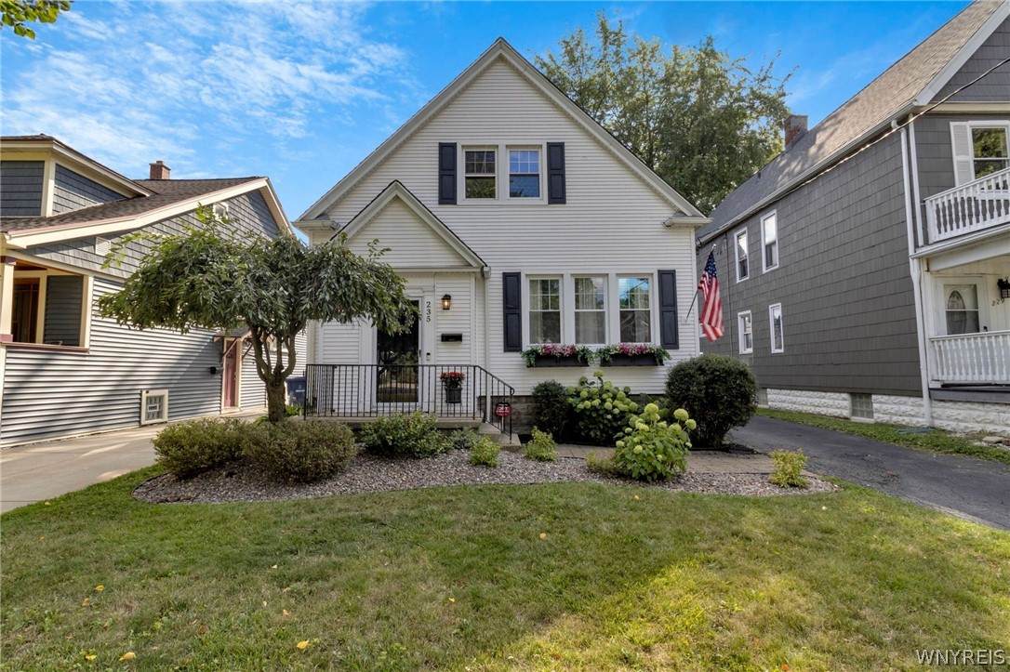
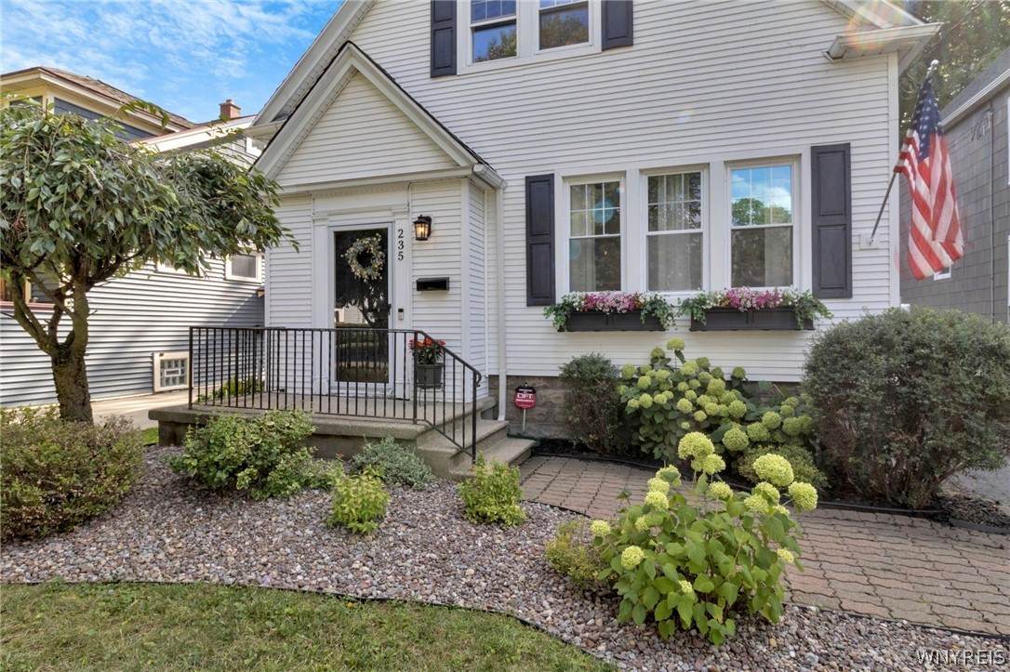
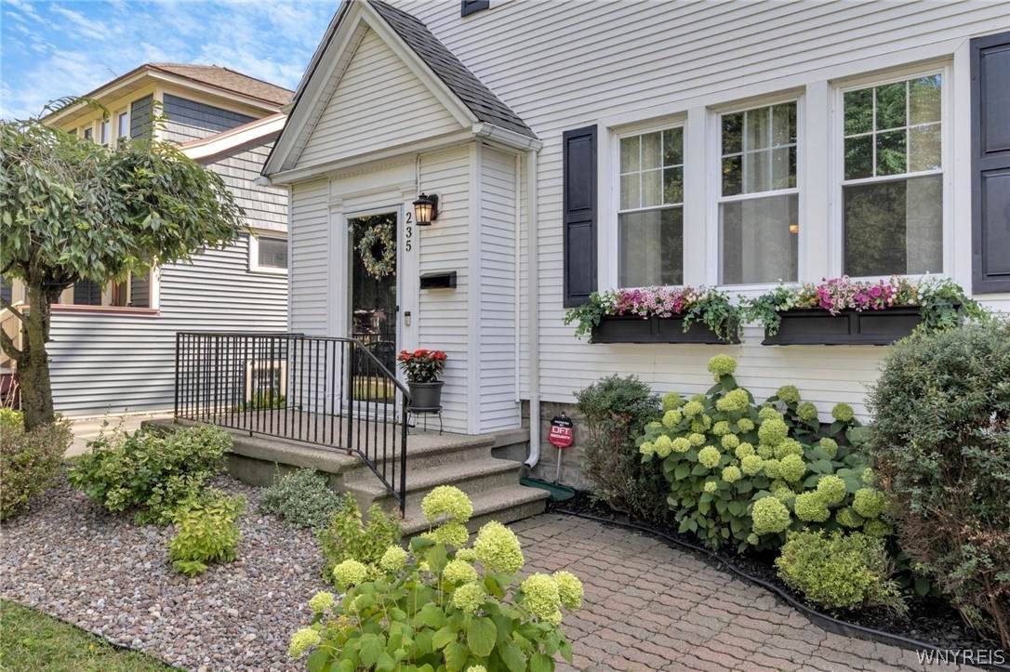
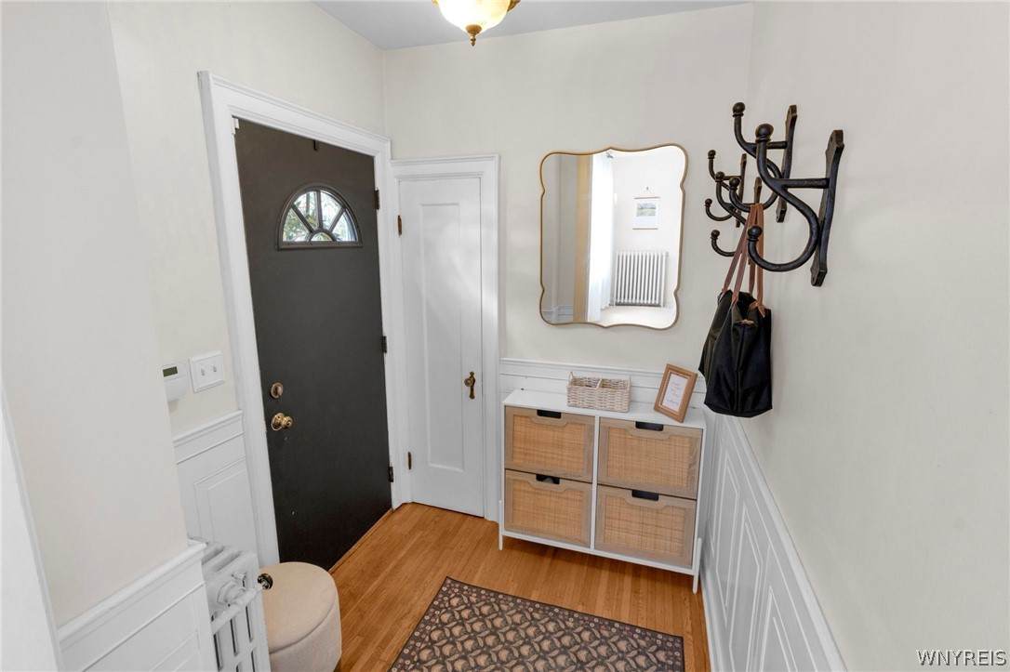
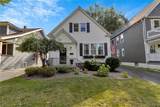
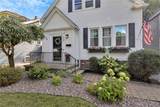
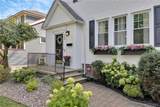
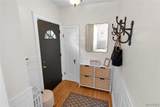
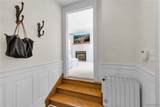
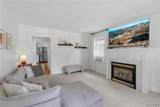
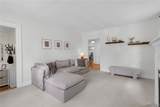
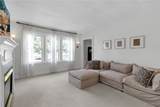
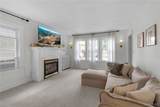
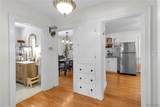
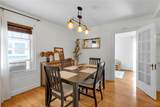
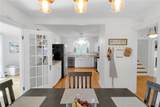
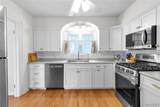
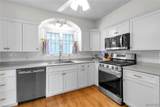
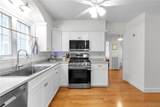
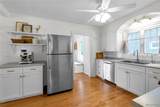
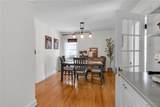
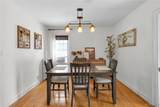
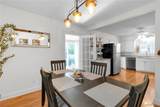
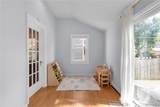
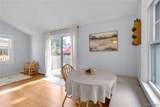
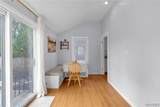
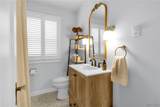
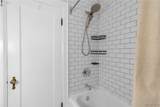
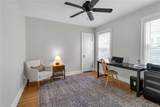
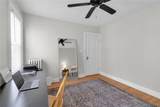
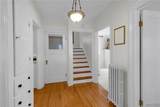
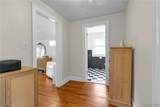
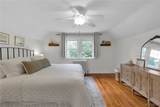
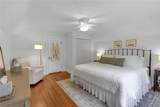
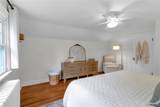
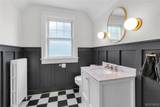
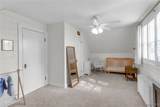
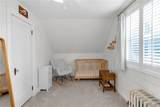
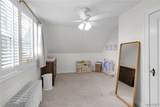
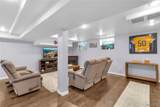
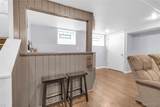
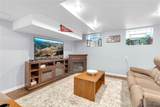
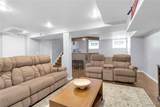
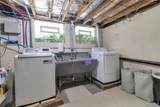
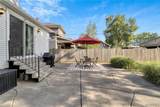
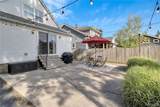
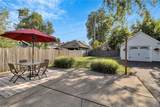
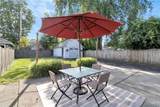
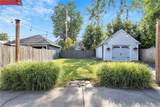
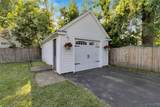
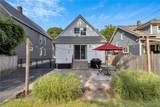
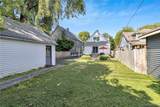
Built in 1925, this Cape offers timeless character w/a fresh, inviting feel. A welcoming first impression begins w/colorful perennial landscaping and a brick walkway leading up to a charming front stoop, accented by shutters and planter boxes. Inside, a light and airy feel is layered w/classic charm – hardwood flooring, glass door knobs, antique-style lighting, sconces, built-ins, beadboard and shiplap details blended w/a neutral palette and warm gold-tone finishes. A roomy foyer offers a warm entryway, stepping up into a bright living room w/gas fireplace and plenty of natural light. The kitchen and dining space includes updated soft-close cabinetry w/new pulls and knobs, along w/a suite of updated appliances. A bright sunroom off the kitchen offers flex space for dining, a playroom or simply a spot to relax, while overlooking your fully fenced backyard w/sliding glass doors leading out to a large concrete patio. Rounding out the main level, a 1st bedroom offers flexibility as a great office space or guest room, and the remodeled full bath includes herringbone tile flooring, an updated vanity and a refinished bathtub w/tile surround. Upstairs, two bedrooms share a large landing, along w/an updated half bath. The generously sized primary bedroom features front-facing windows and bonus storage tucked into the eaves, while the second bedroom spans the rear of the house and includes plantation shutters, neutral carpeting and a deep closet. The basement provides versatile bonus space for everyday use or entertaining, w/LVP flooring, recessed lighting and a dry bar, plus separate laundry/utility area w/foam floor tiles and built-in storage. Solid mechanicals include an updated hot water tank, pex plumbing, 150-amp panel, and whole-house water softener and dechlorination system. Outside, a detached garage offers additional storage or parking, complemented by vinyl siding and architectural roof. Set on a well-manicured, tree-lined street near Cazenovia Park, this home offers a cozy neighborhood setting just minutes from major conveniences, w/low City of Buffalo taxes and a blend of classic charm and fresh, thoughtful touches. Showings begin 9/11 @ 12pm.
-
3BEDS
-
0.13ACRES
-
1BATHS
-
11/2 BATHS
-
1,435SQFT
-
$226$/SQFT
Description
Built in 1925, this Cape offers timeless character w/a fresh, inviting feel. A welcoming first impression begins w/colorful perennial landscaping and a brick walkway leading up to a charming front stoop, accented by shutters and planter boxes. Inside, a light and airy feel is layered w/classic charm – hardwood flooring, glass door knobs, antique-style lighting, sconces, built-ins, beadboard and shiplap details blended w/a neutral palette and warm gold-tone finishes. A roomy foyer offers a warm entryway, stepping up into a bright living room w/gas fireplace and plenty of natural light. The kitchen and dining space includes updated soft-close cabinetry w/new pulls and knobs, along w/a suite of updated appliances. A bright sunroom off the kitchen offers flex space for dining, a playroom or simply a spot to relax, while overlooking your fully fenced backyard w/sliding glass doors leading out to a large concrete patio. Rounding out the main level, a 1st bedroom offers flexibility as a great office space or guest room, and the remodeled full bath includes herringbone tile flooring, an updated vanity and a refinished bathtub w/tile surround. Upstairs, two bedrooms share a large landing, along w/an updated half bath. The generously sized primary bedroom features front-facing windows and bonus storage tucked into the eaves, while the second bedroom spans the rear of the house and includes plantation shutters, neutral carpeting and a deep closet. The basement provides versatile bonus space for everyday use or entertaining, w/LVP flooring, recessed lighting and a dry bar, plus separate laundry/utility area w/foam floor tiles and built-in storage. Solid mechanicals include an updated hot water tank, pex plumbing, 150-amp panel, and whole-house water softener and dechlorination system. Outside, a detached garage offers additional storage or parking, complemented by vinyl siding and architectural roof. Set on a well-manicured, tree-lined street near Cazenovia Park, this home offers a cozy neighborhood setting just minutes from major conveniences, w/low City of Buffalo taxes and a blend of classic charm and fresh, thoughtful touches. Showings begin 9/11 @ 12pm.
The data relating to real estate on this web site comes in part from the Internet Data Exchange (IDX) Program of NYSAMLS’s. Real estate listings held by firms other than BridgeView Real Estate are marked with the IDX logo and detailed information about them includes the Listing Broker’s Firm Name. Data last updated: 2026-10-14T08:14:12.57.
 Listing information © 2026 CNYIS, GENRIS, WNYREIS. Listing provided by Laura Nightingale of MJ Peterson Real Estate Inc. : 716-310-9445.