


Description
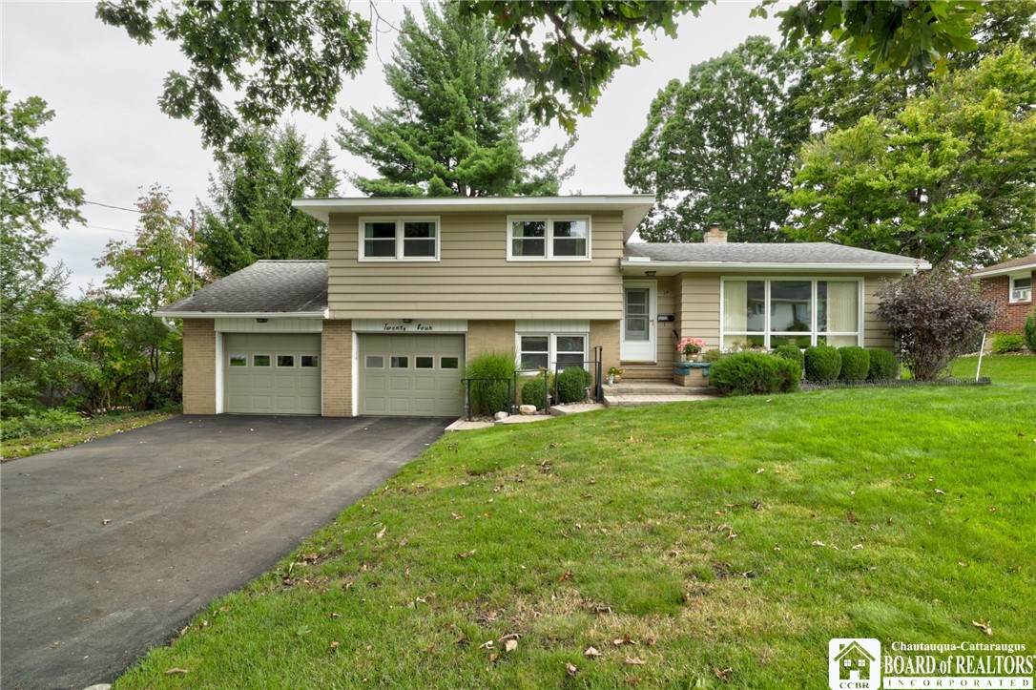
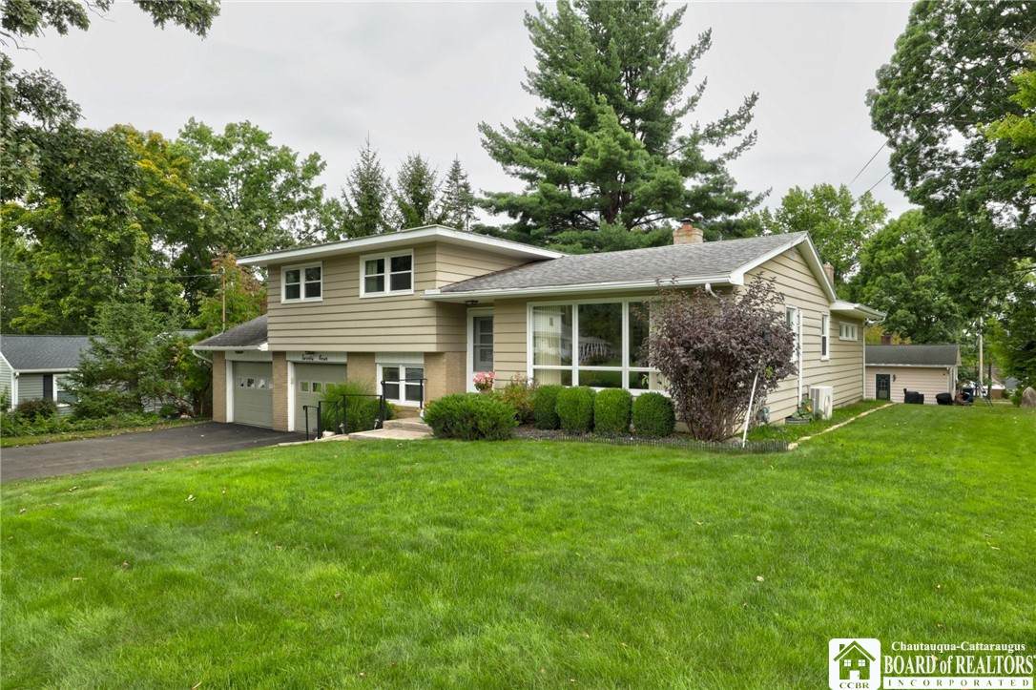
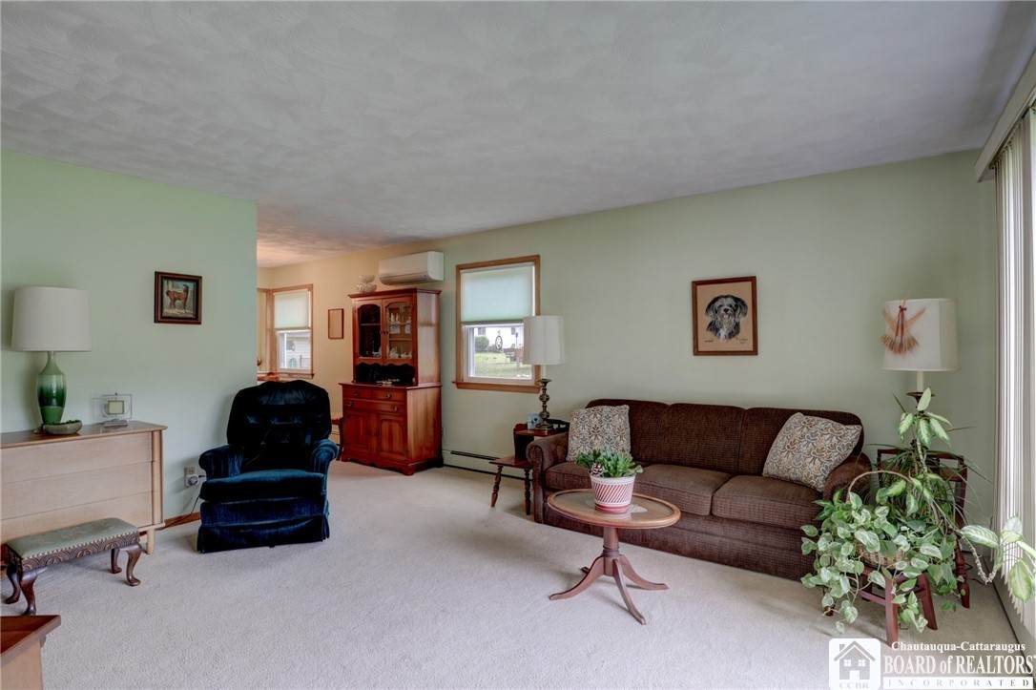
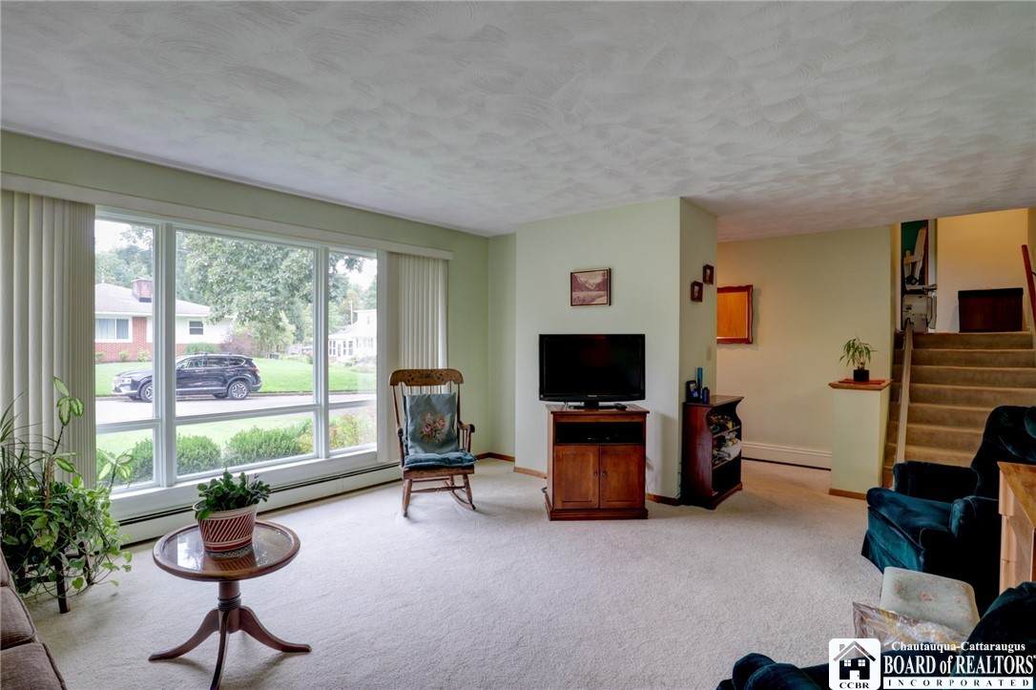
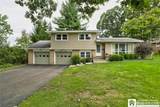
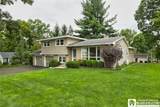
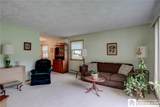
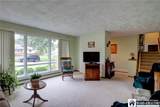
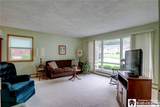
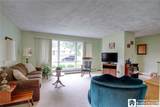
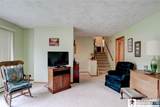
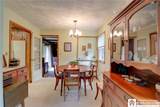
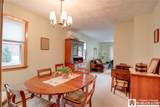
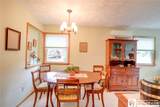
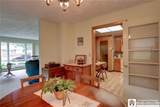
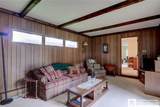
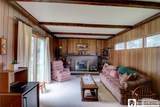
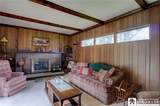
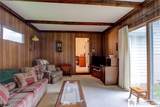
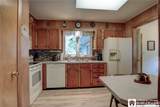
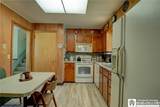
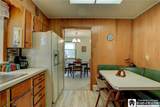
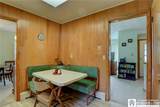
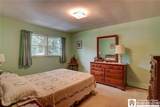
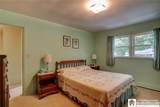
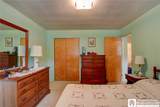
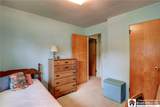
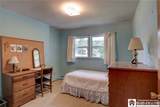
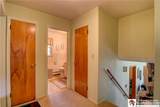
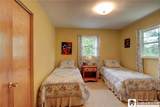
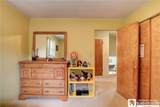
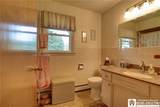
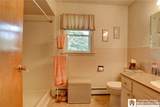
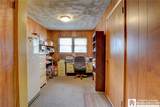
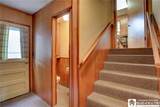
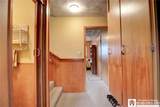
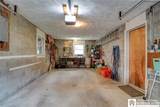
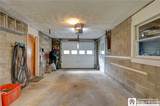
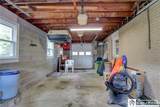
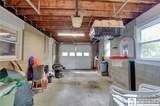
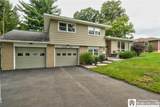
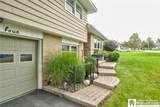
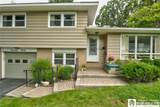
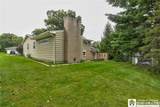
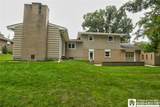
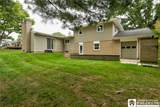
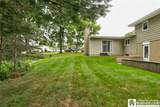
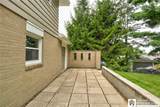
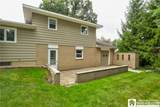
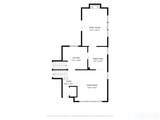
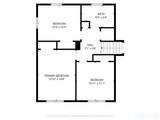
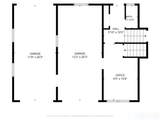
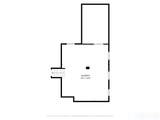
This home has been lovingly cared for by one owner since it was built 64 years ago. A spacious three-bedroom, one-and-a-half-bath split-level home conveniently located on the westside of Jamestown. The main level offers a comfortable and inviting layout with a spacious living room featuring a large bay window, while the adjoining dining room creates an easy flow for everyday living and entertaining. The large family room is a standout feature, complete with a wood-burning fireplace and sliding glass door providing access to the backyard and patio. The main level has an entrance hall the includes a large closet for additional storage of coats and shoes. The eat-in kitchen has an efficient layout and has updated countertops, tiled backsplash, and flooring. The kitchen table is a great place to enjoy your morning coffee and watch the birds and other wildlife from the window. The three bedrooms are generously sized, offering plenty of closet and living space. The large main bathroom features a convenient walk-in shower. The lower level provides added versatility with a private entrance hall leading in from the backyard, a half bath, and a separate office—ideal for working from home or additional flex space. The attached two-car garage offers excellent convenience, with one bay featuring an overhead door that opens directly to the rear patio. Additional features include a basement water guard system and sump pump, providing added peace of mind. Outside, enjoy the spacious back patio, backyard, and attractive paver walkway and stairway leading to the front entrance. Ideally situated on Jamestown’s westside, this home is close to area amenities and attractions, including the National Comedy Center, Northwest Arena, Chautauqua Lake, and Chautauqua Institution. A well-maintained home with a versatile floor plan, generous room sizes, and convenient access to the best of the area.
-
3BEDS
-
0.19ACRES
-
1BATHS
-
11/2 BATHS
-
1,676SQFT
-
$107$/SQFT
School Information
Description
This home has been lovingly cared for by one owner since it was built 64 years ago. A spacious three-bedroom, one-and-a-half-bath split-level home conveniently located on the westside of Jamestown. The main level offers a comfortable and inviting layout with a spacious living room featuring a large bay window, while the adjoining dining room creates an easy flow for everyday living and entertaining. The large family room is a standout feature, complete with a wood-burning fireplace and sliding glass door providing access to the backyard and patio. The main level has an entrance hall the includes a large closet for additional storage of coats and shoes. The eat-in kitchen has an efficient layout and has updated countertops, tiled backsplash, and flooring. The kitchen table is a great place to enjoy your morning coffee and watch the birds and other wildlife from the window. The three bedrooms are generously sized, offering plenty of closet and living space. The large main bathroom features a convenient walk-in shower. The lower level provides added versatility with a private entrance hall leading in from the backyard, a half bath, and a separate office—ideal for working from home or additional flex space. The attached two-car garage offers excellent convenience, with one bay featuring an overhead door that opens directly to the rear patio. Additional features include a basement water guard system and sump pump, providing added peace of mind. Outside, enjoy the spacious back patio, backyard, and attractive paver walkway and stairway leading to the front entrance. Ideally situated on Jamestown’s westside, this home is close to area amenities and attractions, including the National Comedy Center, Northwest Arena, Chautauqua Lake, and Chautauqua Institution. A well-maintained home with a versatile floor plan, generous room sizes, and convenient access to the best of the area.
The data relating to real estate on this web site comes in part from the Internet Data Exchange (IDX) Program of NYSAMLS’s. Real estate listings held by firms other than BridgeView Real Estate are marked with the IDX logo and detailed information about them includes the Listing Broker’s Firm Name. Data last updated: 2026-10-09T12:14:40.163.
 Listing information © 2026 CNYIS, GENRIS, WNYREIS. Listing provided by William Burley of Century 21 Turner Brokers : bburley@c21turnerbrokers.com.