





Description
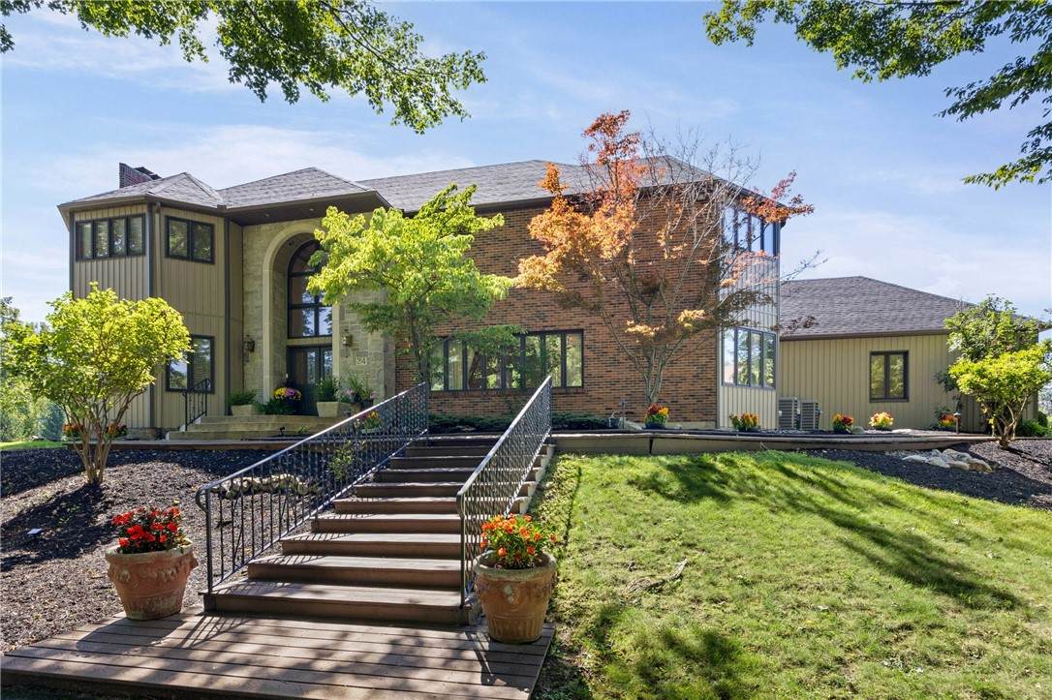
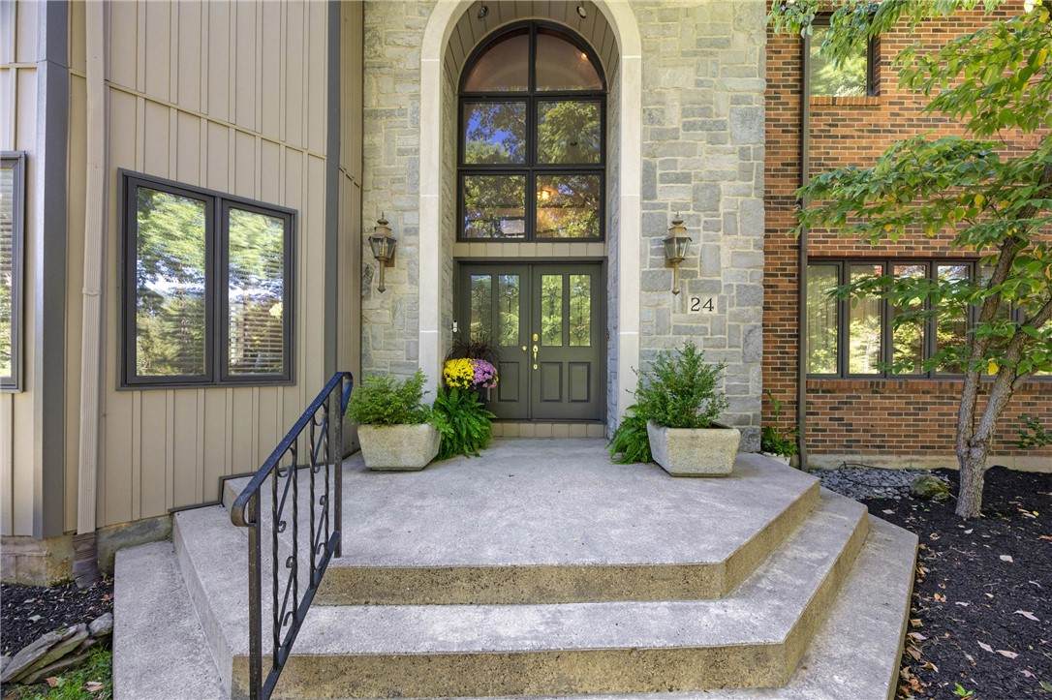
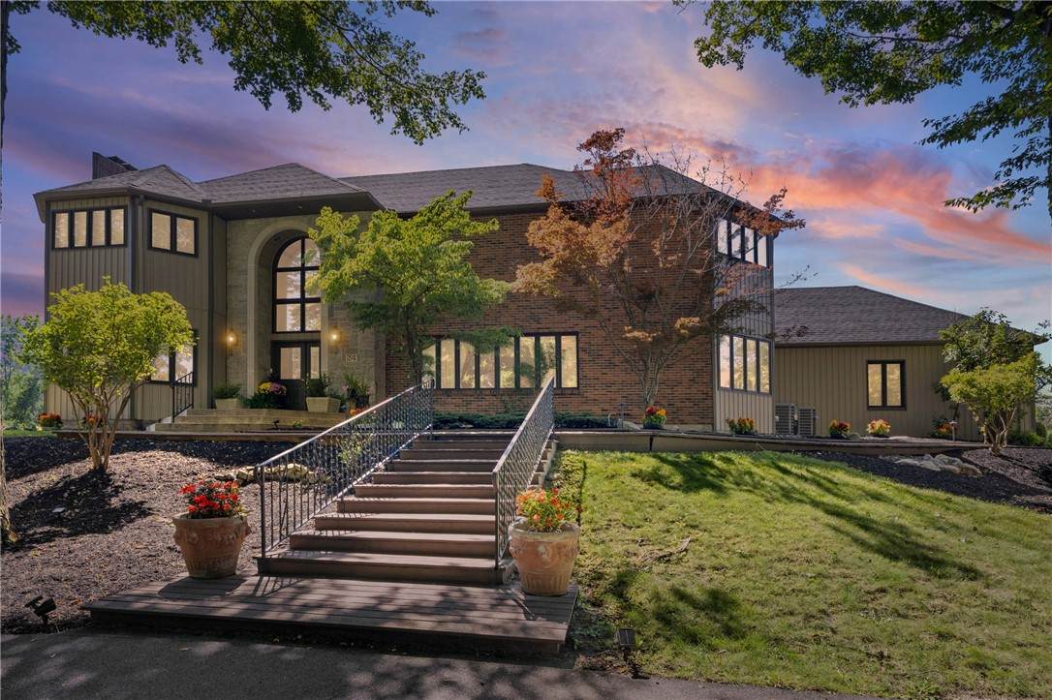
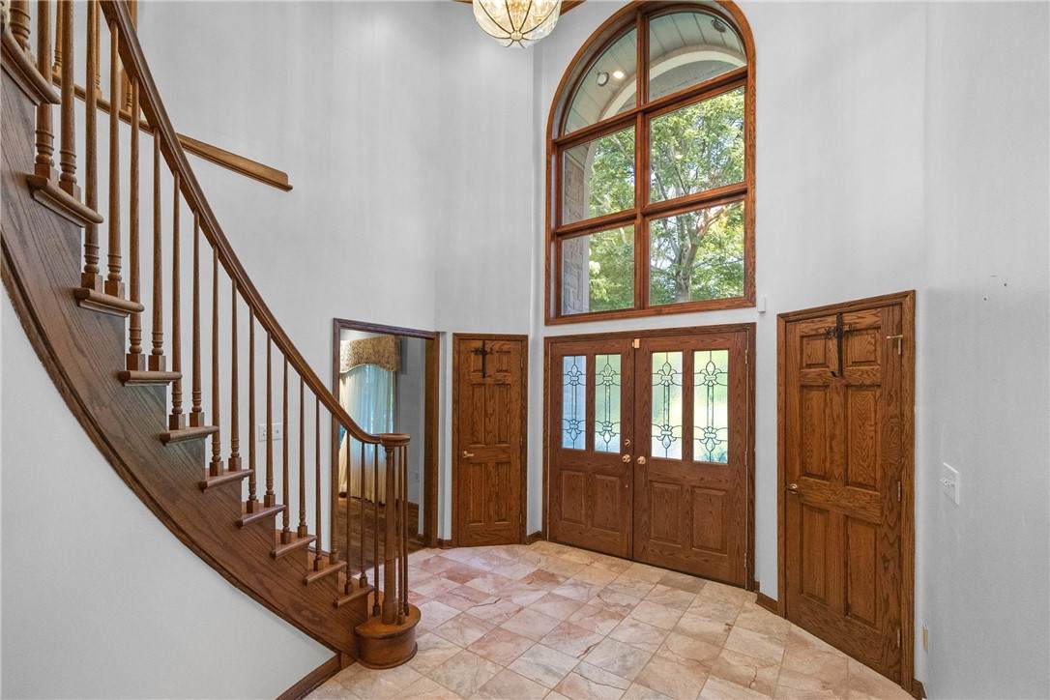
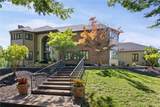
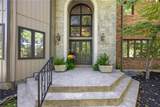
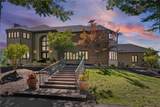
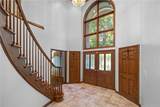
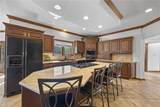
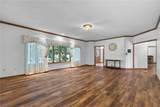
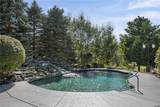
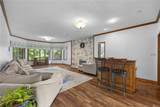
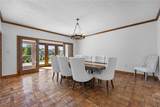
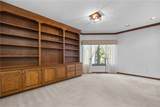
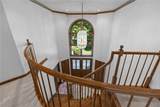
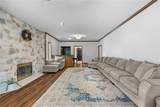
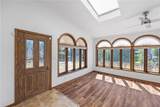
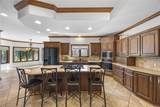
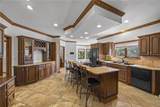
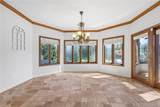
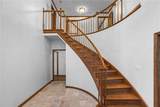
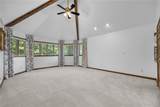
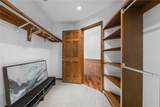
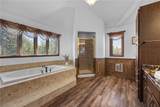
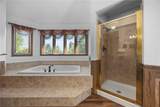
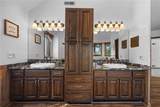
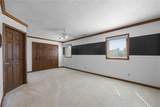
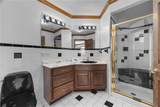
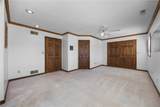
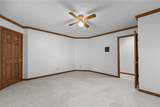
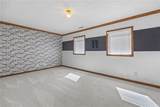
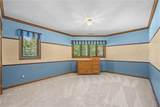
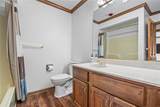
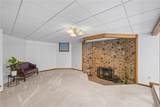
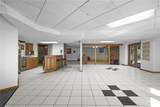
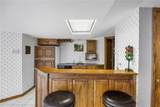
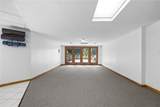
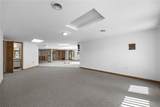
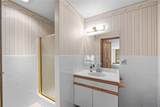
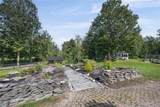
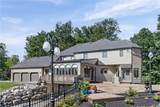
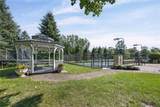
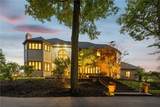
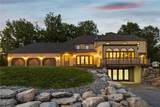
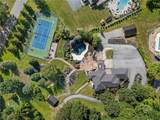
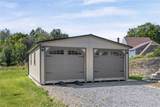
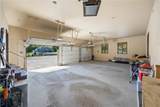
Welcome to 24 Woodland Drive, an extraordinary 5-bedroom, 4.5-bath home offering over 5,200 sq. ft. of living space. The first home built in this private neighborhood, it was designed to be a stately centerpiece—and decades of meticulous care have preserved that presence. The impressive exterior features new vinyl siding, beautiful stonework, a 7-year-young roof, dramatic exterior lighting, a circular driveway, and a heated 3-car garage. Step inside to a dramatic two-story entry and soaring foyer designed to make an unforgettable first impression. A handsome library-style office with floor-to-ceiling bookcases creates the perfect work-from-home setting or a quiet escape for reading and relaxing. Out back, your private resort awaits! A spacious paver patio overlooks the in-ground pool, hot tub, tennis court, and lush landscaping. A metal-roof gazebo, currently utilized as a chicken coop, offers tremendous potential for additional outdoor living and entertaining space. A rear drive provides convenient access to the additional outbuilding/barn. The expansive primary suite features vaulted ceilings, a walk-in closet, and a private bath with a whirlpool tub and dual vanities. A secondary bedroom offers an en-suite bath, while the rear sunroom with a half bath provides another wonderful space to relax or entertain. The finished lower level offers an in-law-style living arrangement, adding flexibility for guests or multi-generational living. Year-round comfort includes a dedicated furnace for each level and central A/C on the first and second floors. After sunset, thoughtfully placed exterior lighting showcases the pool, tennis court, gazebo, and spectacular landscaping. Private, stately, and meticulously maintained—yet minutes from shopping, restaurants, cafés, and everyday conveniences—24 Woodland Drive isn't simply a home. It's a property meant to be experienced. The sale of the property includes the lot next door with the tennis court, Tax ID 182400A0120000001130000, which is an additional 0.80 Acres. For a total of 3.3 Acres. Will not divide. Appointments are required for showings.
-
5BEDS
-
3.2ACRES
-
4BATHS
-
11/2 BATHS
-
5,144SQFT
-
$146$/SQFT
Description
Welcome to 24 Woodland Drive, an extraordinary 5-bedroom, 4.5-bath home offering over 5,200 sq. ft. of living space. The first home built in this private neighborhood, it was designed to be a stately centerpiece—and decades of meticulous care have preserved that presence. The impressive exterior features new vinyl siding, beautiful stonework, a 7-year-young roof, dramatic exterior lighting, a circular driveway, and a heated 3-car garage. Step inside to a dramatic two-story entry and soaring foyer designed to make an unforgettable first impression. A handsome library-style office with floor-to-ceiling bookcases creates the perfect work-from-home setting or a quiet escape for reading and relaxing. Out back, your private resort awaits! A spacious paver patio overlooks the in-ground pool, hot tub, tennis court, and lush landscaping. A metal-roof gazebo, currently utilized as a chicken coop, offers tremendous potential for additional outdoor living and entertaining space. A rear drive provides convenient access to the additional outbuilding/barn. The expansive primary suite features vaulted ceilings, a walk-in closet, and a private bath with a whirlpool tub and dual vanities. A secondary bedroom offers an en-suite bath, while the rear sunroom with a half bath provides another wonderful space to relax or entertain. The finished lower level offers an in-law-style living arrangement, adding flexibility for guests or multi-generational living. Year-round comfort includes a dedicated furnace for each level and central A/C on the first and second floors. After sunset, thoughtfully placed exterior lighting showcases the pool, tennis court, gazebo, and spectacular landscaping. Private, stately, and meticulously maintained—yet minutes from shopping, restaurants, cafés, and everyday conveniences—24 Woodland Drive isn't simply a home. It's a property meant to be experienced. The sale of the property includes the lot next door with the tennis court, Tax ID 182400A0120000001130000, which is an additional 0.80 Acres. For a total of 3.3 Acres. Will not divide. Appointments are required for showings.
The data relating to real estate on this web site comes in part from the Internet Data Exchange (IDX) Program of NYSAMLS’s. Real estate listings held by firms other than BridgeView Real Estate are marked with the IDX logo and detailed information about them includes the Listing Broker’s Firm Name. Data last updated: 2026-10-05T14:14:32.4.
 Listing information © 2026 CNYIS, GENRIS, WNYREIS. Listing provided by Eric Mcquistion of G & M Properties : .