






Description
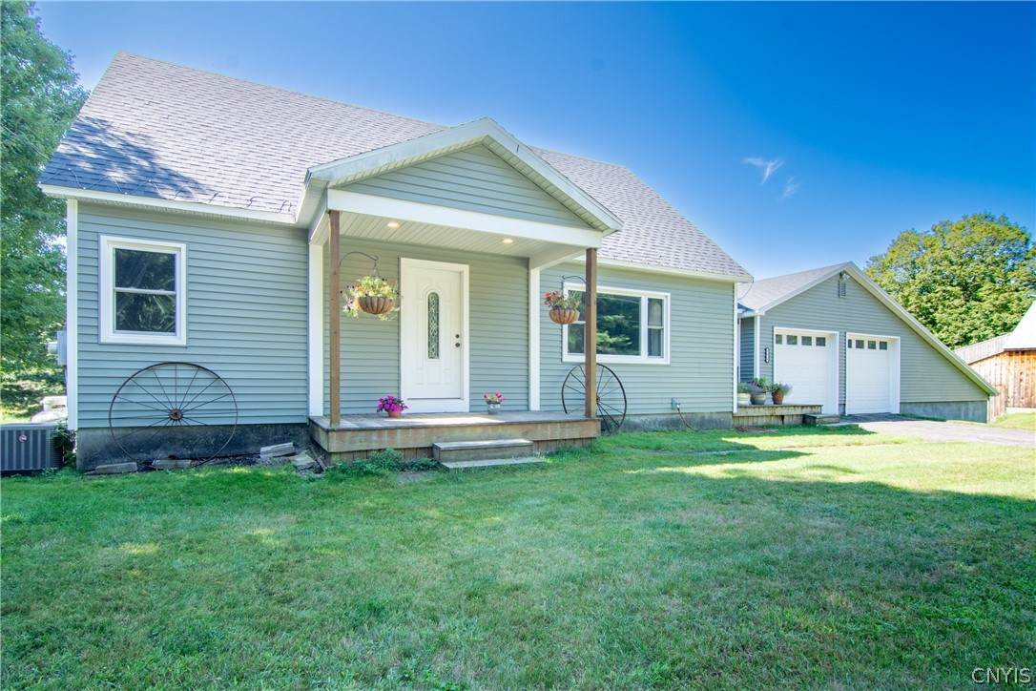
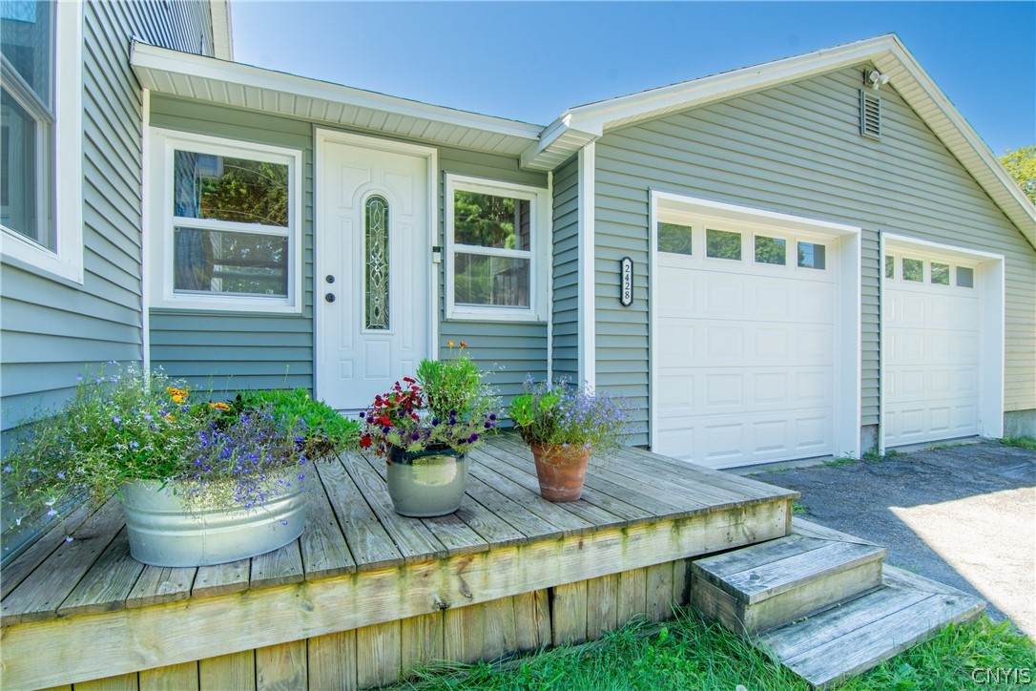
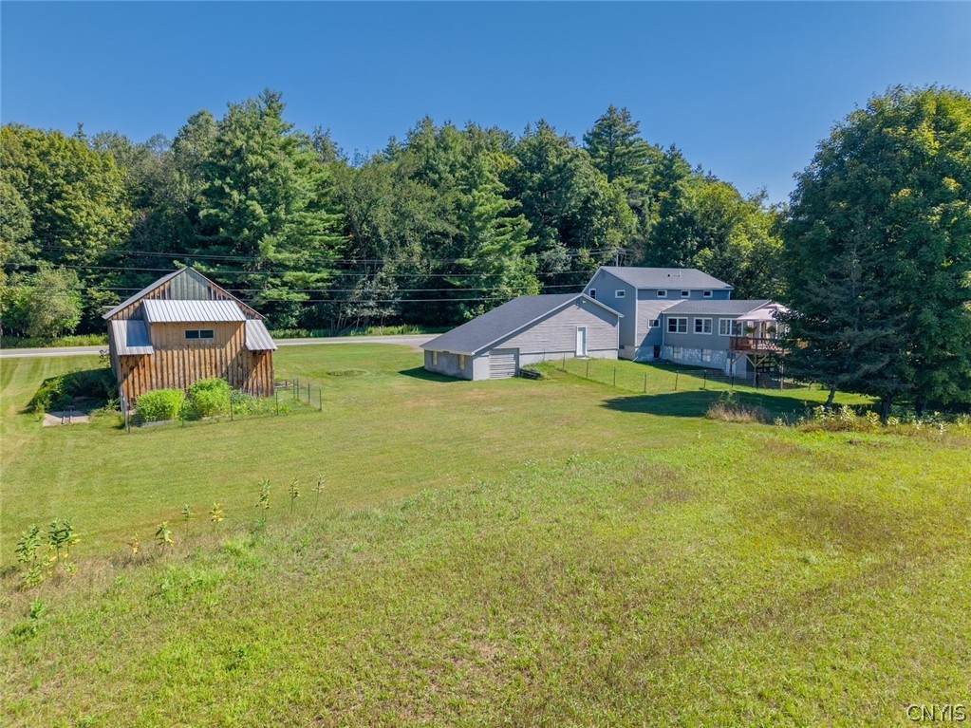
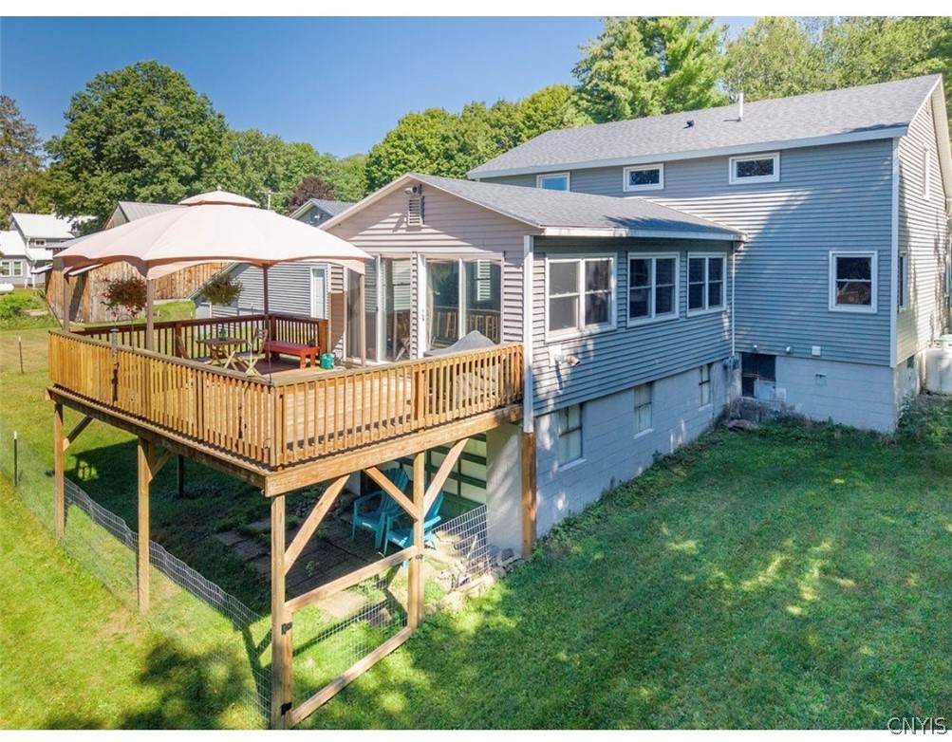
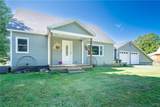
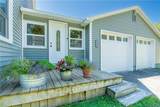
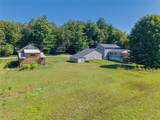
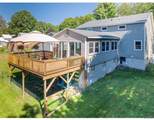
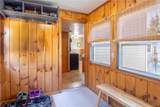
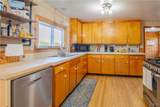
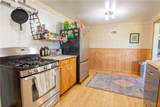
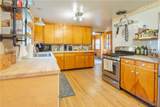
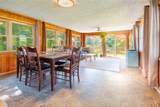
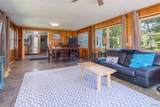
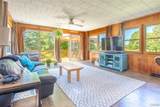
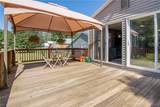
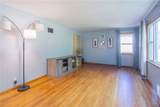
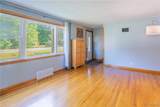
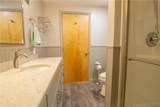
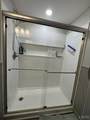
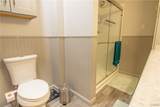
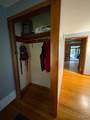
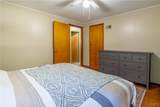
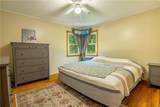
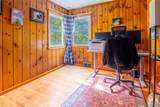
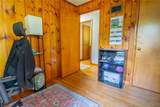
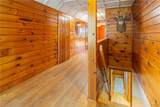
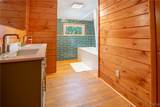
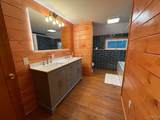
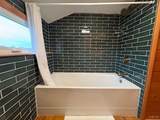
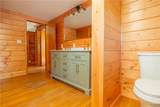
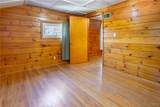
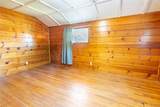
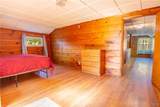
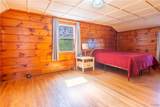
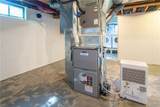
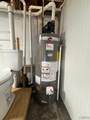
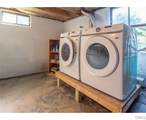
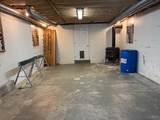
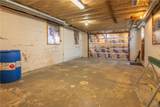
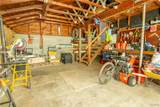
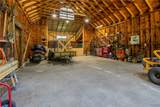
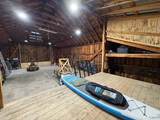
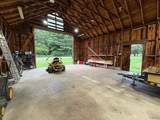
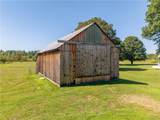
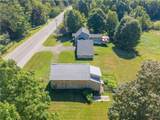
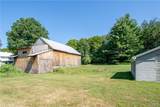
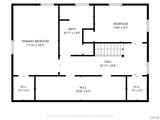
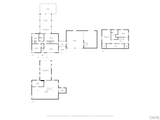
This beautifully maintained Cape Cod home offers warmth, character, and nearly 2,000 square feet of inviting living space. With four bedrooms and two full baths, the home features hardwood floors, knotty pine interior walls (some), and a cozy atmosphere throughout. The large heated entryway provides the perfect spot for coats, boots, and gear before leading into the country kitchen, complete with ceramic tile countertops, wood cabinetry, and all kitchen appliances are included. There is room for an eat in area, and just around the corner is a large living room with picture window. The highlight of the home is the expansive great room addition, surrounded by three walls of windows that fill the space with natural light. Sliding doors open to the back deck, where the gazebo remains with the property. A pellet stove adds extra warmth on colder days, and the views from this room overlook a peaceful tree lined property and open field, making it truly the heart of the home. The first floor includes the primary bedroom, a full bath with a walk-in shower, and an additional bedroom that can also serve as a den or office. Upstairs are two more bedrooms, a full hallway of closets and a brand new bathroom featuring a soaking tub. The full basement provides a workshop area with its own propane stove, laundry space, and plenty of storage. There is a 1/4 bath on this level in laundry area. Outside, this property continues to offer exceptional storage and workspace options. A detached 24' x 46' pole barn is tall enough for an RV and includes 30 amp hookup, a stage area for projects, and wide sliding doors for easy access. The attached garage accommodates two vehicles and includes a step down workshop area, ensuring plenty of room for tools, toys, and equipment, 50 amp rv and generator hook ups. The sellers have completed numerous updates, including a new roof, added insulation, a newly constructed second story bathroom, an updated laundry room, and so much more! Located just outside the village of Camden, the home provides a peaceful country setting while being only one mile from shopping, schools, churches, and all village amenities. Don't wait on this new listing!!
-
4BEDS
-
0.72ACRES
-
2BATHS
-
11/2 BATHS
-
1,998SQFT
-
$158$/SQFT
Description
This beautifully maintained Cape Cod home offers warmth, character, and nearly 2,000 square feet of inviting living space. With four bedrooms and two full baths, the home features hardwood floors, knotty pine interior walls (some), and a cozy atmosphere throughout. The large heated entryway provides the perfect spot for coats, boots, and gear before leading into the country kitchen, complete with ceramic tile countertops, wood cabinetry, and all kitchen appliances are included. There is room for an eat in area, and just around the corner is a large living room with picture window. The highlight of the home is the expansive great room addition, surrounded by three walls of windows that fill the space with natural light. Sliding doors open to the back deck, where the gazebo remains with the property. A pellet stove adds extra warmth on colder days, and the views from this room overlook a peaceful tree lined property and open field, making it truly the heart of the home. The first floor includes the primary bedroom, a full bath with a walk-in shower, and an additional bedroom that can also serve as a den or office. Upstairs are two more bedrooms, a full hallway of closets and a brand new bathroom featuring a soaking tub. The full basement provides a workshop area with its own propane stove, laundry space, and plenty of storage. There is a 1/4 bath on this level in laundry area. Outside, this property continues to offer exceptional storage and workspace options. A detached 24' x 46' pole barn is tall enough for an RV and includes 30 amp hookup, a stage area for projects, and wide sliding doors for easy access. The attached garage accommodates two vehicles and includes a step down workshop area, ensuring plenty of room for tools, toys, and equipment, 50 amp rv and generator hook ups. The sellers have completed numerous updates, including a new roof, added insulation, a newly constructed second story bathroom, an updated laundry room, and so much more! Located just outside the village of Camden, the home provides a peaceful country setting while being only one mile from shopping, schools, churches, and all village amenities. Don't wait on this new listing!!
The data relating to real estate on this web site comes in part from the Internet Data Exchange (IDX) Program of NYSAMLS’s. Real estate listings held by firms other than BridgeView Real Estate are marked with the IDX logo and detailed information about them includes the Listing Broker’s Firm Name. Data last updated: 2026-10-09T13:14:53.893.
 Listing information © 2026 CNYIS, GENRIS, WNYREIS. Listing provided by Yvonne Carle of Wilkes Real Estate LLC : .