


Description
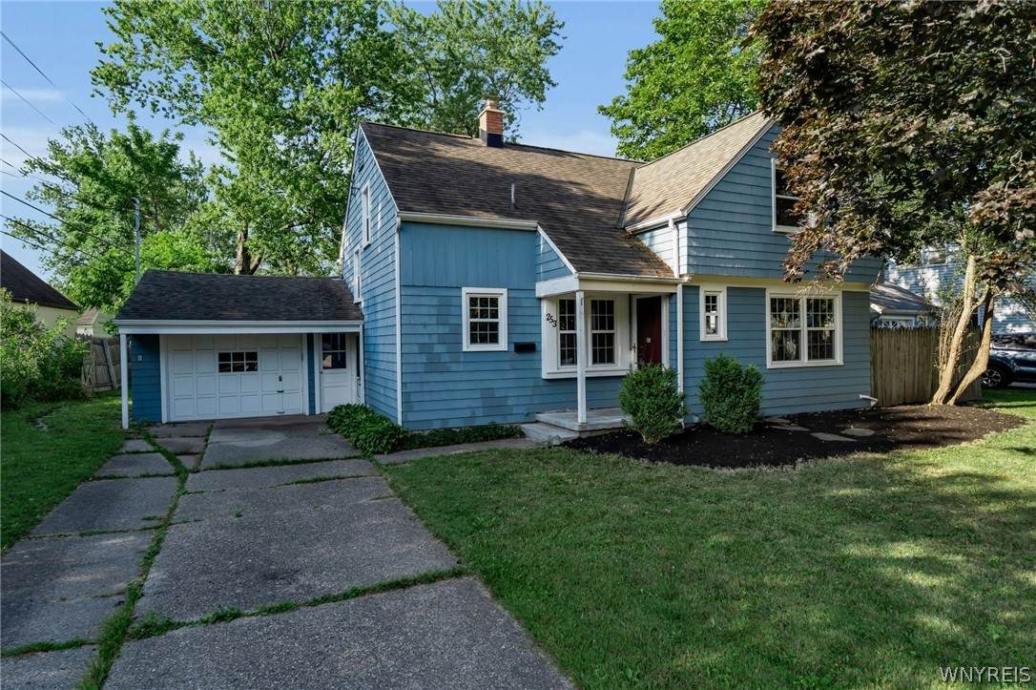
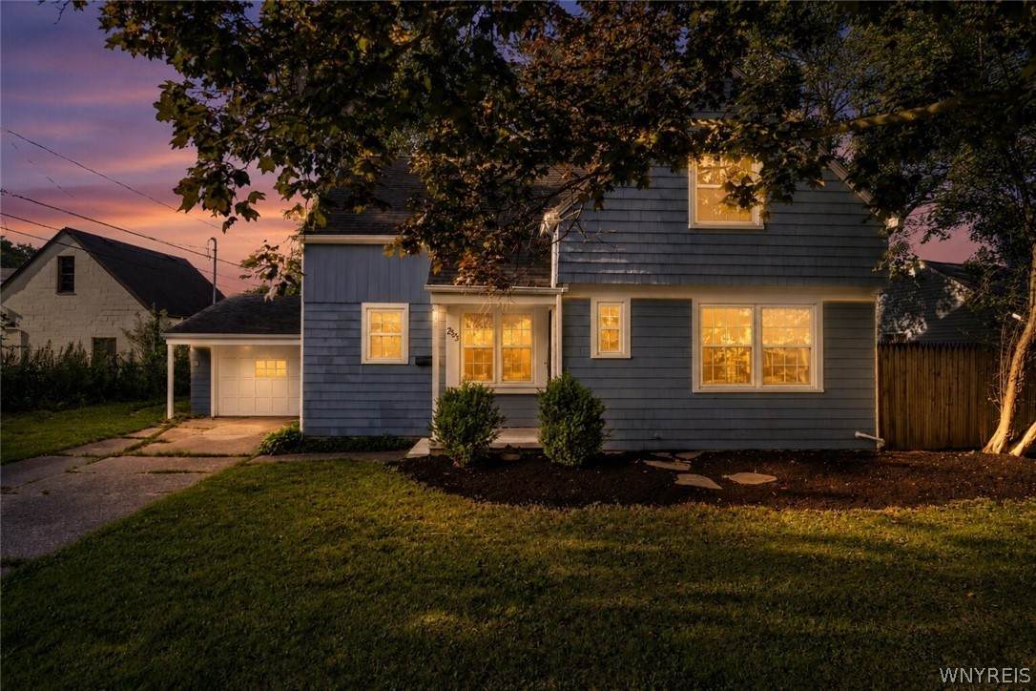
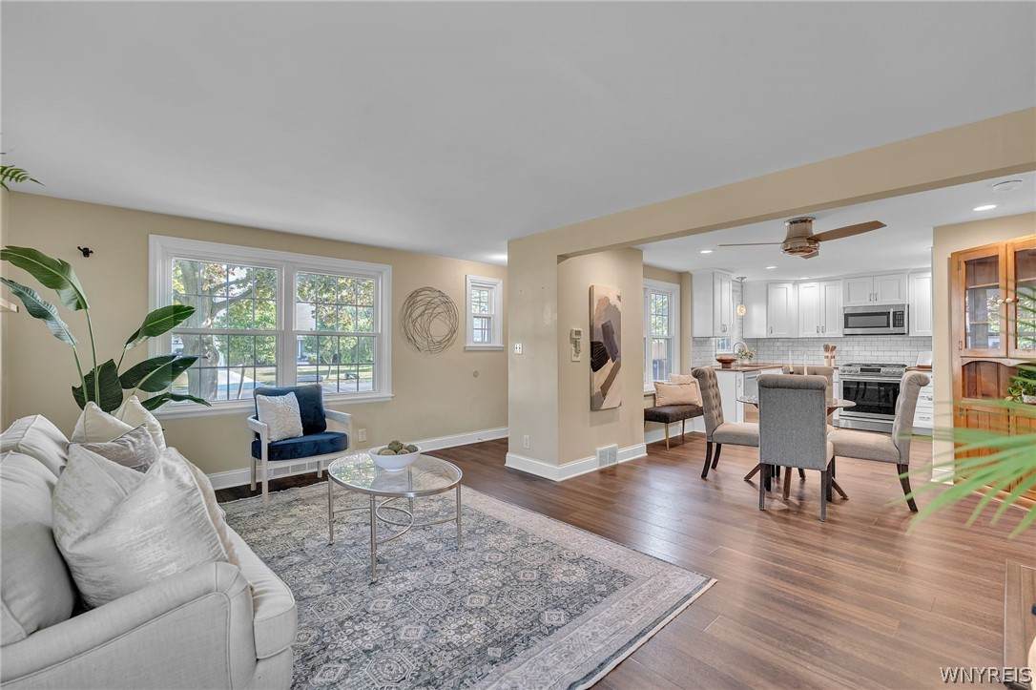
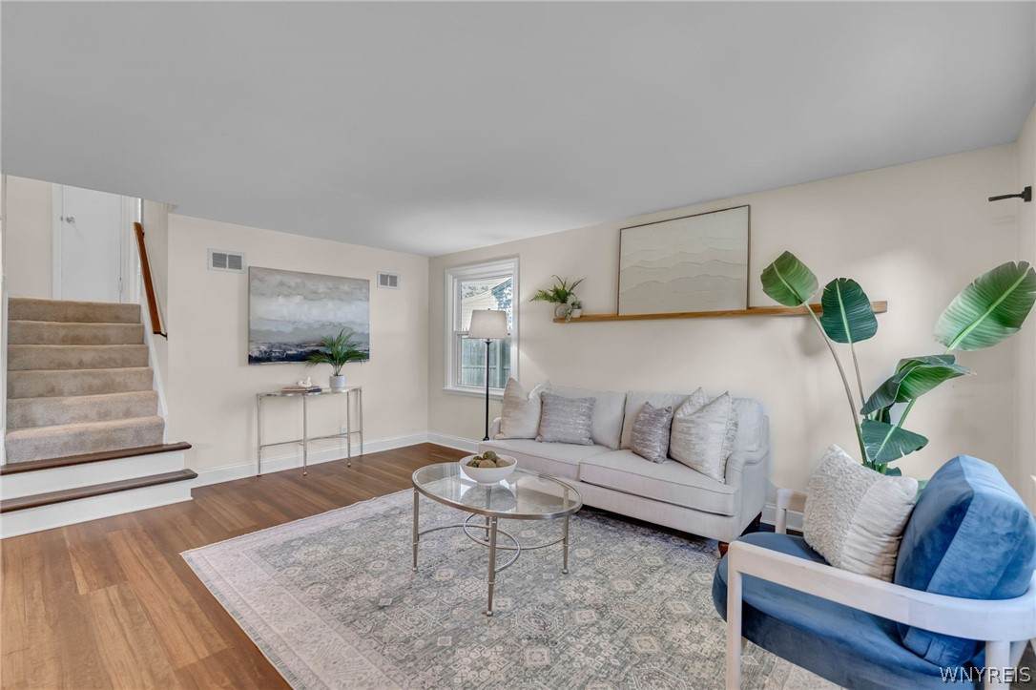
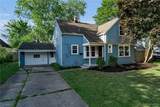
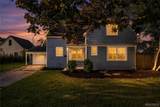
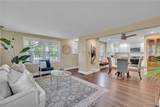
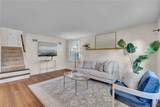
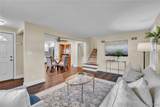
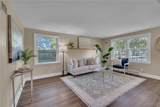
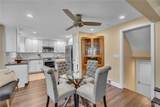
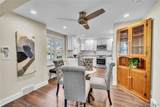
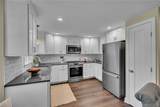
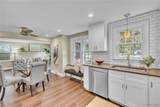
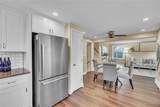
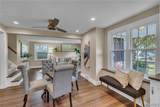
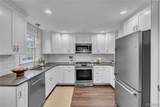
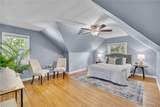
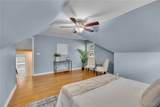
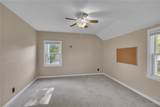
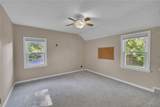
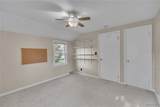
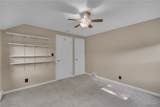
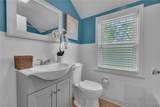
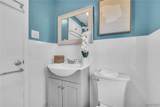
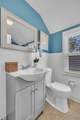
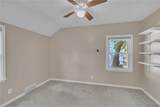
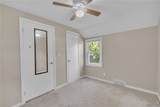
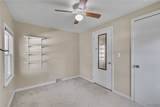
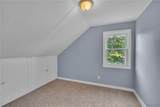
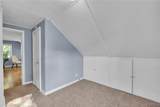
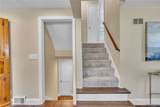
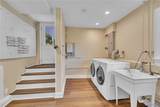
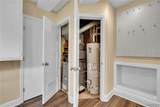
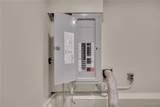
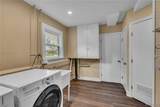
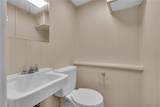
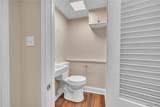
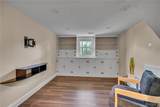
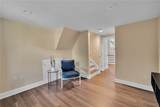
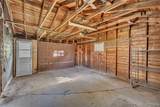
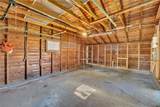
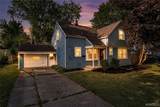
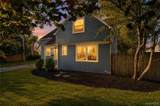
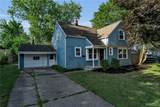
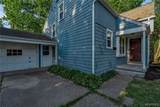
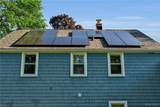
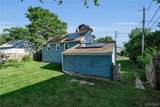
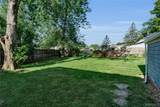
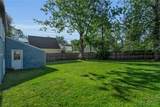
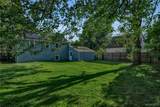
Welcome to 253 Lorfield, a beautifully maintained Amherst home where modern updates, everyday comfort, and one of the area’s most convenient locations come together. Step inside and you’ll find a bright, welcoming interior that has been freshly painted throughout. The open kitchen brings everyone together with quartz countertops, a ceramic tile backsplash, and stainless steel appliances, creating a space that works just as well for a quiet morning coffee as it does for a house full of guests.With 3 bedrooms and 1.5 baths, the home offers comfortable living with thoughtful improvements already taken care of. The updated bathroom, newer carpeting, updated electrical, hot water tank, sump pump, and repointed chimney mean you can spend less time thinking about projects and more time simply enjoying the home.And then there are the solar panels. Installed in 2018, they add a modern, energy-conscious feature to the home and may help reduce reliance on traditional electricity, giving the next owner a little more control over long-term energy costs. Step outside and the story continues with a large, fully fenced backyard ready for summer barbecues, late-night conversations around the fire, kids at play, or four-legged family members who prefer to conduct their daily neighborhood security patrol. The attached 1.5-car garage adds even more convenience and storage. Located in the desirable Smallwood school district and within walking distance of the Village of Williamsville, this is the kind of location where you can leave the car at home and stroll into the village for coffee, dinner, shopping, parks, and everything that gives the area its charm. 253 Lorfield is more than a well-maintained 3-bedroom home. It is a place where many of the updates have already been done, the backyard is ready to be enjoyed, and the best of Amherst and Williamsville is right around the corner.
-
3BEDS
-
0.25ACRES
-
1BATHS
-
11/2 BATHS
-
1,460SQFT
-
$225$/SQFT
Description
Welcome to 253 Lorfield, a beautifully maintained Amherst home where modern updates, everyday comfort, and one of the area’s most convenient locations come together. Step inside and you’ll find a bright, welcoming interior that has been freshly painted throughout. The open kitchen brings everyone together with quartz countertops, a ceramic tile backsplash, and stainless steel appliances, creating a space that works just as well for a quiet morning coffee as it does for a house full of guests.With 3 bedrooms and 1.5 baths, the home offers comfortable living with thoughtful improvements already taken care of. The updated bathroom, newer carpeting, updated electrical, hot water tank, sump pump, and repointed chimney mean you can spend less time thinking about projects and more time simply enjoying the home.And then there are the solar panels. Installed in 2018, they add a modern, energy-conscious feature to the home and may help reduce reliance on traditional electricity, giving the next owner a little more control over long-term energy costs. Step outside and the story continues with a large, fully fenced backyard ready for summer barbecues, late-night conversations around the fire, kids at play, or four-legged family members who prefer to conduct their daily neighborhood security patrol. The attached 1.5-car garage adds even more convenience and storage. Located in the desirable Smallwood school district and within walking distance of the Village of Williamsville, this is the kind of location where you can leave the car at home and stroll into the village for coffee, dinner, shopping, parks, and everything that gives the area its charm. 253 Lorfield is more than a well-maintained 3-bedroom home. It is a place where many of the updates have already been done, the backyard is ready to be enjoyed, and the best of Amherst and Williamsville is right around the corner.
The data relating to real estate on this web site comes in part from the Internet Data Exchange (IDX) Program of NYSAMLS’s. Real estate listings held by firms other than BridgeView Real Estate are marked with the IDX logo and detailed information about them includes the Listing Broker’s Firm Name. Data last updated: 2026-10-14T09:14:25.103.
 Listing information © 2026 CNYIS, GENRIS, WNYREIS. Listing provided by Thejan Kodituwakku of Keller Williams Realty WNY : 716-292-8756.