


Description
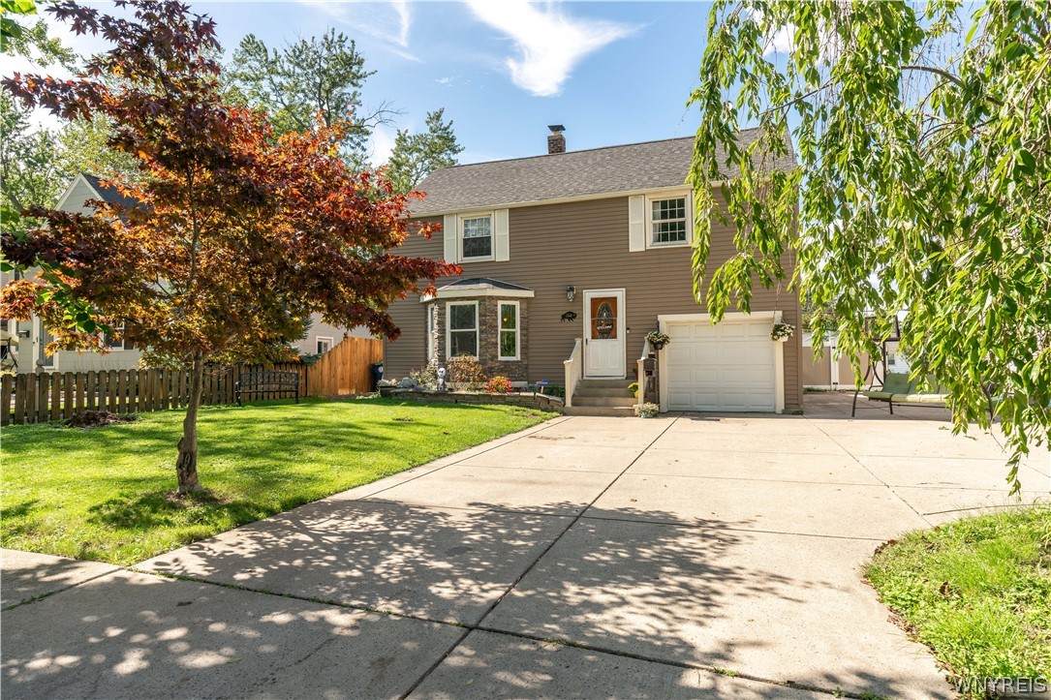
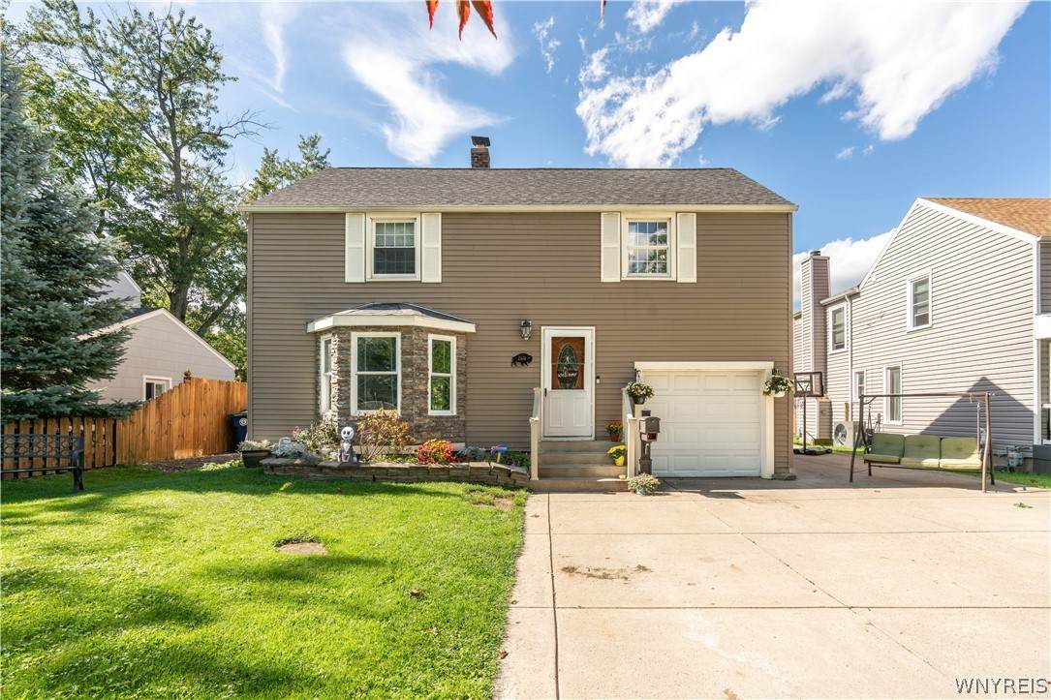
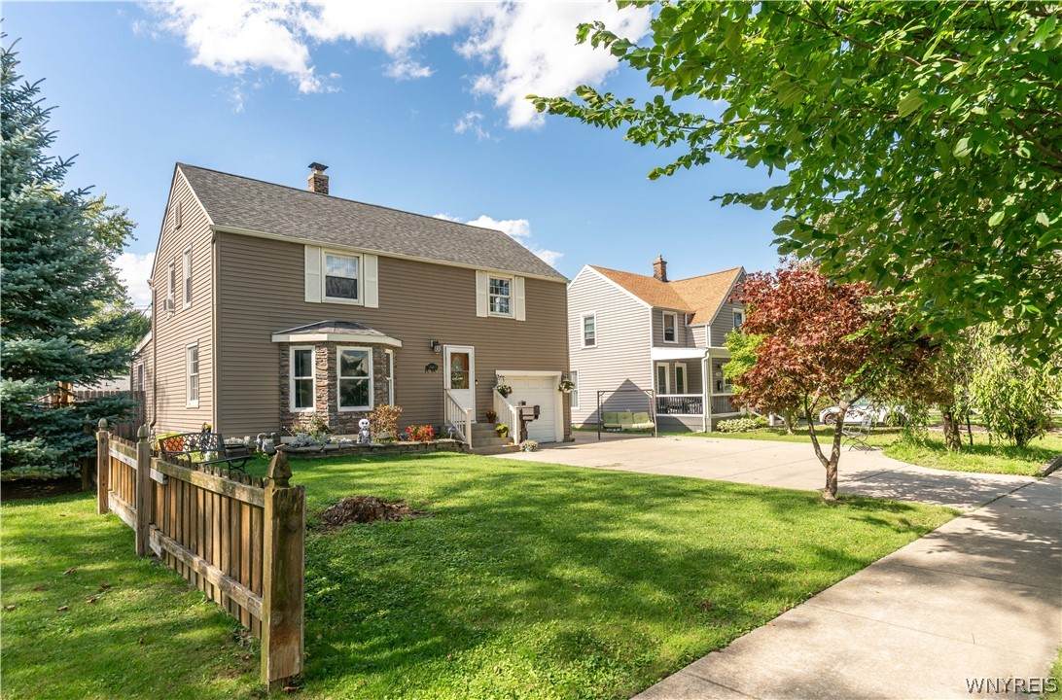
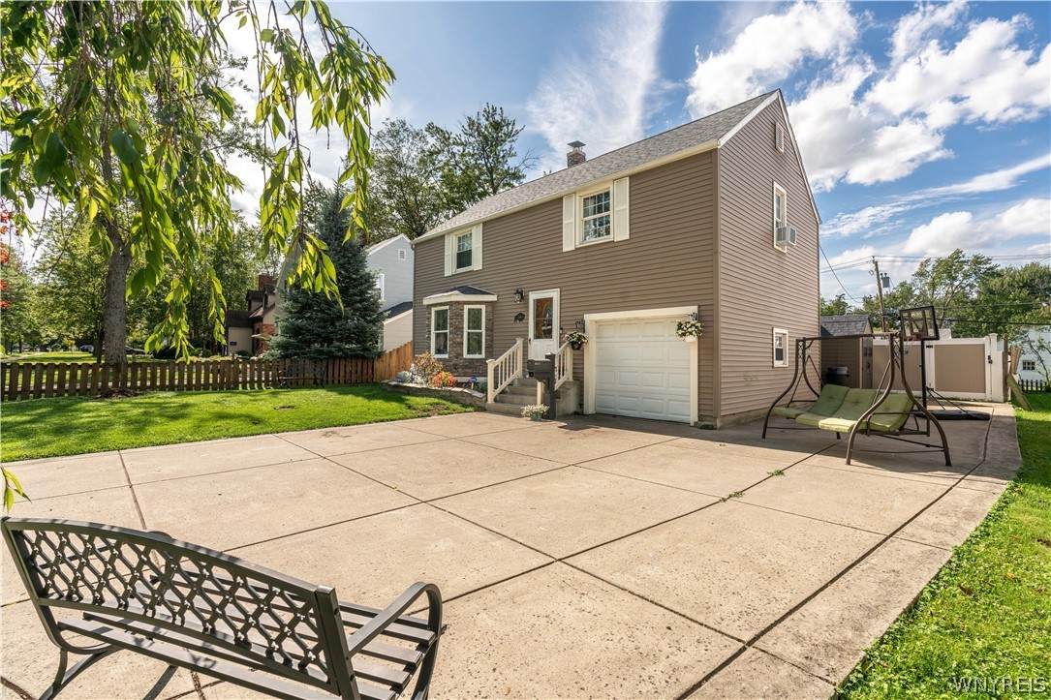
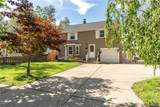
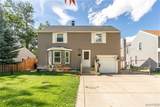
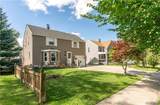
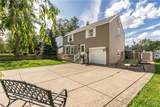
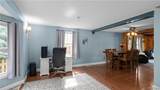
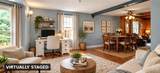
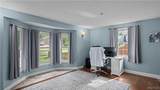
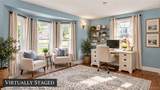
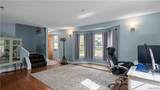
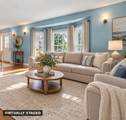
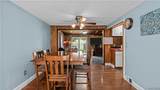
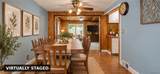
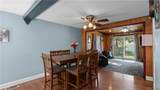
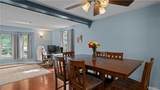
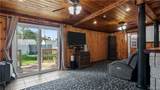
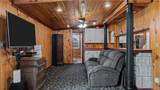
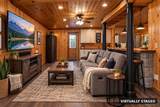
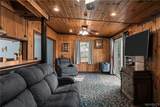
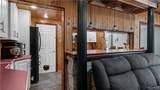
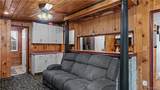
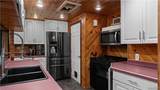
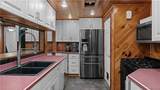
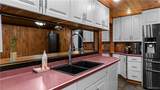
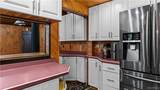
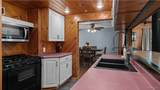
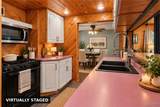
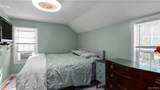
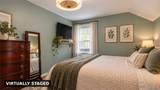
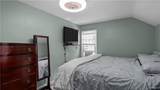
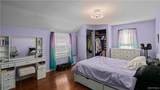
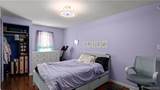
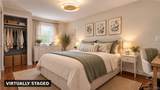
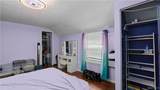
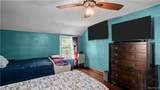
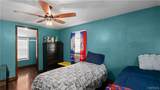
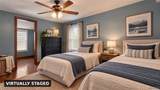
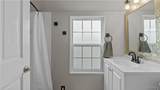
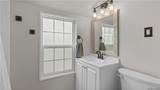
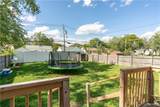
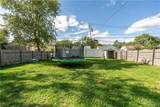
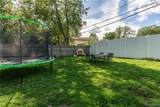
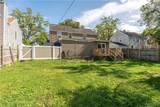
Welcome to 260 Hendricks Blvd! Located in the Amherst Central School District, this spacious home offers plenty of room to spread out with generous living spaces, large bedrooms and 2 full baths. The bright front living room features a charming bay window and flows into the dining area, while the rear addition provides an inviting family room with warm wood finishes and sliding glass doors leading to the deck and backyard. The kitchen offers abundant cabinetry, ample counter space and an open pass-through to the family room, creating a comfortable layout for everyday living and entertaining. Upstairs you’ll find generously sized bedrooms with great closet and storage space. Outside, enjoy a large fenced backyard with plenty of room for outdoor activities, a deck, attached garage and spacious driveway providing ample off-street parking. Situated in an established residential neighborhood, this home offers a convenient Amherst location close to schools, shopping, dining and everyday amenities. Additional features include central air, forced-air heat and some newer windows. Major improvements include main roof approximately 2008, furnace approximately 2010, addition completed and sided in 2012, addition roof approximately 2013 and hot water tank approximately 2019. With its spacious layout, two full baths, fantastic backyard and versatile living areas, this home offers so much potential. Bring your personal touches and make 260 Hendricks Blvd your own! Select photos have been virtually staged to illustrate furniture placement and room potential. Seller reserves the right to establish an offer deadline based on interest and activity.
-
3BEDS
-
0.18ACRES
-
2BATHS
-
01/2 BATHS
-
1,669SQFT
-
$186$/SQFT
Description
Welcome to 260 Hendricks Blvd! Located in the Amherst Central School District, this spacious home offers plenty of room to spread out with generous living spaces, large bedrooms and 2 full baths. The bright front living room features a charming bay window and flows into the dining area, while the rear addition provides an inviting family room with warm wood finishes and sliding glass doors leading to the deck and backyard. The kitchen offers abundant cabinetry, ample counter space and an open pass-through to the family room, creating a comfortable layout for everyday living and entertaining. Upstairs you’ll find generously sized bedrooms with great closet and storage space. Outside, enjoy a large fenced backyard with plenty of room for outdoor activities, a deck, attached garage and spacious driveway providing ample off-street parking. Situated in an established residential neighborhood, this home offers a convenient Amherst location close to schools, shopping, dining and everyday amenities. Additional features include central air, forced-air heat and some newer windows. Major improvements include main roof approximately 2008, furnace approximately 2010, addition completed and sided in 2012, addition roof approximately 2013 and hot water tank approximately 2019. With its spacious layout, two full baths, fantastic backyard and versatile living areas, this home offers so much potential. Bring your personal touches and make 260 Hendricks Blvd your own! Select photos have been virtually staged to illustrate furniture placement and room potential. Seller reserves the right to establish an offer deadline based on interest and activity.
The data relating to real estate on this web site comes in part from the Internet Data Exchange (IDX) Program of NYSAMLS’s. Real estate listings held by firms other than BridgeView Real Estate are marked with the IDX logo and detailed information about them includes the Listing Broker’s Firm Name. Data last updated: 2026-10-05T13:14:31.453.
 Listing information © 2026 CNYIS, GENRIS, WNYREIS. Listing provided by Aubryn Noble of Realty ONE Group Empower : .