



Skip To Content

2614 Turnpike Road

Meredith, NY 13757
  • $799,000
  • STATUS: Active
  • ON SITE: 44 Days
  • MLS #: R1715738
$799,000
  • 4
    BEDS
  • 155.99
    ACRES
  • 1
    BATHS
  • 0
    1/2 BATHS
  • 2,301
    SQFT
  • $347
    $/SQFT
Neighborhood:
Type:
Single-Family Home
Built:
1950
County:

School Ratings & Info

School District:

Description

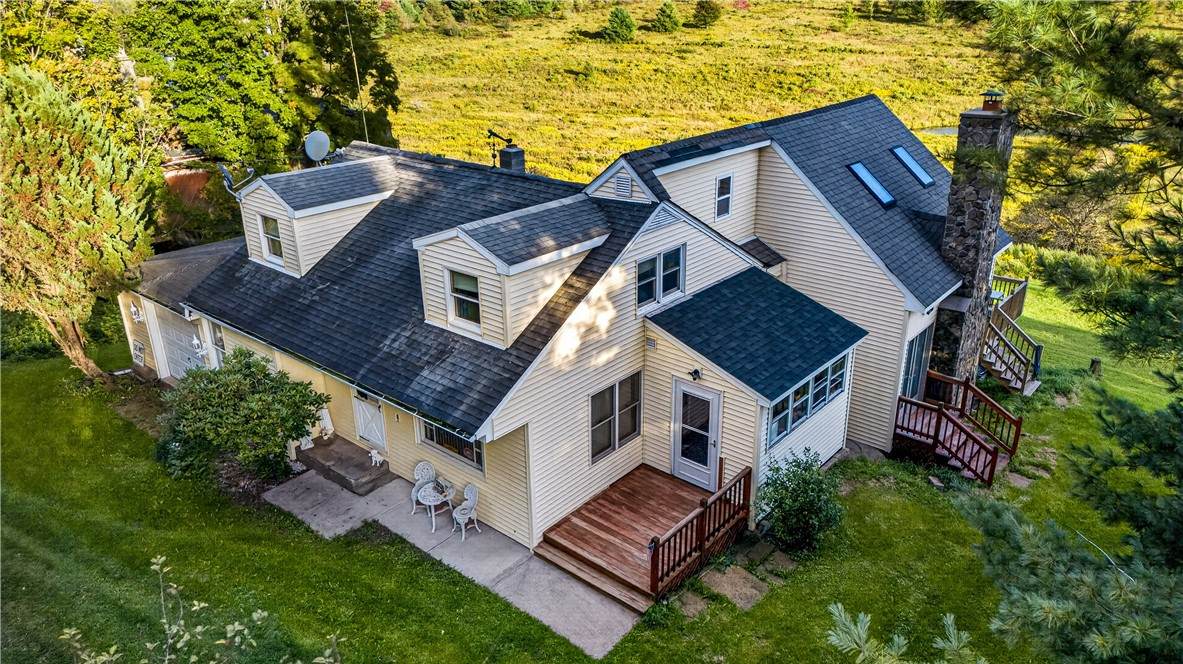
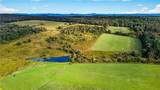
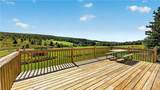
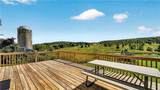
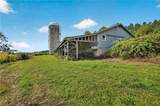
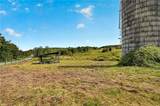
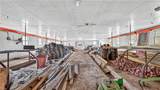
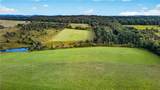
Nearly 156 acres of rolling meadows, woods, and Catskill views surround this Meredith farm, anchored by a 4-bedroom Cape Cod built in 1950, a large barn, and a large pond in Delaware County. Inside, an enormous eat-in kitchen with a fireplace opens through sliding glass doors onto the back deck. The main level also includes two first-floor bedrooms, a full bathroom, a bonus room, an enclosed porch, and a foyer, with two more bedrooms upstairs. A full basement offers exterior walkout access, and the home is heated with forced air, with an attached single-car garage and a circular driveway completing the setup. The land itself mixes old pasture, open meadows, and woods well suited for hunting. Beyond the main barn, which includes built-on storage, the property features fruit trees and an additional building offering space for a studio. Set along historic Turnpike Road in the Town of Meredith, the property offers quiet rural living with easy access to regional routes. Barn mornings, pond-side afternoons, and Catskill views from every angle. This Meredith farm combines acreage, character, and functional outbuildings in one place. The owner is a NYS licensed real estate agent.

Monthly Payment Calculator

©2026 CNYIS, GENRIS, WNYREIS. All rights reserved. IDX information is provided exclusively for consumers' personal, non-commercial use and may not be used for any purpose other than to identify prospective properties consumers may be interested in purchasing. All information deemed reliable but not guaranteed and should be independently verified. All properties are subject to prior sale, change or withdrawal. Neither the listing broker(s) nor BridgeView Real Estate shall be responsible for any typographical errors, misinformation, misprints, and shall be held totally harmless.

The data relating to real estate on this web site comes in part from the Internet Data Exchange (IDX) Program of NYSAMLS’s. Real estate listings held by firms other than BridgeView Real Estate are marked with the IDX logo and detailed information about them includes the Listing Broker’s Firm Name. Data last updated: 2026-11-10T00:14:06.567.
www.bridgeviewny.com/homes/181586361
Print Image

2614 Turnpike Road Meredith, NY 13757

  • Price: $799,000
  • Status: Active
  • On Site: 44 Days
  • MLS #: R1715738
4
Beds
1
Baths
0
½ Baths
155.99
Acres
2,301
SQFT
$347
$/SQFT
1950
Built
Neighborhood:
Meredith-124400
County:
Delaware
Area:
Meredith-124400
School District:
Delaware Academy
Property Description
Nearly 156 acres of rolling meadows, woods, and Catskill views surround this Meredith farm, anchored by a 4-bedroom Cape Cod built in 1950, a large barn, and a large pond in Delaware County. Inside, an enormous eat-in kitchen with a fireplace opens through sliding glass doors onto the back deck. The main level also includes two first-floor bedrooms, a full bathroom, a bonus room, an enclosed porch, and a foyer, with two more bedrooms upstairs. A full basement offers exterior walkout access, and the home is heated with forced air, with an attached single-car garage and a circular driveway completing the setup. The land itself mixes old pasture, open meadows, and woods well suited for hunting. Beyond the main barn, which includes built-on storage, the property features fruit trees and an additional building offering space for a studio. Set along historic Turnpike Road in the Town of Meredith, the property offers quiet rural living with easy access to regional routes. Barn mornings, pond-side afternoons, and Catskill views from every angle. This Meredith farm combines acreage, character, and functional outbuildings in one place. The owner is a NYS licensed real estate agent.
Exterior Features

Architectural Style Cape Cod Attached Garage YN Yes Construction Materials Vinyl Siding Copper Plumbing PEX Plumbing Exterior Features Dirt Driveway Deck Enclosed Porch Porch Private Yard See Remarks Garage YN Yes Horse Amenities Horses Allowed Lot Features Agricultural Rectangular Rectangular Lot Rural Lot Wooded Other Structures Barn(s) Outbuilding Parking Features Attached Garage Circular Driveway Driveway Patio And Porch Features Deck Roof Shingle Waterfront YN No

Interior Features

Appliances Dishwasher Electric Water Heater Gas Oven Gas Range Refrigerator Basement Full Walk- Out Access Basement YN Yes Fireplace YN Yes Fireplaces Total 2 Flooring Hardwood Tile Varies Foundation Details Poured Stone Furnished Partially Heating Oil Forced Air Heating YN Yes Interior Features Cathedral Ceiling(s) Entrance Foyer Eat-in Kitchen Separate / Formal Living Room Partially Furnished Sliding Glass Door(s) Natural Woodwork Bedroom on Main Level Loft Levels Two Living Area 2301 Main Level Bedrooms 2 Window Features Storm Window(s) Wood Frames

Property Features

Electric Circuit Breakers Fuses Horse YN Yes Listing Terms Cash Conventional Possession Close Of Escrow Property Condition Resale Property Sub Type Single Family Residence Security Features Security System Owned Sewer Septic Tank Special Listing Conditions Standard Tax Annual Amount 10960 Utilities Electricity Connected High Speed Internet Available Water Source Well Year Built Details Existing

Greater Rochester Association of Realtors logo Listing information © 2026 CNYIS, GENRIS, WNYREIS. Listing provided by Christy Dahms of Charlotteville Realty, LLC : 607-434-5993.
©2026 CNYIS, GENRIS, WNYREIS. All rights reserved. IDX information is provided exclusively for consumers' personal, non-commercial use and may not be used for any purpose other than to identify prospective properties consumers may be interested in purchasing. All information deemed reliable but not guaranteed and should be independently verified. All properties are subject to prior sale, change or withdrawal. Neither the listing broker(s) nor BridgeView Real Estate shall be responsible for any typographical errors, misinformation, misprints, and shall be held totally harmless.

The data relating to real estate on this web site comes in part from the Internet Data Exchange (IDX) Program of NYSAMLS’s. Real estate listings held by firms other than BridgeView Real Estate are marked with the IDX logo and detailed information about them includes the Listing Broker’s Firm Name. Data last updated: 2026-11-10T00:14:06.567.
 
https://bt-photos.global.ssl.fastly.net/rochester/orig_boomver_1_R1715738-2.jpg https://bt-photos.global.ssl.fastly.net/rochester/orig_boomver_1_R1715738-2.jpg https://bt-photos.global.ssl.fastly.net/rochester/orig_boomver_1_R1715738-2.jpg
Logo
BridgeView Real Estate
128 Ten Eyck St #2
Watertown NY, 13601