


Description
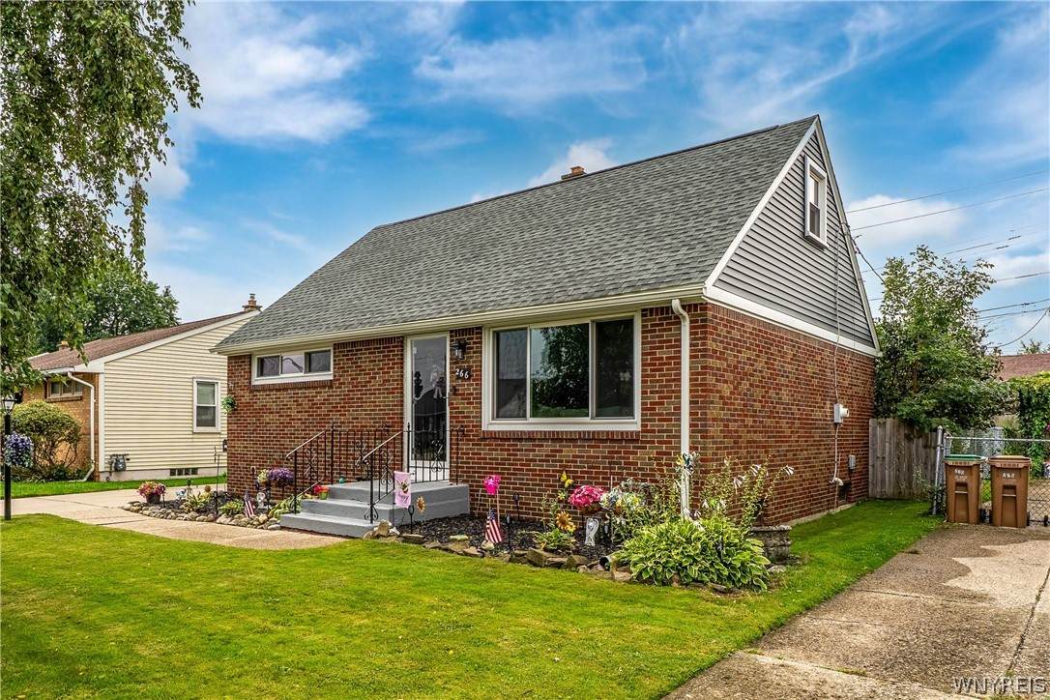
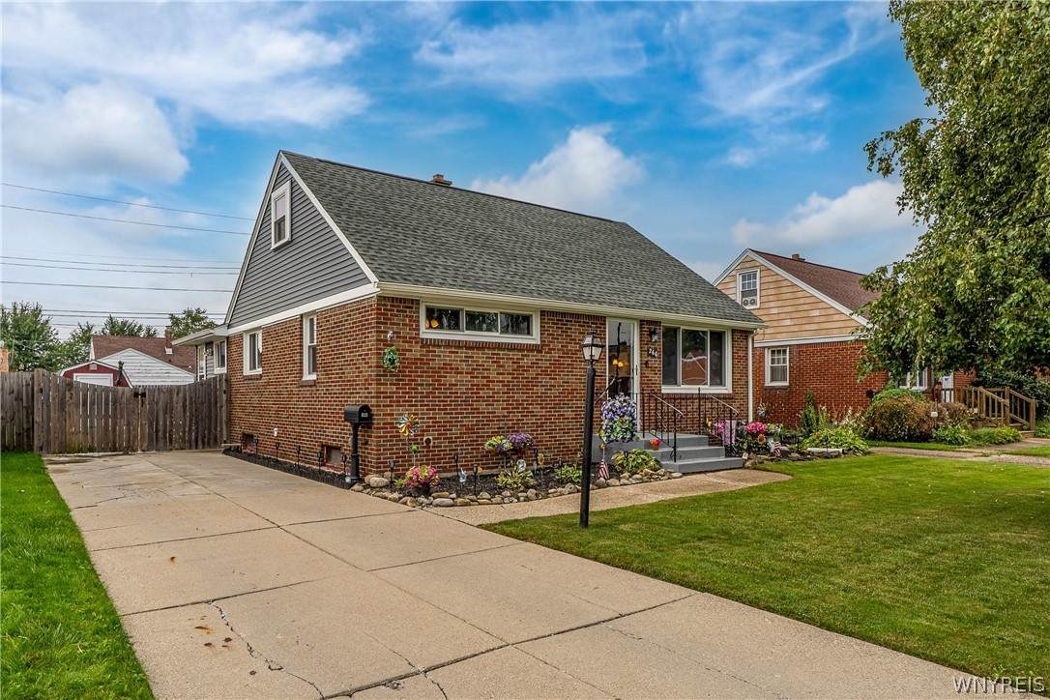
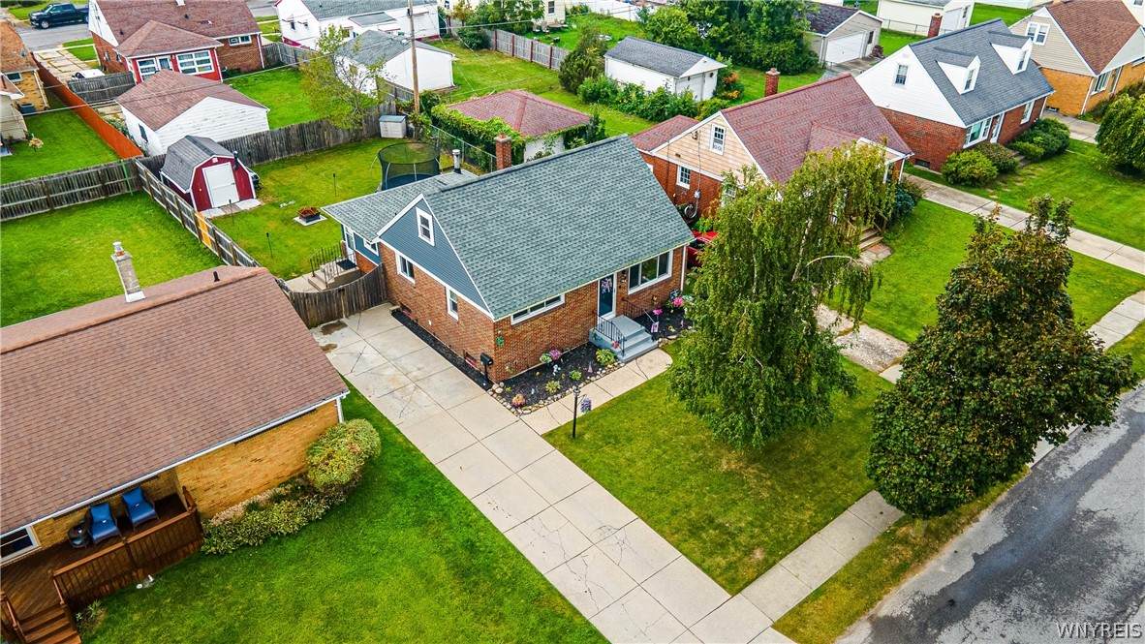
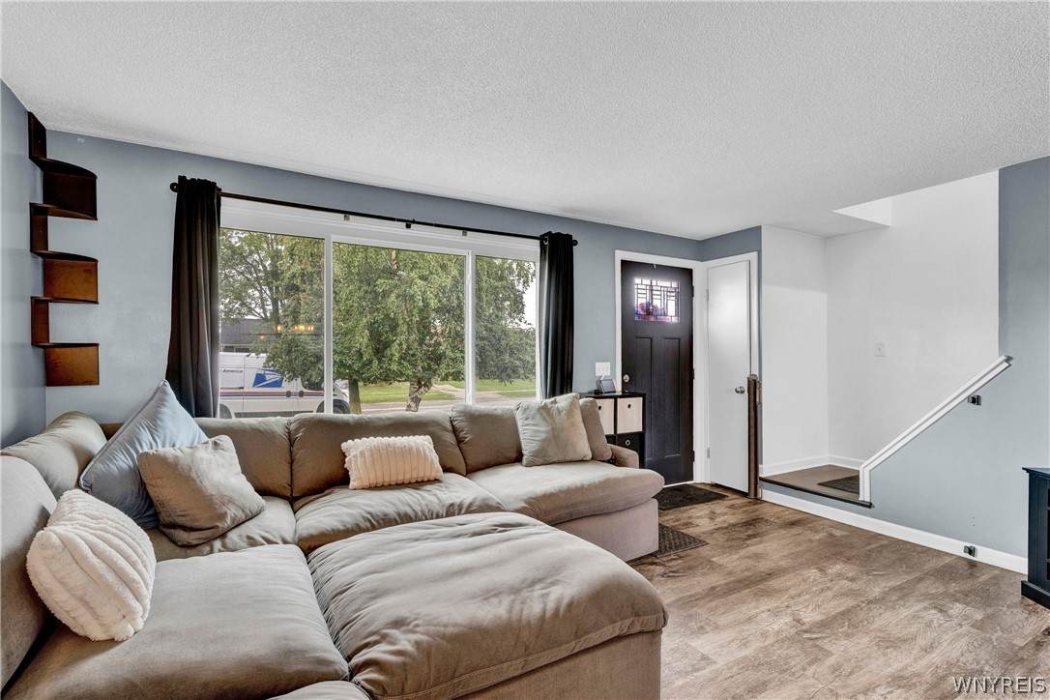
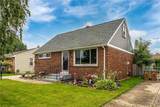
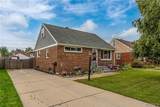
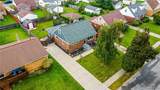
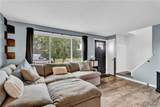
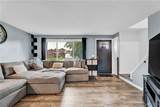
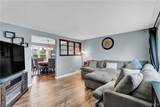
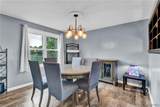
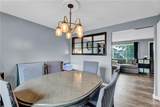
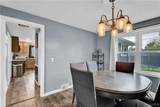
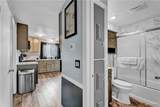
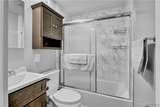
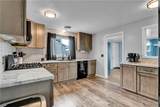
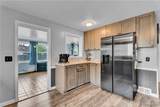
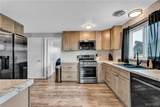
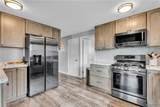
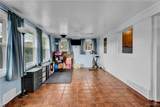
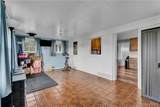
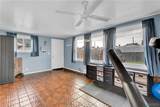
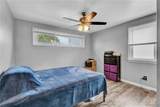
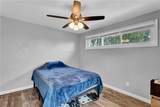
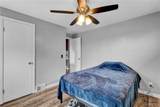
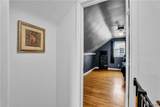
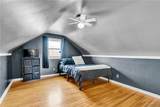
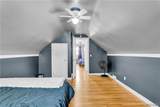
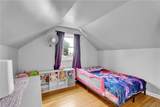
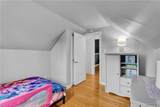
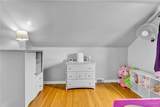
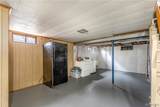
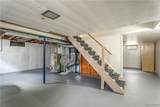
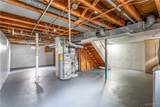
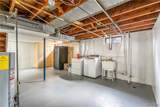
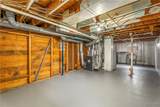
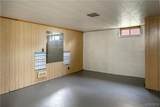
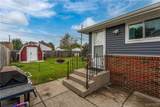
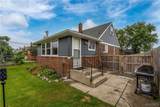
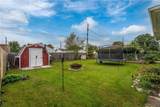
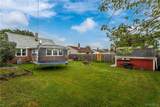
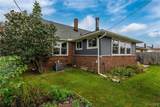
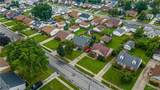
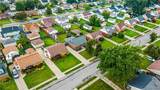
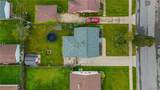
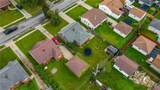
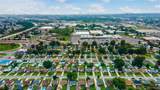
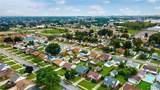
Welcome home to this beautifully maintained 3-bedroom home where comfort and convenience come together effortlessly. Thoughtfully cared for and extensively improved over the past five years, this home offers a warm, inviting layout with many of the major updates already taken care of. The main level features a spacious living room that flows into a formal dining room, creating an ideal setting for both everyday living and entertaining. The large, completely remodeled kitchen offers ample cabinetry, updated finishes, and newer Samsung appliances, making it both stylish and functional. Just off the main living spaces, the beautiful Florida room adds an abundance of versatility and is the perfect spot to enjoy your morning coffee, relax with a good book, entertain guests, or take in views of the backyard. The home also features a completely remodeled bathroom, newer vinyl siding, windows, flooring, and fresh paint throughout. The roof has been replaced within the last five years, providing another major improvement already checked off the list. The freshly Drylocked and painted basement offers a clean, versatile space with plenty of potential for storage, a home gym, workshop, hobby area, or additional recreation. Outside, you’ll find an exceptionally spacious backyard with room to garden, entertain, play, or simply enjoy your own outdoor retreat. The yard also includes a charming shed for additional storage. With its inviting floor plan, beautifully refreshed interior, significant improvements, and generous outdoor space, this home offers the rare opportunity to simply move in, settle in, and enjoy. The updates have been done. The space is here. Now it’s ready for you to make it home! Showings begin immediately
-
3BEDS
-
0.14ACRES
-
1BATHS
-
01/2 BATHS
-
1,500SQFT
-
$150$/SQFT
Description
Welcome home to this beautifully maintained 3-bedroom home where comfort and convenience come together effortlessly. Thoughtfully cared for and extensively improved over the past five years, this home offers a warm, inviting layout with many of the major updates already taken care of. The main level features a spacious living room that flows into a formal dining room, creating an ideal setting for both everyday living and entertaining. The large, completely remodeled kitchen offers ample cabinetry, updated finishes, and newer Samsung appliances, making it both stylish and functional. Just off the main living spaces, the beautiful Florida room adds an abundance of versatility and is the perfect spot to enjoy your morning coffee, relax with a good book, entertain guests, or take in views of the backyard. The home also features a completely remodeled bathroom, newer vinyl siding, windows, flooring, and fresh paint throughout. The roof has been replaced within the last five years, providing another major improvement already checked off the list. The freshly Drylocked and painted basement offers a clean, versatile space with plenty of potential for storage, a home gym, workshop, hobby area, or additional recreation. Outside, you’ll find an exceptionally spacious backyard with room to garden, entertain, play, or simply enjoy your own outdoor retreat. The yard also includes a charming shed for additional storage. With its inviting floor plan, beautifully refreshed interior, significant improvements, and generous outdoor space, this home offers the rare opportunity to simply move in, settle in, and enjoy. The updates have been done. The space is here. Now it’s ready for you to make it home! Showings begin immediately
The data relating to real estate on this web site comes in part from the Internet Data Exchange (IDX) Program of NYSAMLS’s. Real estate listings held by firms other than BridgeView Real Estate are marked with the IDX logo and detailed information about them includes the Listing Broker’s Firm Name. Data last updated: 2026-10-09T13:14:53.893.
 Listing information © 2026 CNYIS, GENRIS, WNYREIS. Listing provided by Alyssa Mancinelli of Keller Williams Realty WNY : 716-392-9061.