


Description
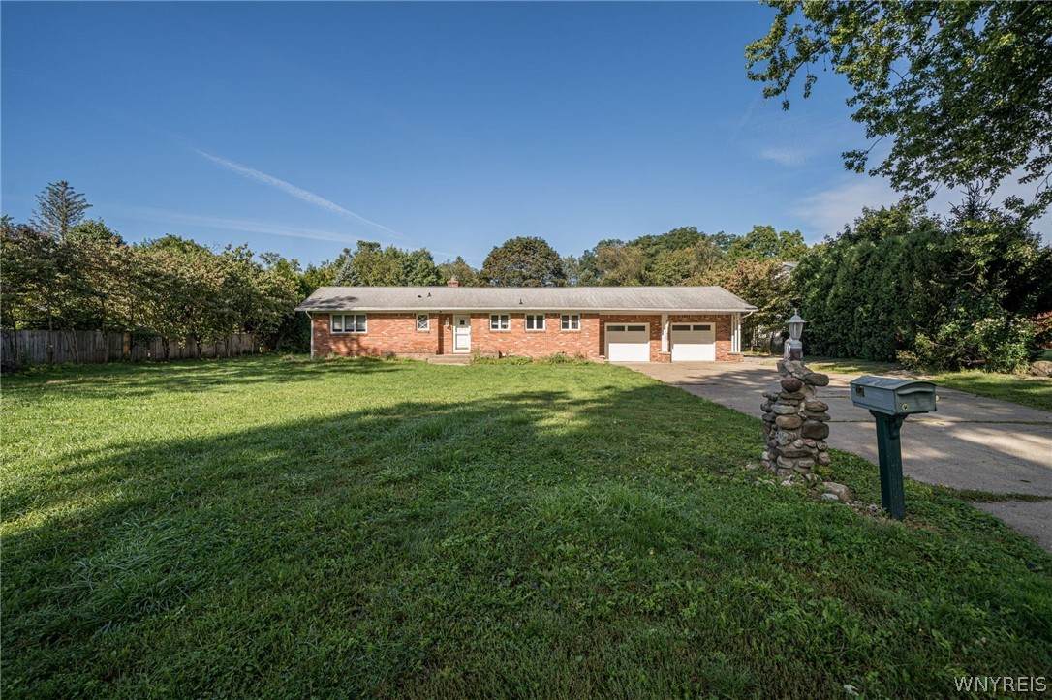
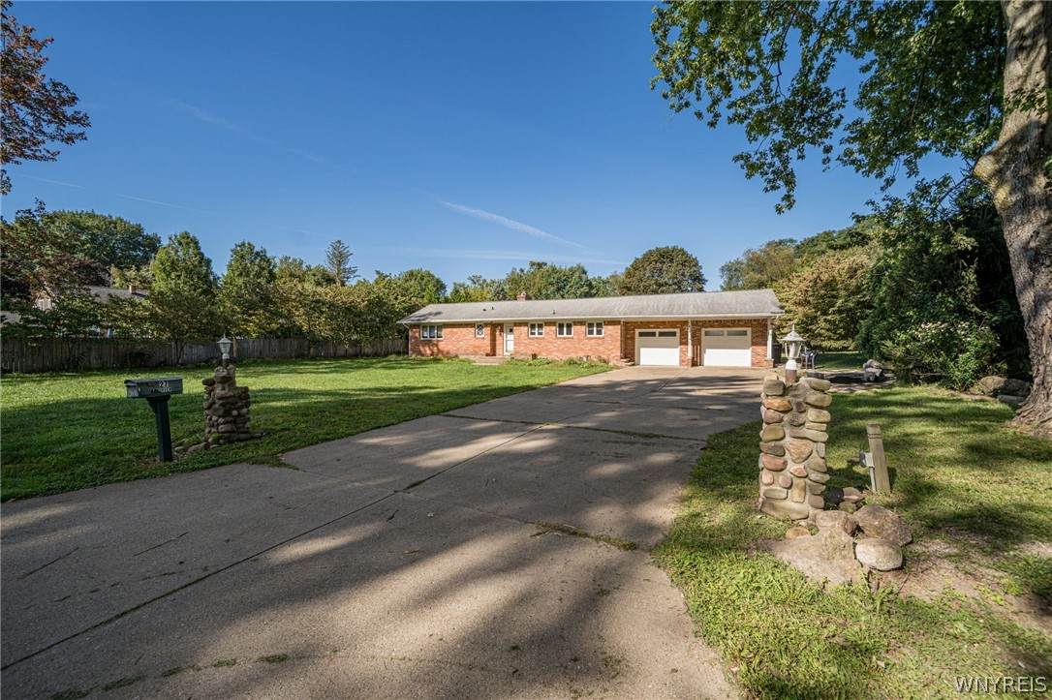
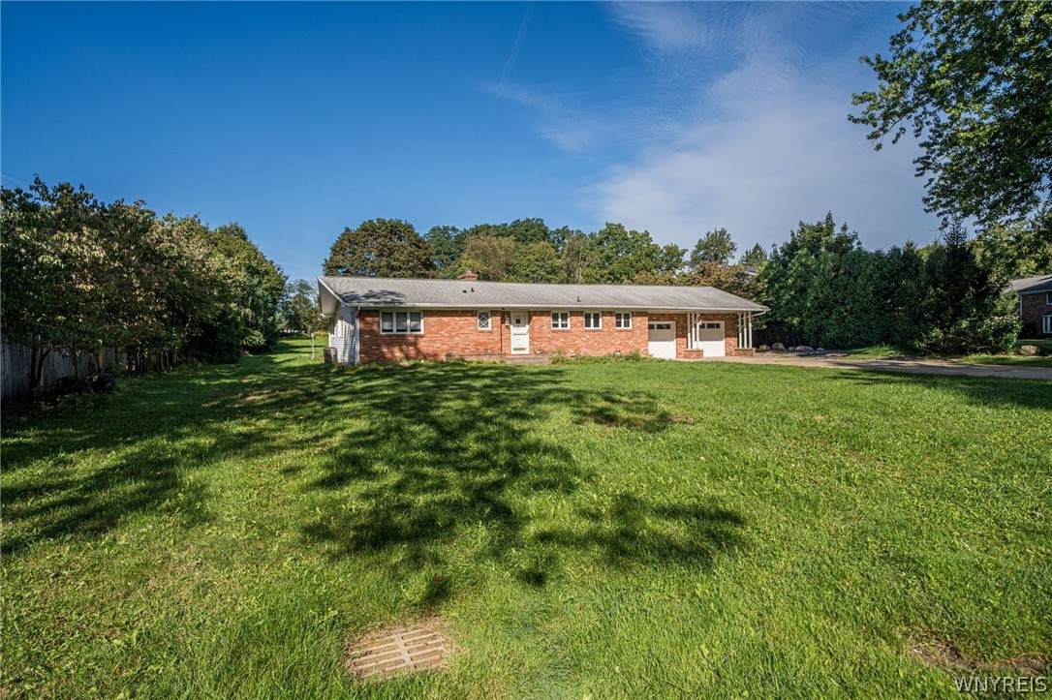
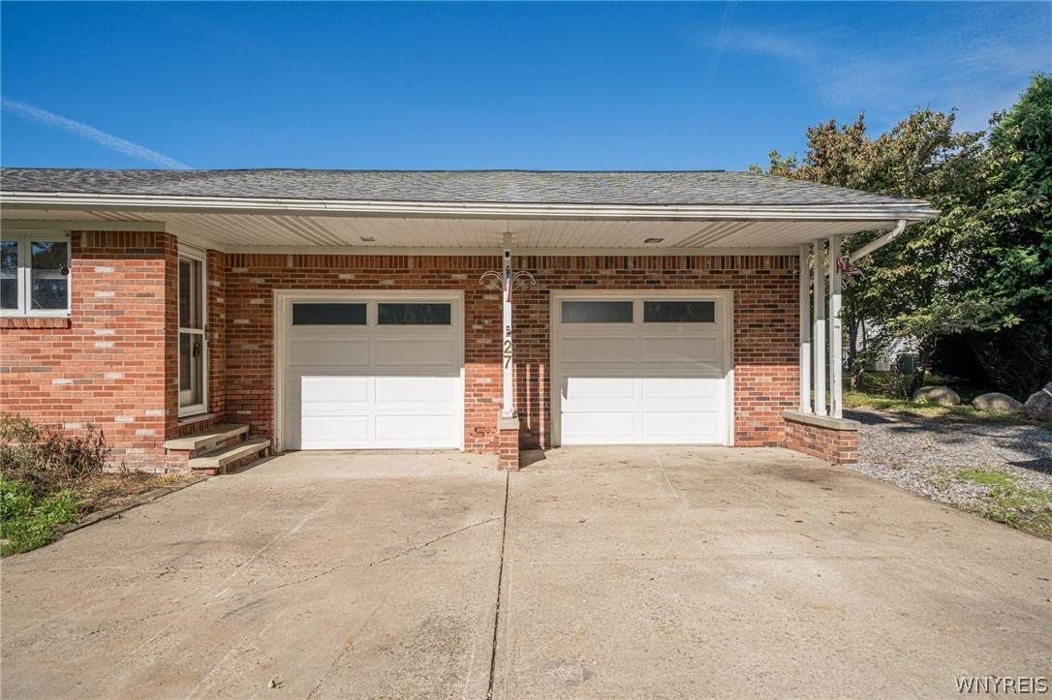
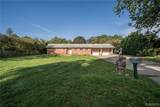
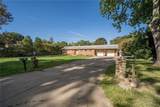
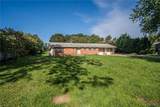
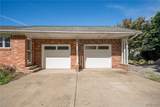
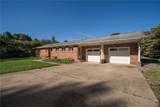
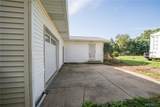
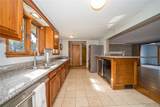
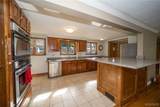
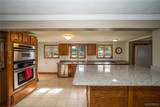
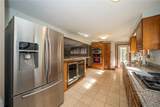
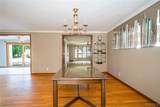
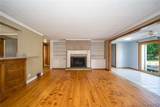
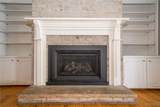
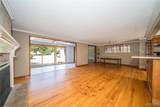
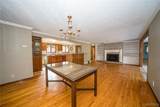
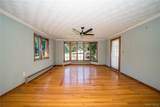
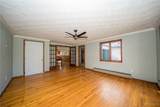
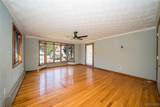
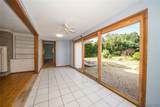
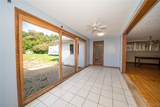
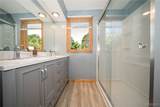
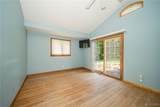
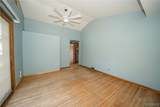
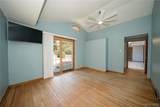
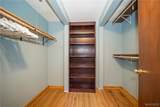
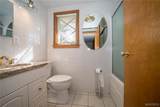
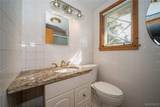
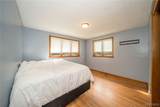
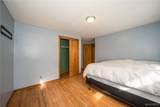
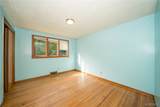
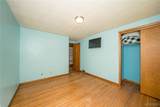
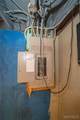
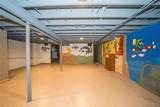
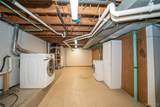
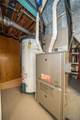
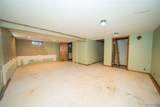
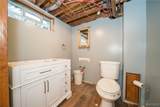
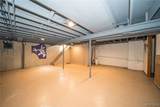
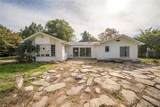
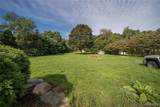
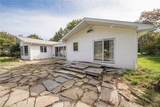
Welcome home to this rare opportunity in Orchard Park, a ranch nestled on an expansive 1.6-acre lot in the heart of the village. Surrounded by mature trees that provide exceptional privacy and a picturesque setting, this property offers the perfect blend of peaceful living and everyday convenience. Step inside to discover a spacious open-concept layout designed for both comfortable living and effortless entertaining. The well-appointed kitchen is the heart of the home, featuring an oversized island, granite countertops, a Jenn-Air cooktop, and a built-in microwave. The adjoining living area is warm and inviting with a cozy fireplace and custom built-in shelving, creating the perfect space to gather with family and friends. French doors open to a versatile family room or home office, offering flexibility to fit your lifestyle. The private primary suite is a relaxing retreat complete with a walk-in closet, an en-suite bathroom, and sliding glass doors that lead directly to the backyard patio—ideal for enjoying your morning coffee or unwinding at the end of the day. A full-size basement provides endless possibilities for storage, hobbies, or future finished living space. Outside, you'll appreciate the beauty and privacy of the oversized yard, offering plenty of room to garden, entertain, or simply enjoy the outdoors. Best of all, this exceptional home is ideally located within walking distance of the library, Green Lake, local schools, and the many charming village events that make this community so special. If you've been searching for a home that offers space, privacy, and an unbeatable village location, this inviting ranch is one you won't want to miss.
-
3BEDS
-
1.6ACRES
-
2BATHS
-
01/2 BATHS
-
1,722SQFT
-
$279$/SQFT
Description
Welcome home to this rare opportunity in Orchard Park, a ranch nestled on an expansive 1.6-acre lot in the heart of the village. Surrounded by mature trees that provide exceptional privacy and a picturesque setting, this property offers the perfect blend of peaceful living and everyday convenience. Step inside to discover a spacious open-concept layout designed for both comfortable living and effortless entertaining. The well-appointed kitchen is the heart of the home, featuring an oversized island, granite countertops, a Jenn-Air cooktop, and a built-in microwave. The adjoining living area is warm and inviting with a cozy fireplace and custom built-in shelving, creating the perfect space to gather with family and friends. French doors open to a versatile family room or home office, offering flexibility to fit your lifestyle. The private primary suite is a relaxing retreat complete with a walk-in closet, an en-suite bathroom, and sliding glass doors that lead directly to the backyard patio—ideal for enjoying your morning coffee or unwinding at the end of the day. A full-size basement provides endless possibilities for storage, hobbies, or future finished living space. Outside, you'll appreciate the beauty and privacy of the oversized yard, offering plenty of room to garden, entertain, or simply enjoy the outdoors. Best of all, this exceptional home is ideally located within walking distance of the library, Green Lake, local schools, and the many charming village events that make this community so special. If you've been searching for a home that offers space, privacy, and an unbeatable village location, this inviting ranch is one you won't want to miss.
The data relating to real estate on this web site comes in part from the Internet Data Exchange (IDX) Program of NYSAMLS’s. Real estate listings held by firms other than BridgeView Real Estate are marked with the IDX logo and detailed information about them includes the Listing Broker’s Firm Name. Data last updated: 2026-10-05T14:14:32.4.
 Listing information © 2026 CNYIS, GENRIS, WNYREIS. Listing provided by Christina Fasolino of WNY Metro Roberts Realty : 716-913-6089.