


Description
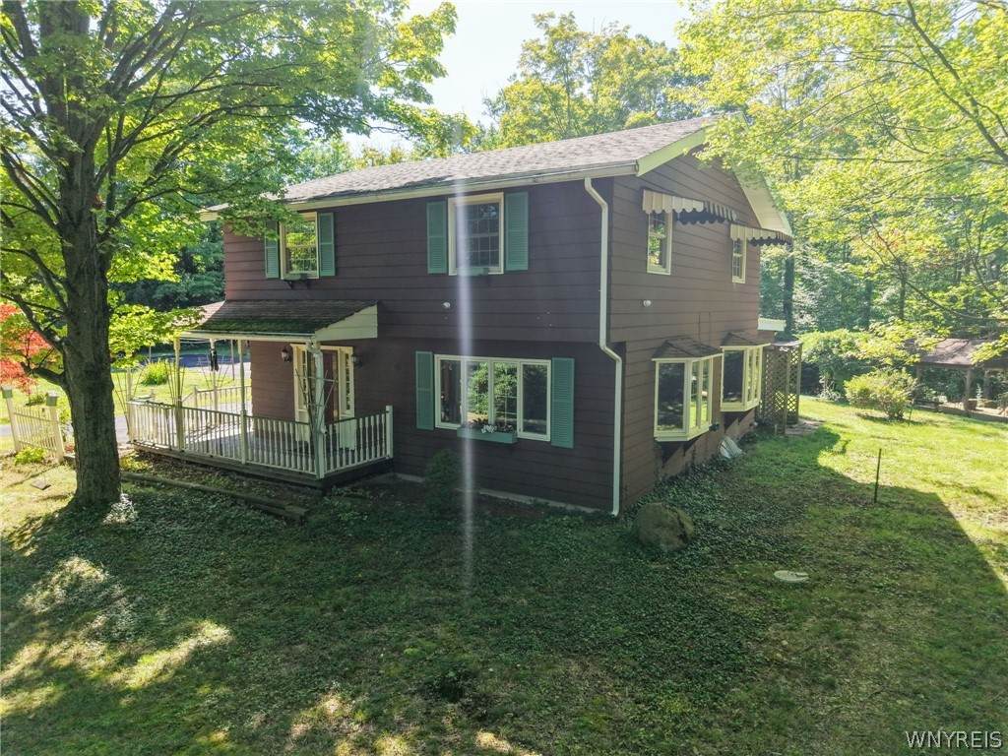
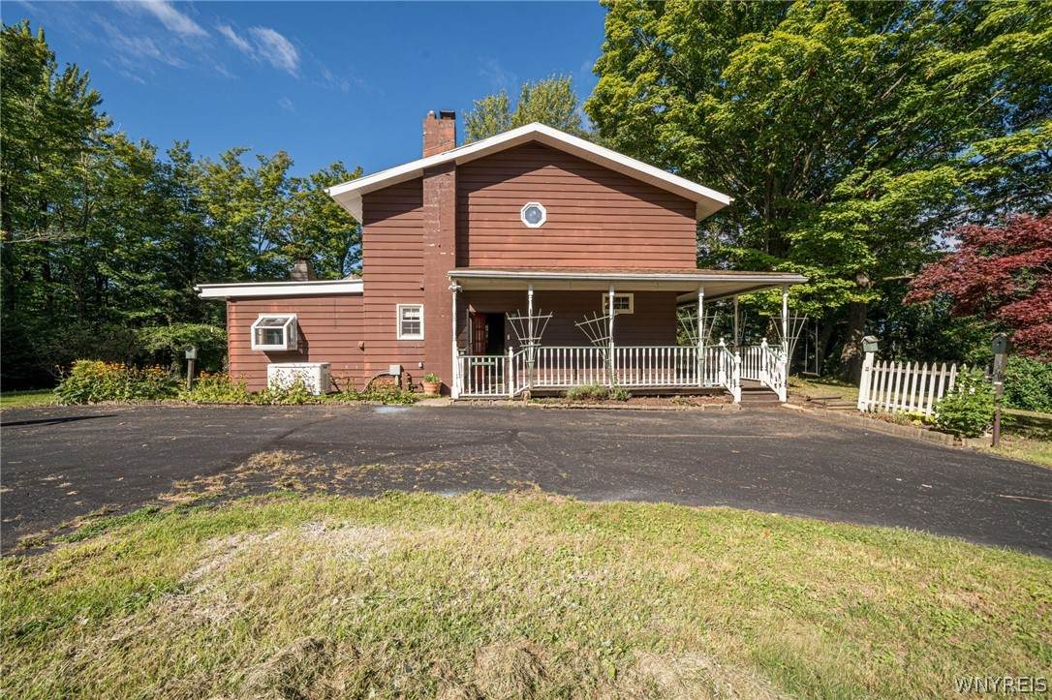
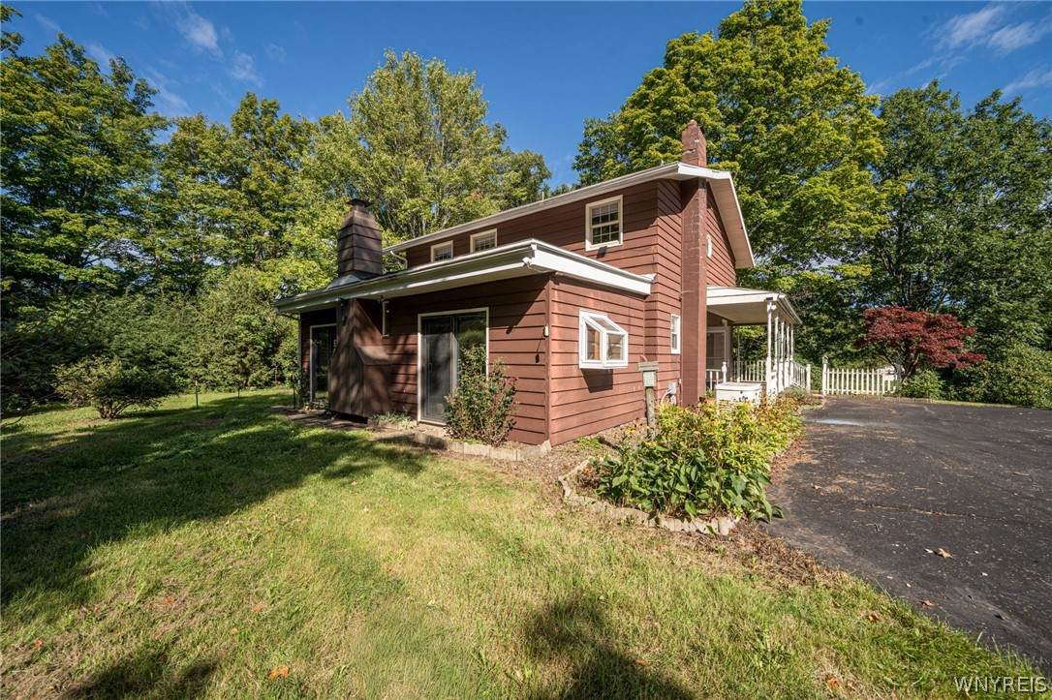
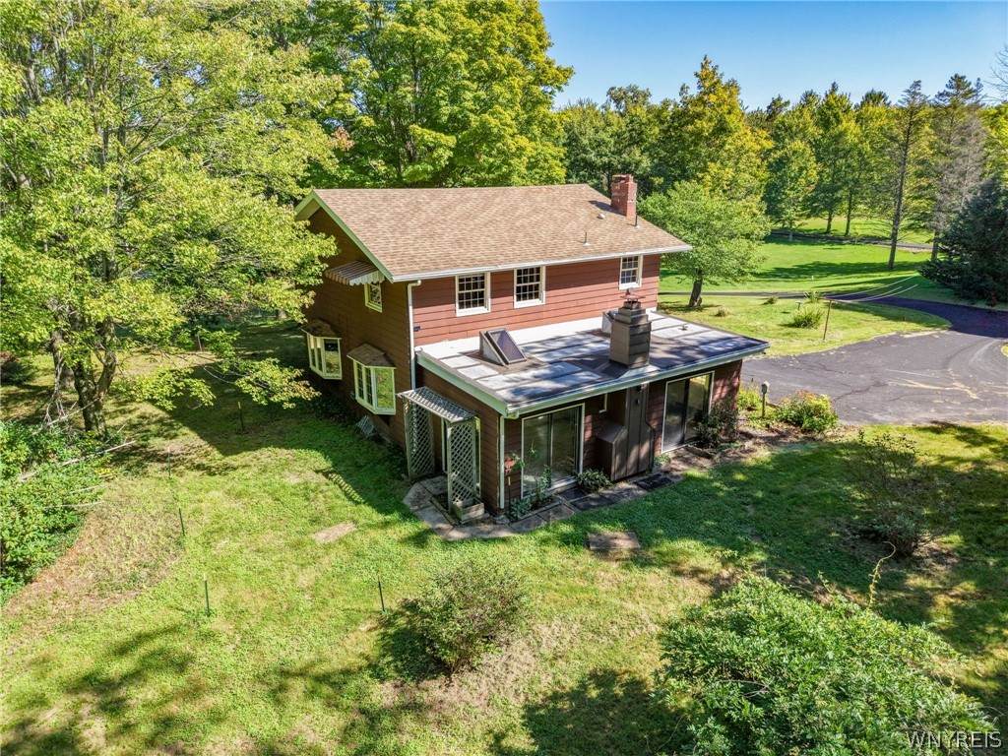
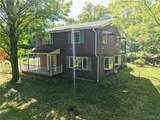
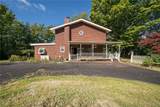
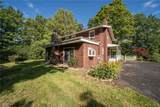
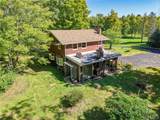
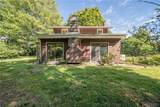
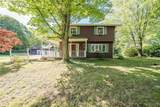
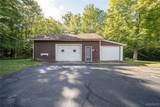
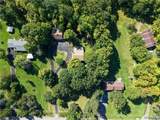
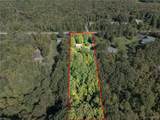
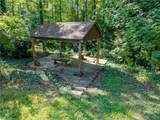
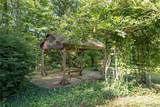
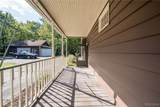
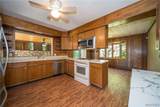
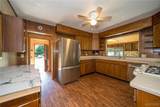
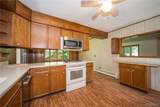
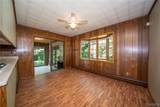
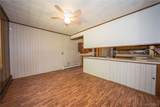
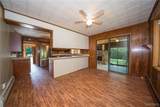
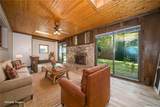
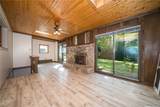
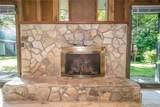
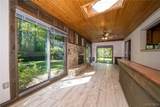
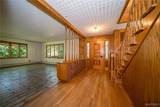
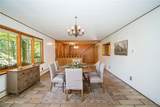
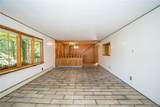
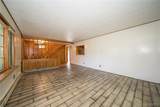
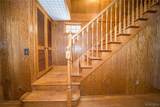
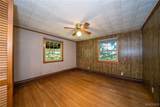
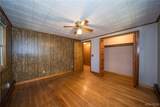
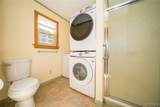
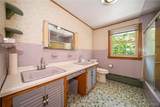
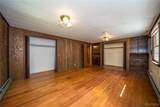
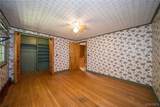
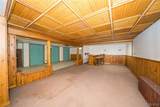
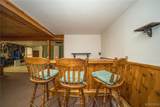
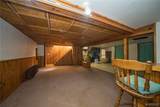
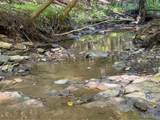
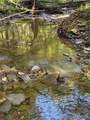
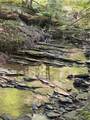
Welcome to 2769 S Roberts Rd, a private 11-acre retreat offering space, character, and a setting that’s hard to find. With Scott Creek running right through the property, this 3-bedroom, 2-bath home gives you a peace of country living while still offering plenty of room to spread out and enjoy. A large circular, heart-shaped driveway creates an impressive approach to the home while providing tons of parking and easy access in and out. The oversized 3.5-car garage is a standout feature, complete with its own electric subpanel and separate walk-up staircases leading to an incredible amount of additional storage space. Inside, the home has a warm, comfortable feel with some beautiful woodwork. The kitchen features two large viewing windows overlooking the rear family room and front living room, creating a nice open connection between the spaces while still keeping each room defined. The rear family room is filled with natural light and features a cozy fireplace, making it the perfect place to relax and take in the peaceful surroundings. The upstairs bathroom offers a him & hers sink, and the partially finished basement adds even more usable space, including a small bar for entertaining and a wood burning stove. Some updates include newer septic system 2023, 12” drilled water well 2022 with spring fed backup water system, back up generator 2020, boiler 2020, HWT 2021 and ADT security system. Outside is where this property really shines. Relax in the gazebo behind the house, then follow the path down to Scott Creek as it winds through your own acreage. Whether you’re looking for privacy, outdoor space, room for hobbies, or simply a place that feels like your own getaway, this property delivers. This home is a place to enjoy the land, the setting, and the space around you. Come take a look! Offers will be entertained as they are received. Owner reserves the right to set an offer due date.
-
3BEDS
-
11.1ACRES
-
2BATHS
-
01/2 BATHS
-
2,136SQFT
-
$131$/SQFT
Description
Welcome to 2769 S Roberts Rd, a private 11-acre retreat offering space, character, and a setting that’s hard to find. With Scott Creek running right through the property, this 3-bedroom, 2-bath home gives you a peace of country living while still offering plenty of room to spread out and enjoy. A large circular, heart-shaped driveway creates an impressive approach to the home while providing tons of parking and easy access in and out. The oversized 3.5-car garage is a standout feature, complete with its own electric subpanel and separate walk-up staircases leading to an incredible amount of additional storage space. Inside, the home has a warm, comfortable feel with some beautiful woodwork. The kitchen features two large viewing windows overlooking the rear family room and front living room, creating a nice open connection between the spaces while still keeping each room defined. The rear family room is filled with natural light and features a cozy fireplace, making it the perfect place to relax and take in the peaceful surroundings. The upstairs bathroom offers a him & hers sink, and the partially finished basement adds even more usable space, including a small bar for entertaining and a wood burning stove. Some updates include newer septic system 2023, 12” drilled water well 2022 with spring fed backup water system, back up generator 2020, boiler 2020, HWT 2021 and ADT security system. Outside is where this property really shines. Relax in the gazebo behind the house, then follow the path down to Scott Creek as it winds through your own acreage. Whether you’re looking for privacy, outdoor space, room for hobbies, or simply a place that feels like your own getaway, this property delivers. This home is a place to enjoy the land, the setting, and the space around you. Come take a look! Offers will be entertained as they are received. Owner reserves the right to set an offer due date.
The data relating to real estate on this web site comes in part from the Internet Data Exchange (IDX) Program of NYSAMLS’s. Real estate listings held by firms other than BridgeView Real Estate are marked with the IDX logo and detailed information about them includes the Listing Broker’s Firm Name. Data last updated: 2026-10-05T13:14:31.453.
 Listing information © 2026 CNYIS, GENRIS, WNYREIS. Listing provided by Matthew Mattucci of WNY Metro Roberts Realty : 716-875-2211.