


Description
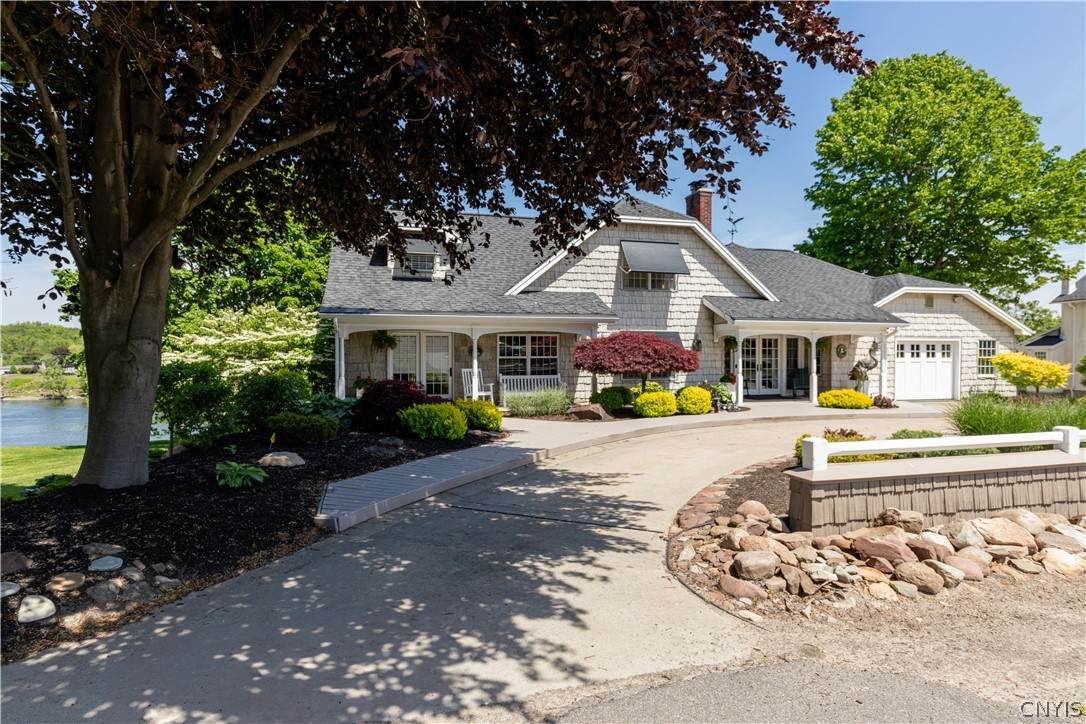
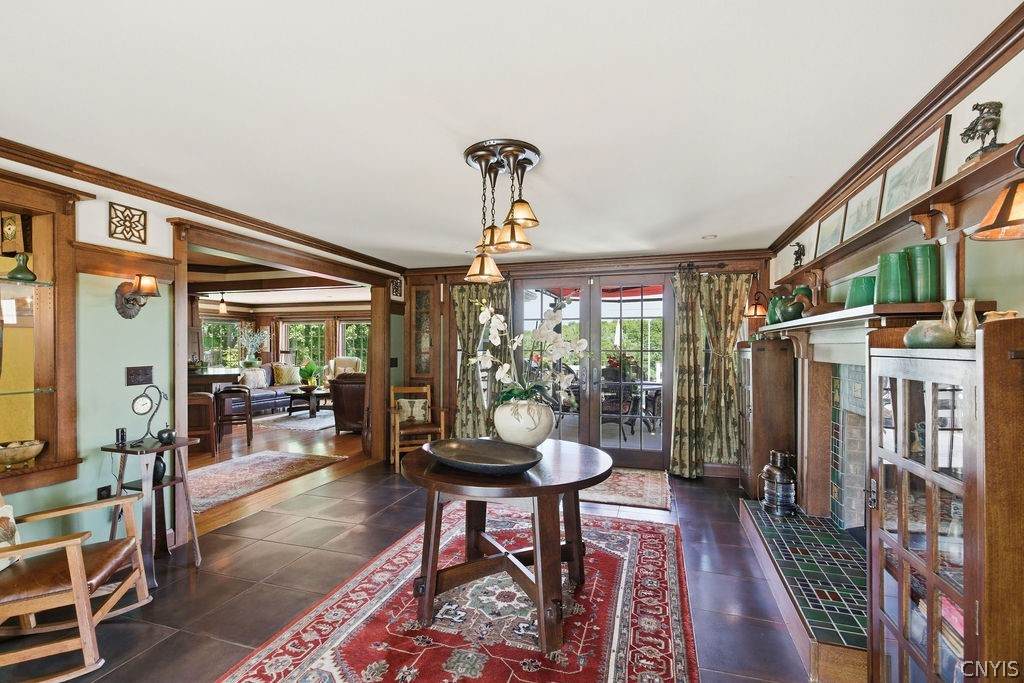
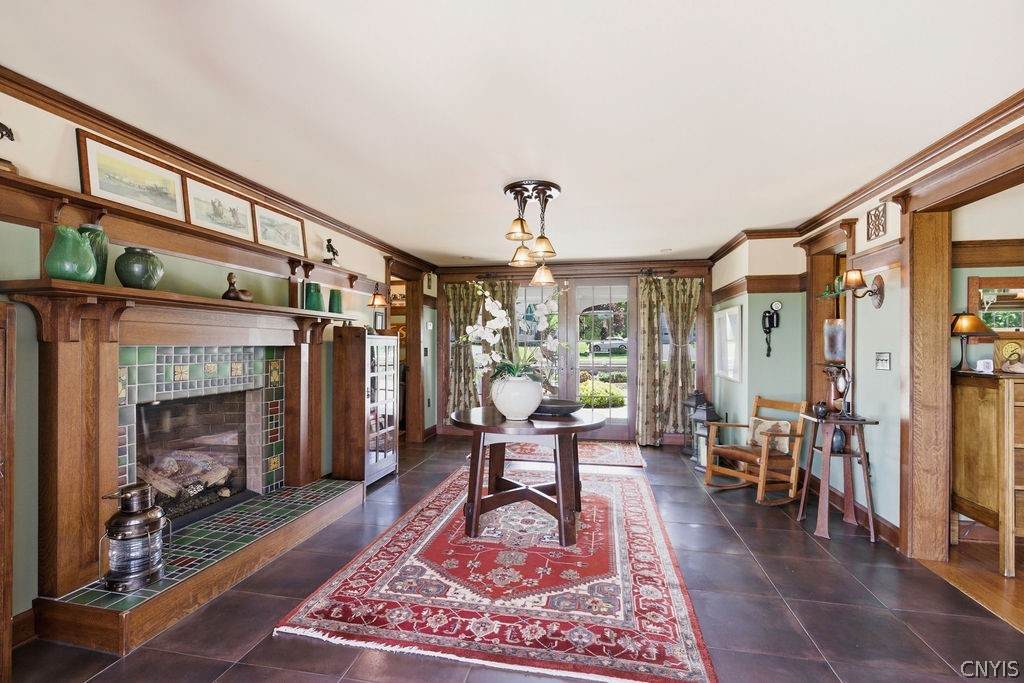
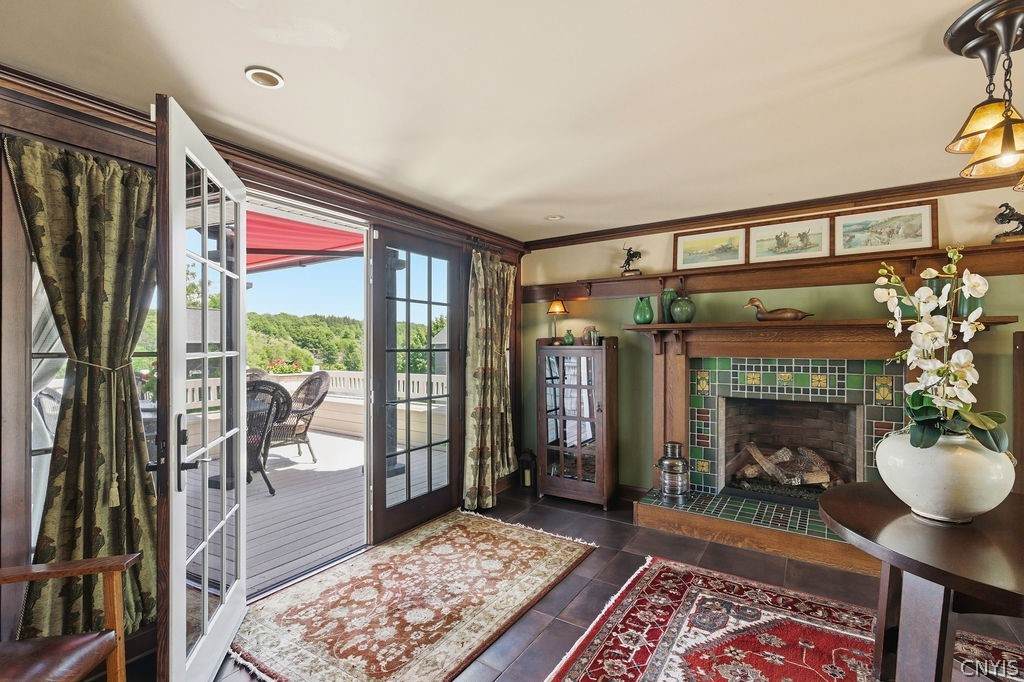
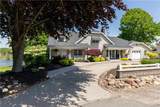
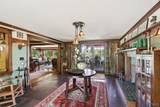
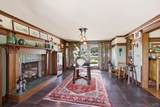
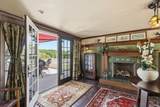
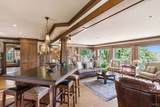
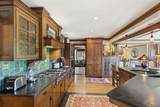
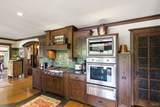
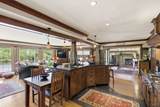
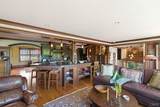
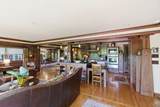
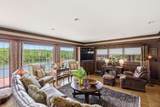
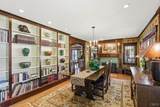
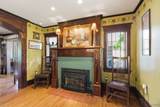
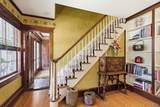
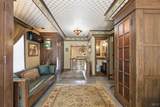
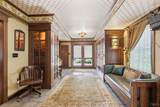
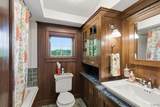
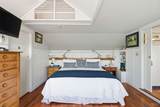
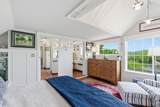
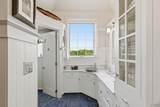
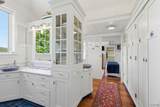
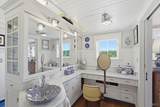
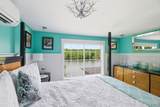
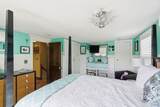
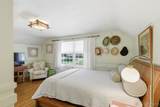
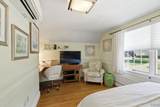
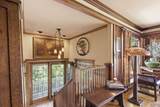
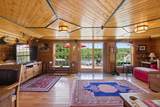
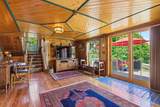
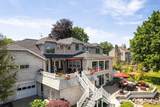
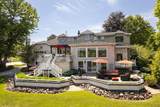
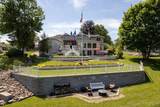
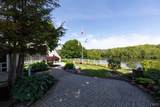
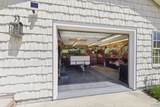
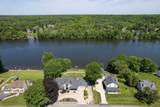
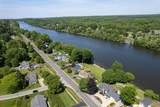
Classic shingle-style inspired Craftsman residence set along the Oswego River with 125 feet of shoreline surrounded by beautifully landscaped grounds designed for privacy and exceptional outdoor living. Inspired by Mission-style architecture , this home welcomes guest w/ a circular driveway and 2 covered porches. The terraced riverfront features extensive mature landscaping & a newly constructed double retaining wall system, creating a pristine waterfront setting. The private backyard is thoughtfully designed for entertaining & relaxation, offering a riverside fire pit, 3 separate seating areas, an awning-covered deck and an outdoor fireplace, all accessible from multiple points within the home. A 2 level garage provide abundant storage & flexibility for recreational river activities & equipment. Inside, a warm & inviting fireplace foyer introduces a Craftsman interior rich in character & meticulous detail. A highly functional coat room w/ ample storage extends from the entryway. Filled w/ natural light, the open-concept floor plan centers around an authentic modern Arts & Crafts- inspired kitchen featuring custom cabinetry, a large center island, high-end appliances, Mission-style lighting, & a beautifully finished oversized pantry. The kitchen seamlessly connects to a cozy fireside dining area lined w/ custom bookcases & also flows seamlessly into the laundry and powder room. Designed for modern living & entertaining, the kitchen overlooks both the river & the spacious living room. An attractive open staircase leads to the lower level, where a light-filled Adirondack-inspired den & office space open to additional living and storage areas, with direct access to the outdoors on 2 levels. The upper level offers 3 bedrooms and 2 full bathrooms, including a spacious river-view primary suite w/ partitioned sleeping or sitting area/ dual vanity w/ carrara marble/ walk- in closet & access to a 2nd floor washer & Dryer. The secondary river-view bedroom includes a charming reading nook/ beautiful hrdwoods & large closet, while the 3rd bedroom offers a charming built in desk, sitting area & cheery windows to warm the room. *CORRECT SQ FT as per appraiser is 3118 sq ft
-
3BEDS
-
0.52ACRES
-
2BATHS
-
11/2 BATHS
-
3,157SQFT
-
$206$/SQFT
Description
Classic shingle-style inspired Craftsman residence set along the Oswego River with 125 feet of shoreline surrounded by beautifully landscaped grounds designed for privacy and exceptional outdoor living. Inspired by Mission-style architecture , this home welcomes guest w/ a circular driveway and 2 covered porches. The terraced riverfront features extensive mature landscaping & a newly constructed double retaining wall system, creating a pristine waterfront setting. The private backyard is thoughtfully designed for entertaining & relaxation, offering a riverside fire pit, 3 separate seating areas, an awning-covered deck and an outdoor fireplace, all accessible from multiple points within the home. A 2 level garage provide abundant storage & flexibility for recreational river activities & equipment. Inside, a warm & inviting fireplace foyer introduces a Craftsman interior rich in character & meticulous detail. A highly functional coat room w/ ample storage extends from the entryway. Filled w/ natural light, the open-concept floor plan centers around an authentic modern Arts & Crafts- inspired kitchen featuring custom cabinetry, a large center island, high-end appliances, Mission-style lighting, & a beautifully finished oversized pantry. The kitchen seamlessly connects to a cozy fireside dining area lined w/ custom bookcases & also flows seamlessly into the laundry and powder room. Designed for modern living & entertaining, the kitchen overlooks both the river & the spacious living room. An attractive open staircase leads to the lower level, where a light-filled Adirondack-inspired den & office space open to additional living and storage areas, with direct access to the outdoors on 2 levels. The upper level offers 3 bedrooms and 2 full bathrooms, including a spacious river-view primary suite w/ partitioned sleeping or sitting area/ dual vanity w/ carrara marble/ walk- in closet & access to a 2nd floor washer & Dryer. The secondary river-view bedroom includes a charming reading nook/ beautiful hrdwoods & large closet, while the 3rd bedroom offers a charming built in desk, sitting area & cheery windows to warm the room. *CORRECT SQ FT as per appraiser is 3118 sq ft
The data relating to real estate on this web site comes in part from the Internet Data Exchange (IDX) Program of NYSAMLS’s. Real estate listings held by firms other than BridgeView Real Estate are marked with the IDX logo and detailed information about them includes the Listing Broker’s Firm Name. Data last updated: 2026-10-05T13:14:31.453.
 Listing information © 2026 CNYIS, GENRIS, WNYREIS. Listing provided by Tammy Murphy of Fitzgibbons Real Estate : .